713 Glenburn Road, Waverly Twp, PA 18411
- $1,250,000
- 5
- BD
- 6
- BA
- 6,284
- SqFt




- List Price
- $1,250,000
- Status
- ACTIVE
- Days on Market
- 29
- MLS#
- SC264091
- Subtype
- Residential
- Style
- Contemporary, Ranch
- Year Built
- 1960
- Bedrooms
- 5
- Bathrooms
- 6
- Full Baths
- 4
- Half Baths
- 2
- Living Area
- 6,284
- Acres
- 1.96
Property Description
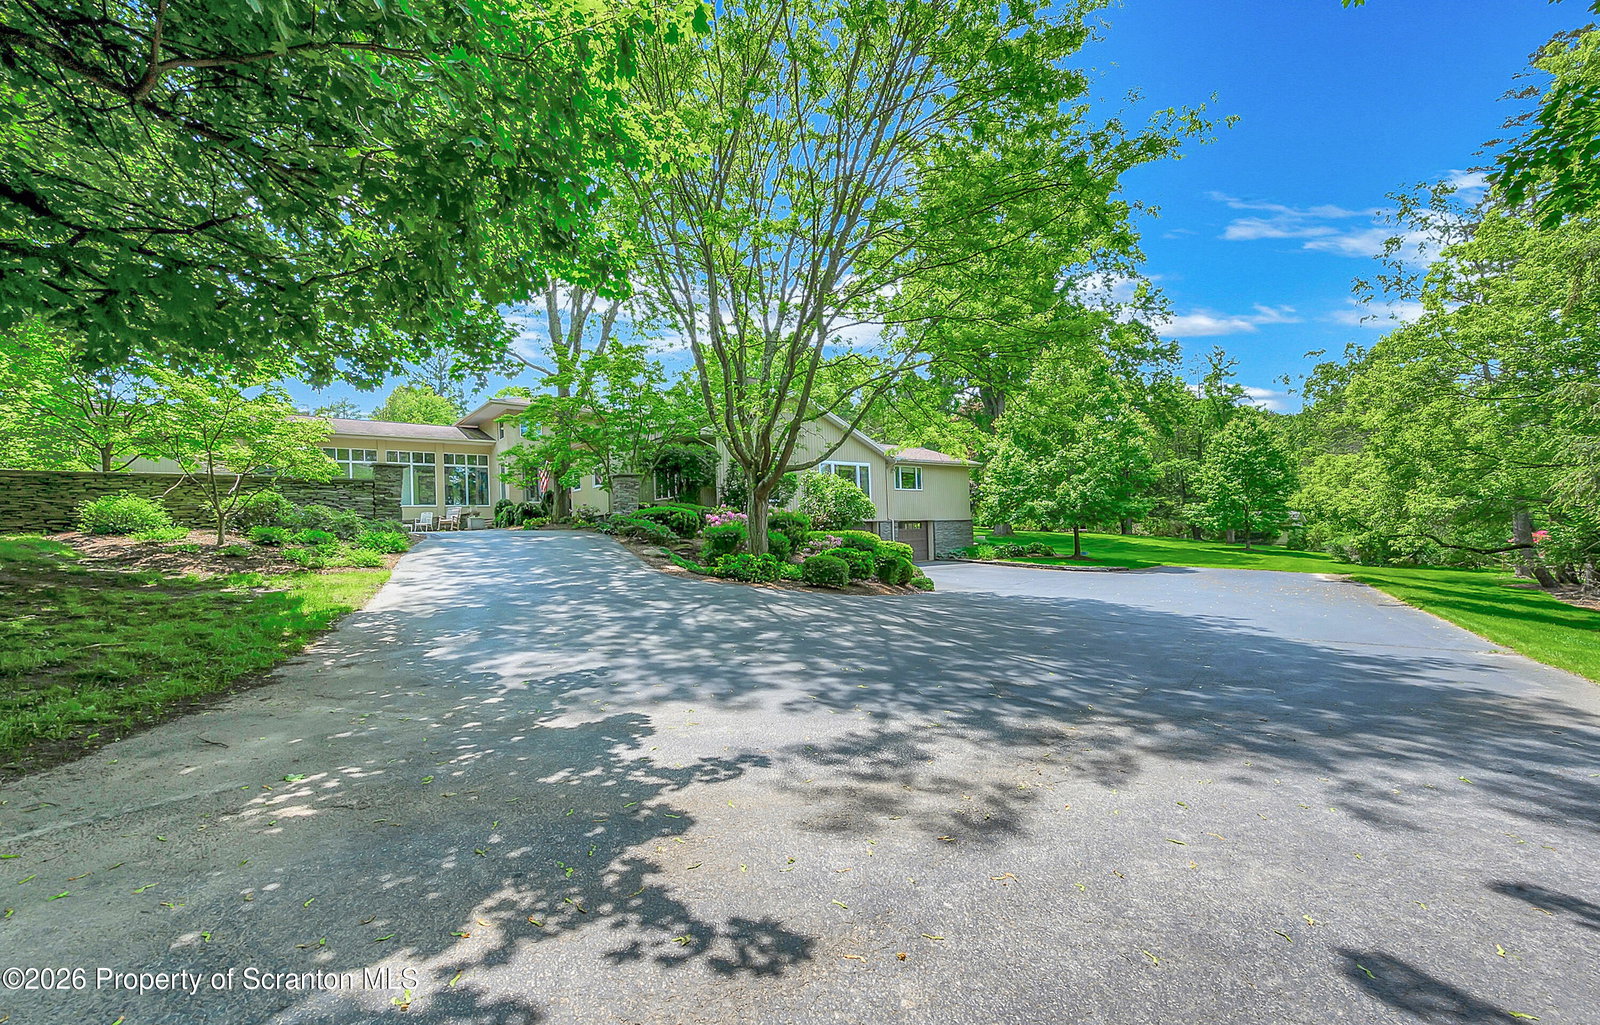
A rare, exceptionally spacious Abingtons home featuring distinct spaces for entertaining, working, exercising, accommodating guests, and private family living, all set on two acres of level, park-like grounds. Located on desirable Glenburn Road in the Abington School District, this one-of-a-kind home offers over 6,000 square feet of functional living space. The main level, spanning more than 4,000 square feet, features a private primary suite and a separate kids' wing with four bedrooms and two full baths. Bright, generously sized living spaces include a cozy family room and library/office connected by a two-sided fireplace, while the expansive kitchen offers a large island, walk-in pantry, built-ins, and direct access to the patio and yard. A bonus loft provides flexible space for homework or play. The lower level adds a large family room, gym, guest suite with full bath, dual laundry, and more. A truly special property offering space, privacy, flexibility, and a setting that is increasingly hard to find.
Additional Information
- Interior Features
- Built-in Features, Storage, Walk-In Closet(s), See Remarks, Open Floorplan, Pantry, Entrance Foyer, Kitchen Island, Granite Counters, Eat-in Kitchen, Double Vanity
- Exterior Features
- Awning(s), Garden, Private Yard, Other
- Taxes
- $12,327
- Property Description
- Contemporary, Ranch
- Zoning
- R1
- Flooring
- Carpet, Tile, Wood
- Appliances
- Dishwasher, Refrigerator, Oven, Gas Range
- Heating
- Forced Air, Natural Gas
- Air Conditioning
- Central Air
- Exterior Construction
- Stucco, Wood Siding
- Stories
- 1
- Roof
- Shingle
- Foundation
- Stone
- Parking Features
- Attached, Off Street
- Garage Spaces
- 2
- School District
- Abington Heights
Mortgage Calculator
Listing provided by Levy Realty Group