208 Oak Hill Circle, South Abington Twp, PA 18411
- $725,000
- 3
- BD
- 3
- BA
- 2,536
- SqFt




- List Price
- $725,000
- Status
- ACTIVE
- Days on Market
- 16
- MLS#
- SC263414
- Subtype
- Residential
- Style
- Contemporary, See Remarks, Other
- Year Built
- 2025
- Bedrooms
- 3
- Bathrooms
- 3
- Full Baths
- 3
- Living Area
- 2,536
- Acres
- 0.07
Property Description
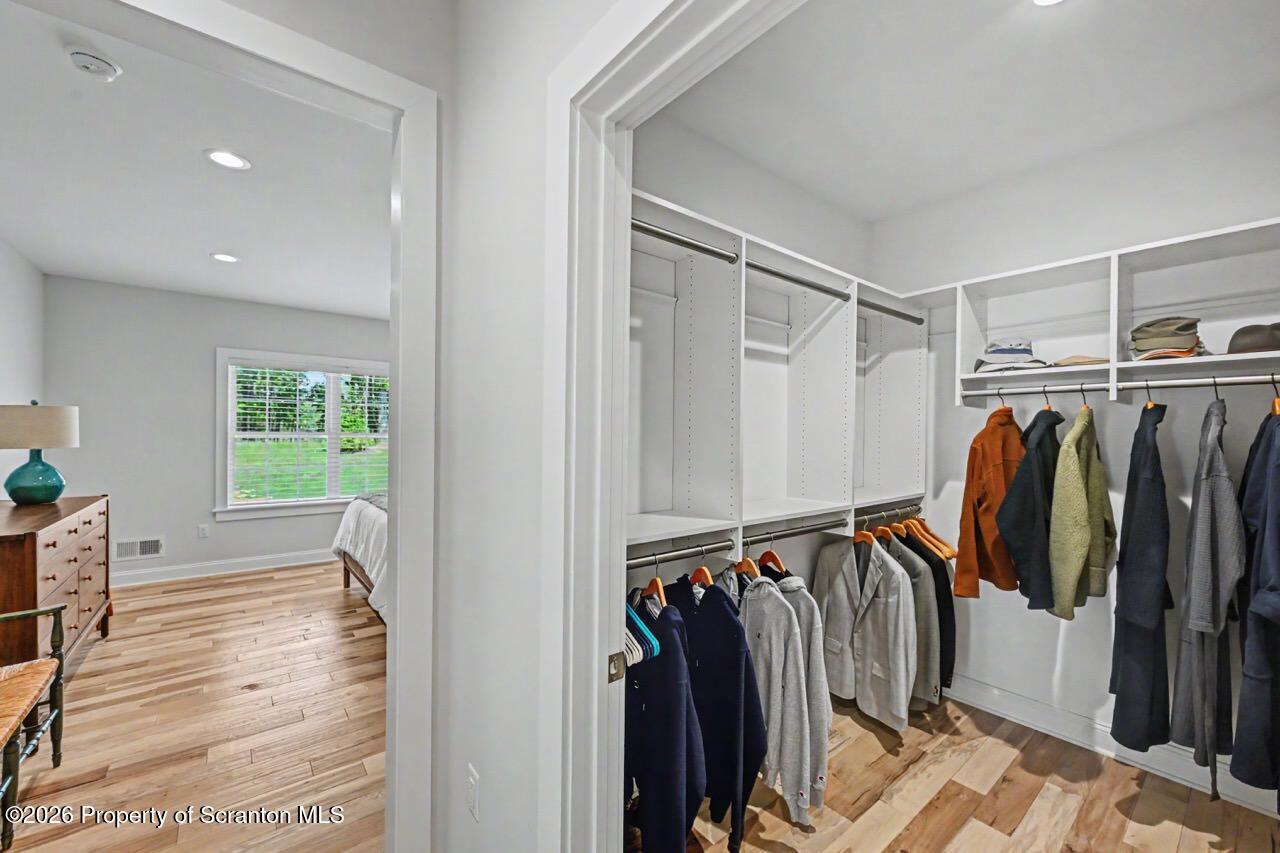
Welcome to this beautifully corner-lot townhome in the highly desirable ''Preserve'' community. Situated on a professionally landscaped lot, this exceptional home offers an open-concept floor plan designed for comfortable living and effortless entertaining. The spacious first-floor primary suite provides convenience and privacy. An enclosed back patio extends your outdoor living area, offering a peaceful retreat in a beautifully landscaped setting. Beyond the patio, you'll find a natural gas hookup for your gas grill, making outdoor cooking convenient and enjoyable. Step through the gate to access the backyard with seasonal views. The custom Wood-Mode kitchen features quality craftsmanship and timeless design, making it the heart of the home. The kitchen has an induction electric cooktop, under counter LED lighting, built in convection wall oven and microwave. Thoughtful upgrades throughout include numerous custom built-ins in the closets and bathrooms, providing exceptional storage and organization. The second floor includes an additional bedroom, offering extra privacy for guests or family. Each bedroom features its own full bathroom for added comfort and convenience. The primary bathroom is thoughtfully appointed with both a shower head and a handheld wand, along with a built-in seating area. The 2nd floor bathroom also has a shower head and a handheld want. Each glass-enclosed shower includes four built-in triangular corner shelves, providing ample storage for your shampoo, soap, and other personal care products. Additional highlights include a two-car attached garage, immediate occupancy, and a full lower level that is ready to be finished (fully insulated), offering endless possibilities for additional living space, and recreation. This meticulously maintained home combines luxury, convenience, and privacy in one of the area's most sought-after communities.
Additional Information
- Interior Features
- Built-in Features, Walk-In Closet(s), Storage, Entrance Foyer, Eat-in Kitchen
- Exterior Features
- Private Yard, Rain Gutters
- Taxes
- $9,022
- Property Description
- Contemporary, See Remarks, Other
- Zoning
- Residential
- Flooring
- Ceramic Tile, Wood
- Appliances
- Built-In Electric Oven, Refrigerator, Washer, Induction Cooktop, Electric Cooktop, Dryer, Dishwasher, Cooktop, Convection Oven
- Heating
- Fireplace(s), Natural Gas
- Air Conditioning
- Central Air
- Exterior Construction
- Stone, Vinyl Siding
- Stories
- 2
- Levels
- Two
- Roof
- Asphalt
- Foundation
- Concrete Perimeter, See Remarks
- Parking Features
- Driveway, Off Street, Garage Door Opener, Garage
- Garage Spaces
- 2
- School District
- Abington Heights
Mortgage Calculator
Listing provided by CLASSIC PROPERTIES