526 Garfield Avenue, Jermyn, PA 18433
- $550,000
- 4
- BD
- 3
- BA
- 3,104
- SqFt


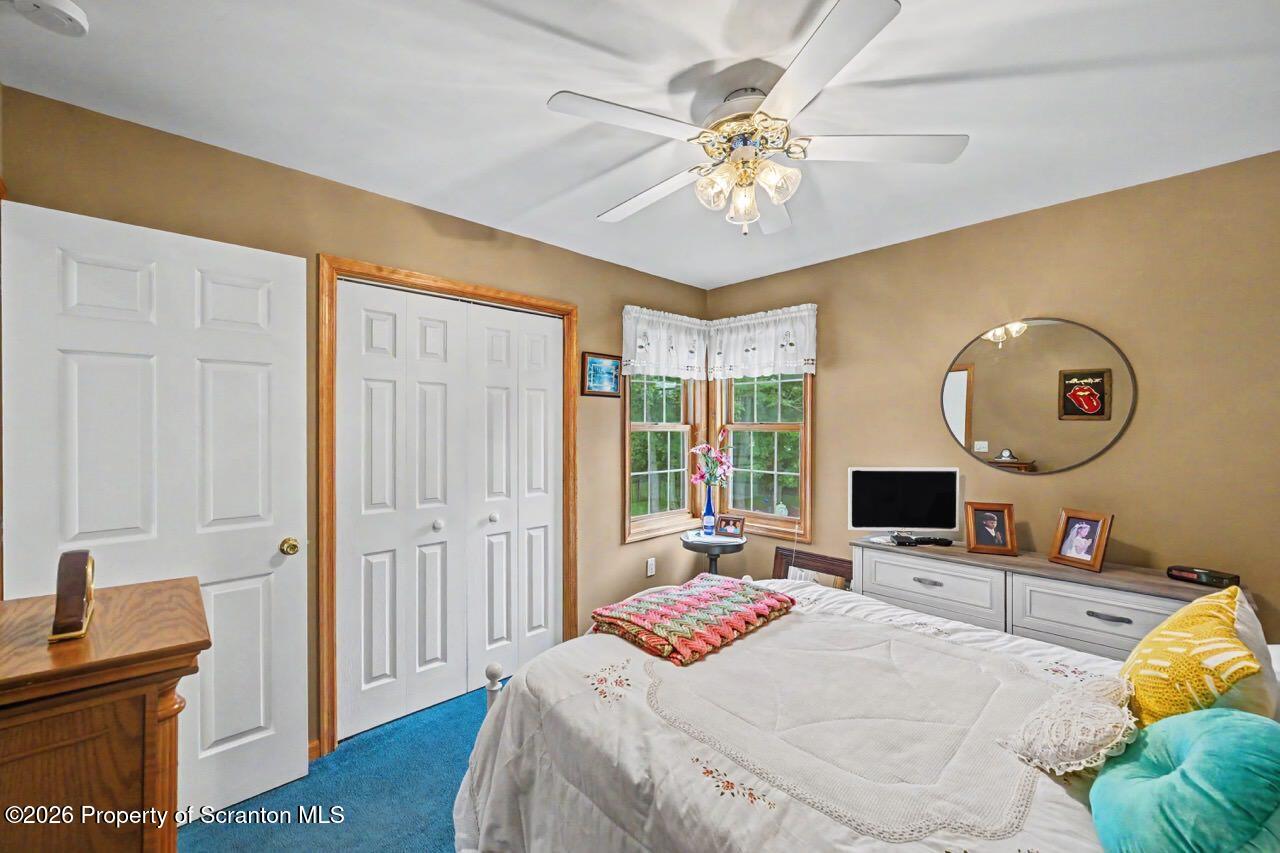




- List Price
- $550,000
- Status
- ACTIVE
- Days on Market
- 23
- MLS#
- SC263331
- Subtype
- Residential
- Style
- Colonial, Traditional
- Year Built
- 2000
- Bedrooms
- 4
- Bathrooms
- 3
- Full Baths
- 2
- Half Baths
- 1
- Living Area
- 3,104
- Acres
- 0.46
Property Description
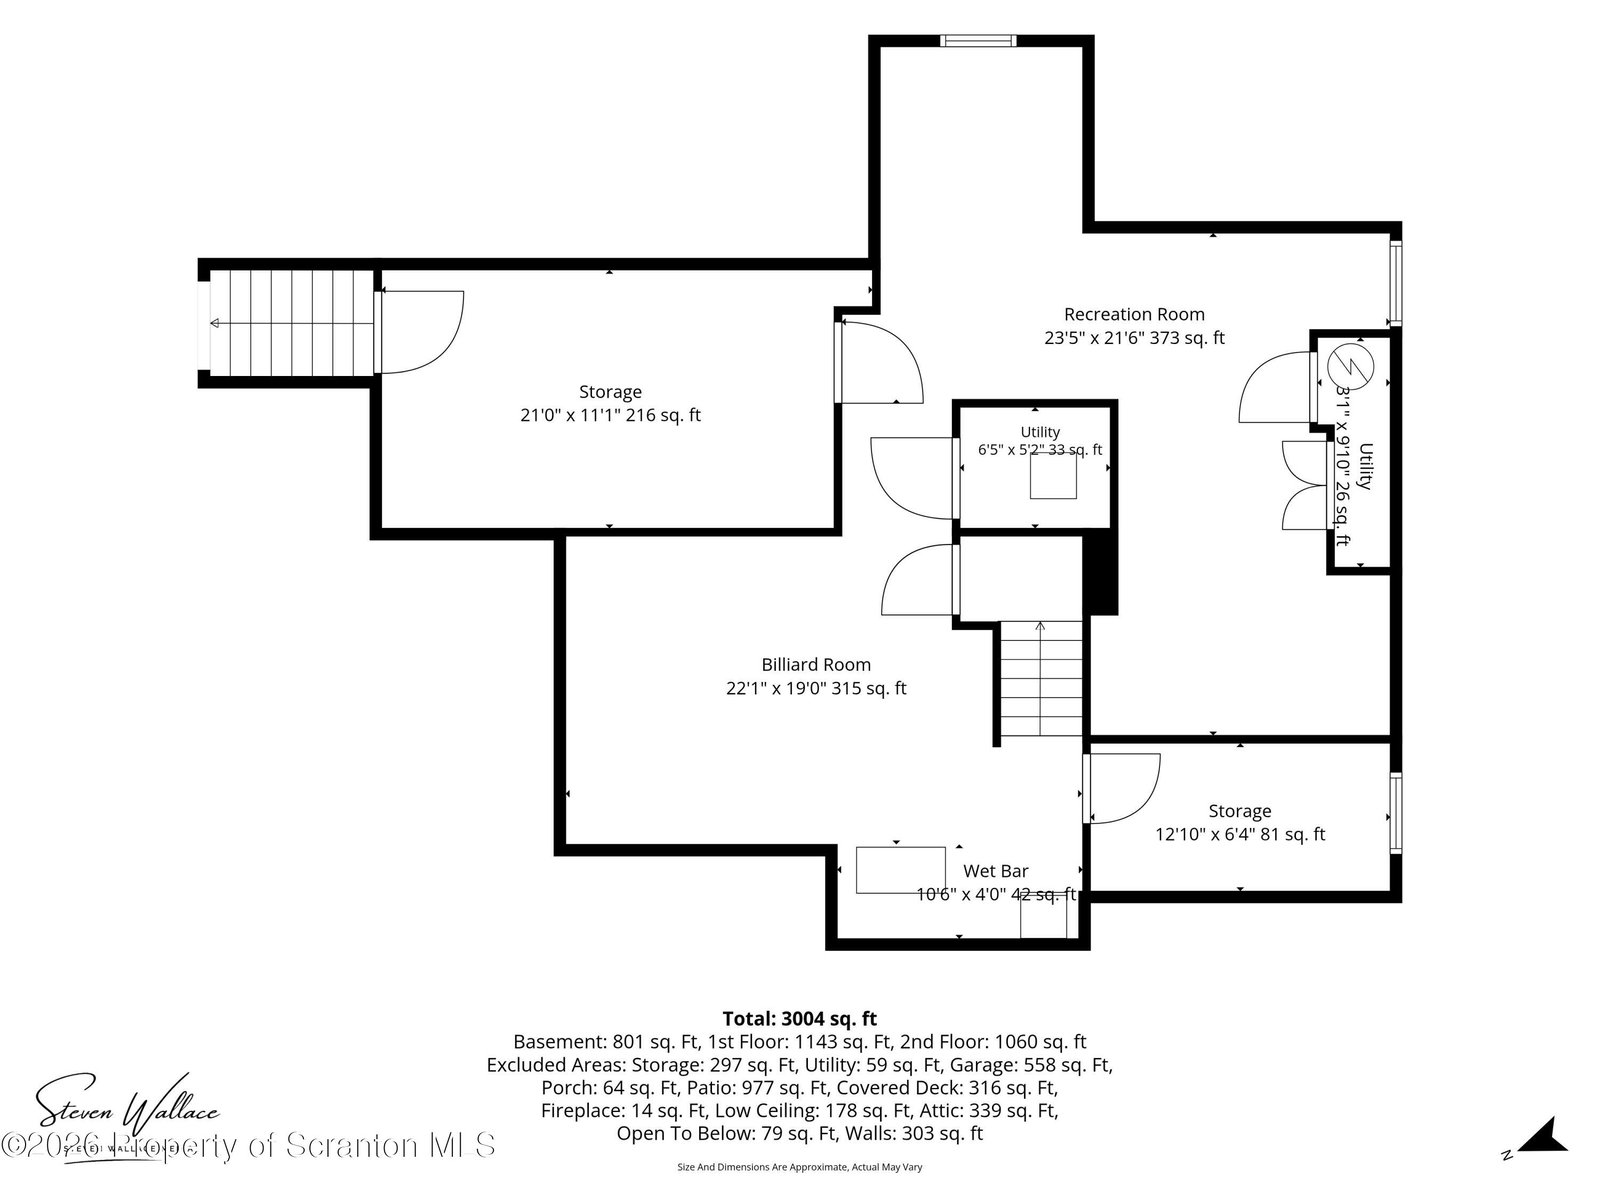
Lovingly maintained 4-bedroom Colonial featuring a stunning two-story entry foyer, a formal living room, and a spacious dining room. The updated white kitchen offers a center island, stainless steel appliances, and a bright breakfast nook with sliding doors leading to a covered deck, patio, and heated, salt water in-ground pool--perfect for relaxing or entertaining. The inviting family room features a cozy fireplace as its focal point. The finished lower level, completed with the Owens Corning(r) Basement Finishing System, provides additional living space that's ideal for a recreation room, home office, or gym. New roof in 2024, new covered deck in 2024. HVAC unit replaced in 2023.
Additional Information
- Interior Features
- Entrance Foyer, Storage, Attic Storage, Natural Woodwork, Granite Counters, Kitchen Island
- Exterior Features
- Private Yard
- Taxes
- $5,694
- Property Description
- Colonial, Traditional
- Zoning
- R-2
- Flooring
- Carpet, Hardwood, Ceramic Tile
- Appliances
- Dishwasher, Microwave, Free-Standing Refrigerator, Free-Standing Gas Range
- Heating
- Forced Air, Natural Gas
- Air Conditioning
- Central Air, Electric
- Exterior Construction
- Brick, Vinyl Siding, Concrete
- Stories
- 2
- Levels
- Two
- Roof
- Composition
- Foundation
- Concrete Perimeter
- Parking Features
- Driveway, Paved, Garage Faces Side, Garage Door Opener, Garage
- Garage Spaces
- 2
- School District
- Lakeland
Mortgage Calculator
Listing provided by REALTY NETWORK GROUP