1115 Lily Lake Road, Waverly, PA 18471
- $849,900
- 4
- BD
- 3
- BA
- 3,590
- SqFt








- List Price
- $849,900
- Status
- ACTIVE
- Days on Market
- 67
- Price Change
- ▼ $100,000 1789003059
- MLS#
- SC263280
- Subtype
- Residential
- Style
- Farmhouse, See Remarks, Other
- Year Built
- 1890
- Bedrooms
- 4
- Bathrooms
- 3
- Full Baths
- 3
- Living Area
- 3,590
- Acres
- 2.92
Property Description
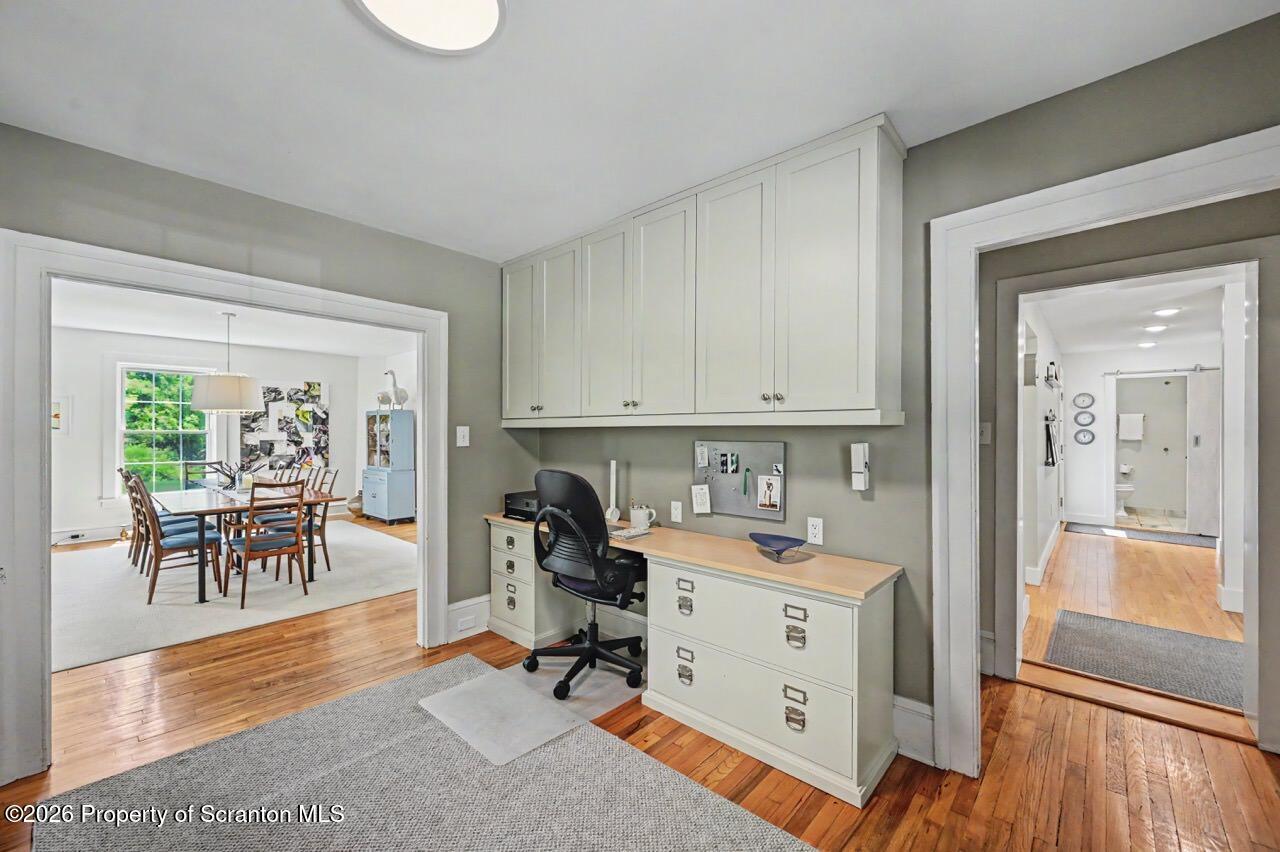
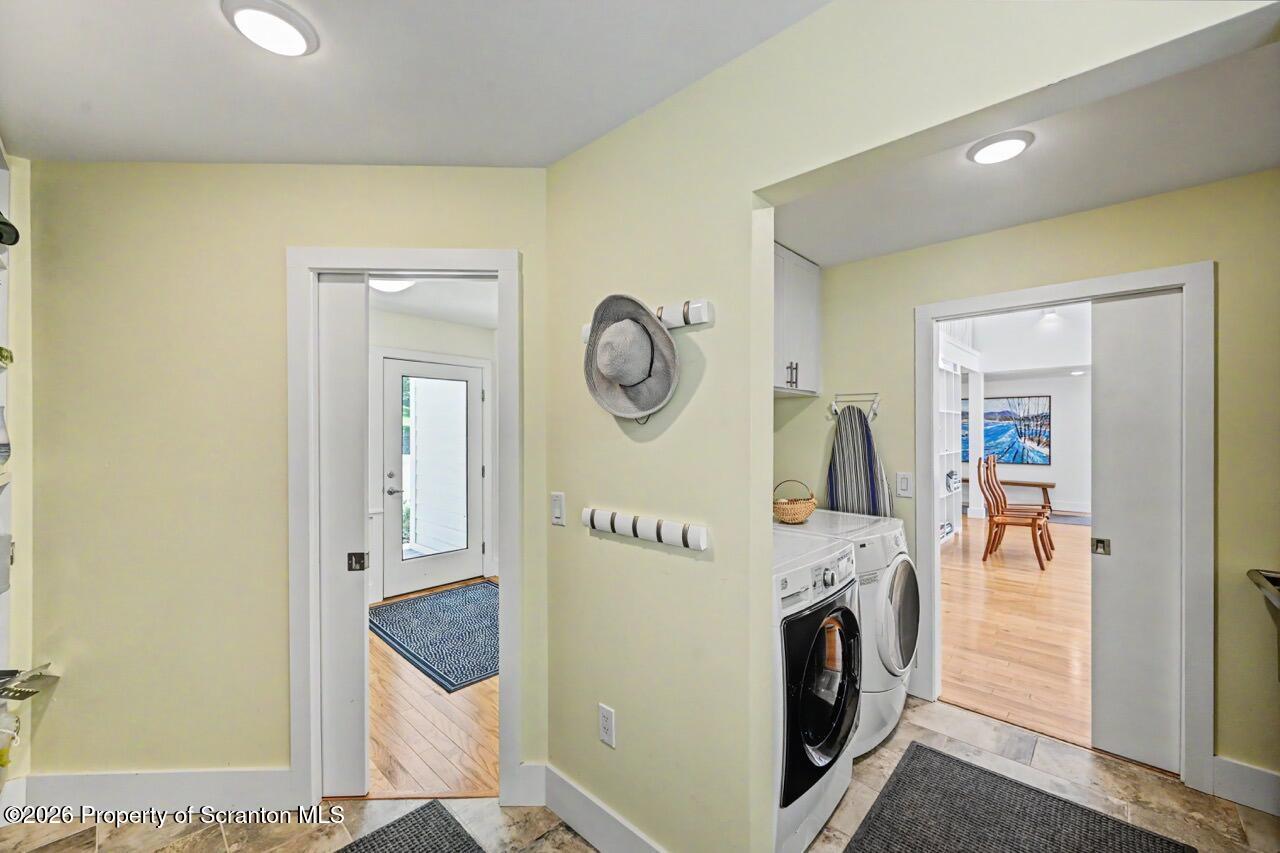
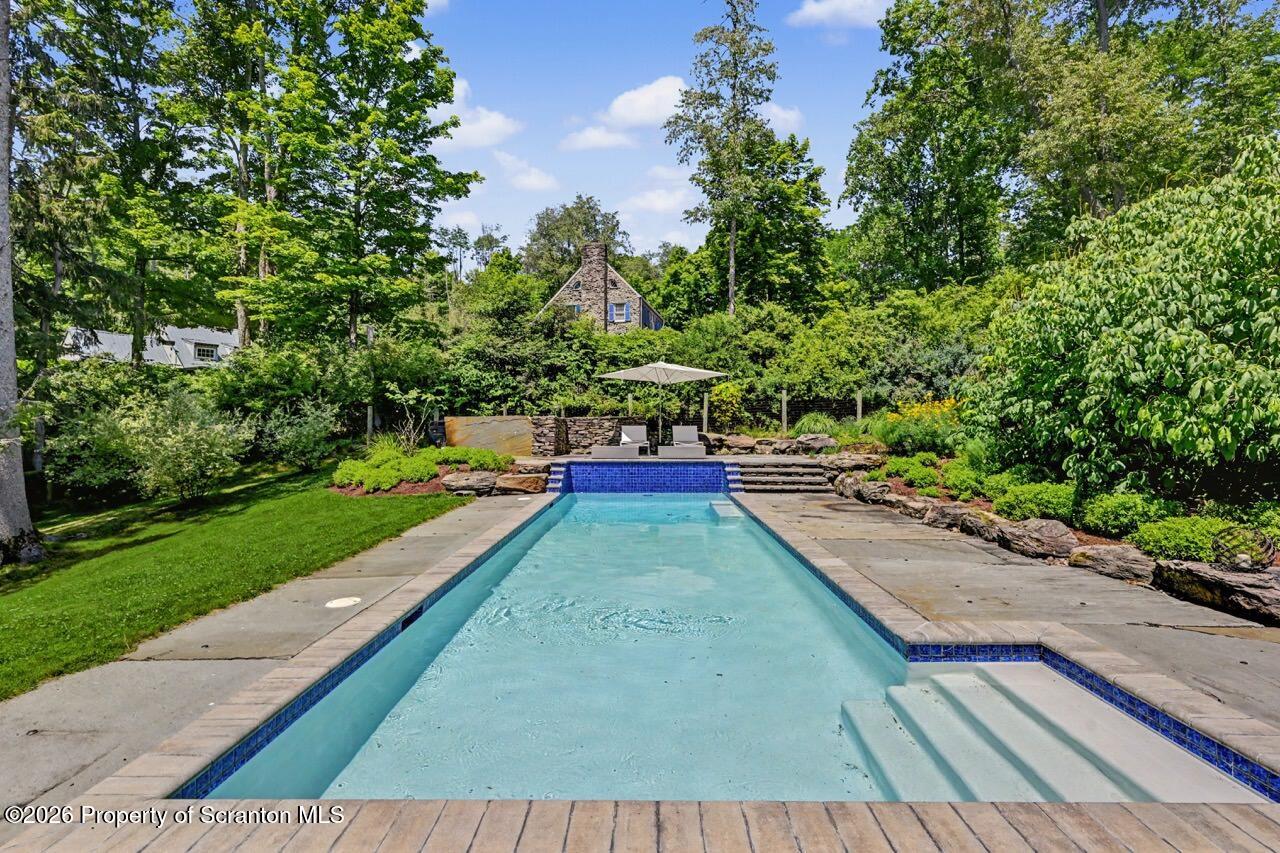
''The only way to make sense out of change is to plunge into it, move with it, and join the dance.'' So said British philosophical entertainer Alan Watts. That dance can take the form of many steps. Sometimes change is abrupt and heart-wrenching. However, with time, dancing to the rhythms of sudden change can bring you to a new, beautiful chapter of growth and independence. Sometimes, change is premeditated; a thorough and thoughtful plan that brings together old convention and new perspective. And no home in The Abingtons embodies that considered blend of old and new like 1115 Lily Lake Road. What started as a modest 1890 farm home over time grew into a home and property that challenges norms in interesting and surprising ways, ultimately creating a new style that is modern, tasteful, detailed, and sublime. Designed by a U-Penn trained architect, this home will wow you from the moment you pull in the driveway. Located on one of the most sought after roads in Waverly, 1115 Lily Lake perfectly blends old and new, with nods to the humble farmhouse beginnings juxtaposed against true Scandinavian minimalist principles, with each material carefully contemplated for both function and aesthetic. The original space features a clean, modern, and open kitchen/living room, spacious dining room, and generous office. Upstairs you'll find three ample bedrooms and an appealing full bath. The new volume contains a large, open living room with high, vaulted ceilings, a secluded den, and a comfortable primary en suite bed/bath/laundry. And don't forget the second story loft for just about any use imaginable!Outside you'll find lush and mature landscaping interwoven with gravel walking paths and stone steps, a custom gas fire feature, and a relaxing in-ground pool to cool off and enjoy the private, natural surrounds. A home and property like this is rare and unique, so don't miss your opportunity to enjoy the best of The Abingtons in truly one of a kind fashion.
Additional Information
- Interior Features
- Bar, Vaulted Ceiling(s), Walk-In Closet(s), Primary Downstairs, Entrance Foyer, Kitchen Island, High Ceilings, Double Vanity, Built-in Features, Bookcases, Beamed Ceilings
- Exterior Features
- Fire Pit, Rain Gutters, Lighting, Garden
- Taxes
- $7,791
- Property Description
- Farmhouse, See Remarks, Other
- Zoning
- R1
- Flooring
- Tile, Wood
- Appliances
- Dishwasher, Range Hood, Refrigerator, Gas Range, Gas Oven
- Heating
- Ductless, Wood, Steam, Radiant Floor, Natural Gas
- Air Conditioning
- Ceiling Fan(s), Ductless
- Exterior Construction
- Clapboard, HardiPlank Type
- Stories
- 2
- Roof
- Metal, Shingle
- Foundation
- Block, Slab, Stone
- Parking Features
- Attached, Off Street, Paved, Gravel, Garage Door Opener, Garage
- Garage Spaces
- 2
- School District
- Abington Heights
Mortgage Calculator
Listing provided by ERA One Source Realty