726 Post Hill Road, Falls, PA 18615
- $495,000
- 4
- BD
- 3
- BA
- 3,000
- SqFt




- List Price
- $495,000
- Status
- ACTIVE
- Days on Market
- 23
- Price Change
- ▼ $20,000 1785360491
- MLS#
- SC263265
- Subtype
- Residential
- Style
- Traditional
- Year Built
- 1997
- Bedrooms
- 4
- Bathrooms
- 3
- Full Baths
- 2
- Half Baths
- 1
- Living Area
- 3,000
- Acres
- 1.19
Property Description
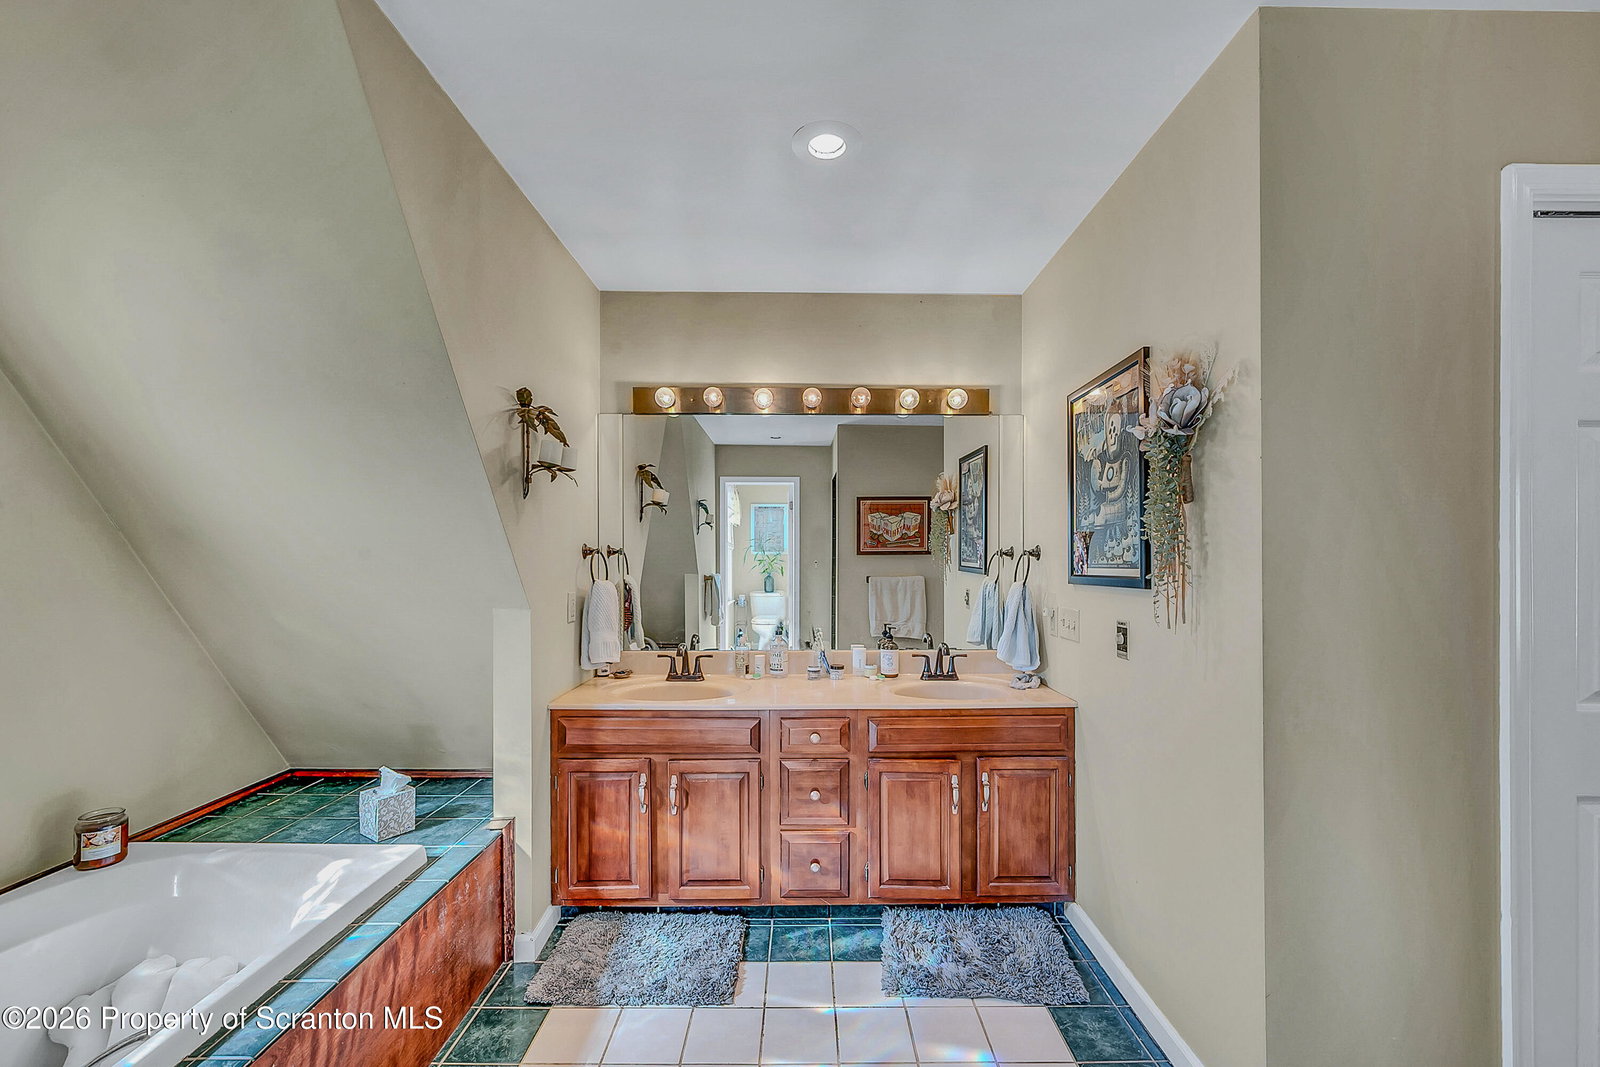
Welcome to this beautiful traditional two-story home offering over 3,000 square feet of country living on 1.2 acres in a peaceful setting just minutes from Lake Winola. Built in 1997, this spacious 4-bedroom, 2.5-bath home combines timeless charm with modern comfort.The impressive primary suite features vaulted ceilings, his-and-hers walk-in closets, and a luxurious ensuite bath complete with a jetted soaking tub. The main level offers an elegant formal dining room, a spacious living room perfect for entertaining, and a private office or den showcasing spectacular mountain views and breathtaking sunsets.The eat-in kitchen features a convenient breakfast bar and flows seamlessly into the laundry room and mudroom, providing both functionality and everyday convenience. A full poured-concrete unfinished basement offers abundant storage and endless possibilities for future living space.Additional highlights include an attached two-car garage, central AC and a newly installed architectural shingle roof (2023), providing added peace of mind.Ideally located just 2.5 miles from beautiful Lake Winola and within a short drive of several golf courses, this property offers the perfect balance of country tranquility and convenience. Enjoy easy access to Clarks Summit, Tunkhannock, Dallas, Scranton, and Wilkes-Barre, making commuting and everyday amenities easily accessible.If you're looking for spacious living, scenic views, and a desirable location, this exceptional home is ready to welcome you.
Additional Information
- Interior Features
- Built-in Features, Storage, Eat-in Kitchen, Ceiling Fan(s)
- Exterior Features
- Storage
- Taxes
- $5,185
- Property Description
- Traditional
- Zoning
- R1
- Flooring
- Carpet, Vinyl, Tile
- Appliances
- Built-In Electric Range, Washer, Dryer, Dishwasher
- Heating
- Oil
- Air Conditioning
- Ceiling Fan(s), Central Air
- Exterior Construction
- Vinyl Siding
- Stories
- 2
- Roof
- Shingle
- Foundation
- Concrete Perimeter
- Parking Features
- Driveway, Garage
- Garage Spaces
- 2
- School District
- Tunkhannock Area
Mortgage Calculator
Listing provided by Revolve Real Estate