649 Gardner Road, Elmhurst, PA 18444
- $729,900
- 5
- BD
- 3
- BA
- 3,358
- SqFt




- List Price
- $729,900
- Status
- ACTIVE
- Days on Market
- 31
- Price Change
- ▼ $20,000 1784325907
- MLS#
- SC263138
- Subtype
- Residential
- Style
- Split Level
- Year Built
- 1978
- Bedrooms
- 5
- Bathrooms
- 3
- Full Baths
- 3
- Living Area
- 3,358
- Acres
- 0.95
Property Description
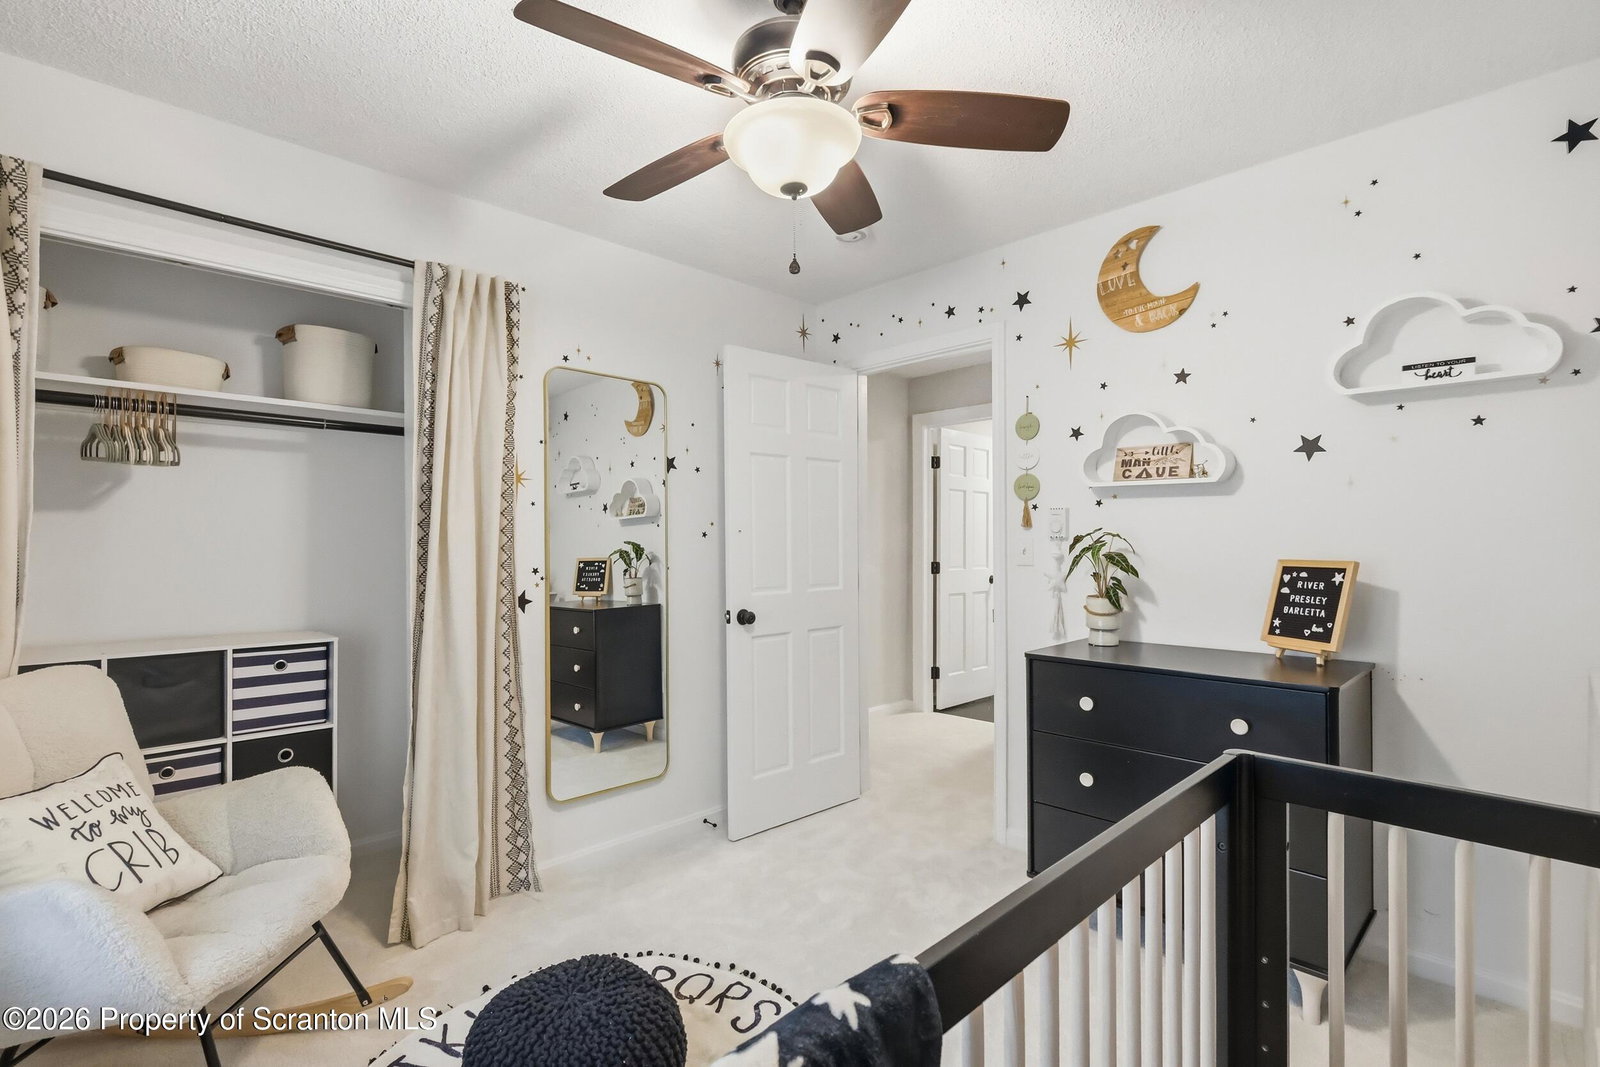
Located in the North Pocono School District with easy access to major highways and just minutes to Dickson City, this completely remodeled home with an inground pool, public sewer, new roof in 2024, new windows and doors, and a new HVAC heating and cooling system is truly unlike anything else on the market. Set on a private, beautifully landscaped property, the home is bordered on the left and rear by large acreage parcels that are not expected to be developed, creating a wonderful sense of privacy. From the moment you arrive, the curb appeal and cool, modern vibe stand out. Step inside to an impressive entry foyer with gorgeous 18-inch tile, high ceilings, and views into the beautifully updated living spaces, kitchen, and staircase with striking railings. Every space has been thoughtfully designed with attention to detail inside and out, blending openness, privacy, comfort, and functionality. A layout with flexible living spaces gives the home a unique feel, offering separation, privacy, and function while still feeling open and connected. One level features a bright living area that opens to the kitchen, brand new carpeting, and a private bedroom on that side of the home. A separate inviting living space features a beautiful stone fireplace and additional access into the kitchen, creating a warm and comfortable area for relaxing or entertaining, with access to the covered rear patio and pool area. Upstairs, the primary bedroom suite offers a private ensuite bathroom and its own balcony, along with two additional bedrooms and a beautifully updated full bathroom. The finished lower level adds even more usable living space with a comfortable family room, laundry area with sink, and a room currently used as a fifth bedroom with a walk-in closet. The lower level also provides direct access to the covered patio, pool, and backyard. Outside, enjoy the inground pool, basketball court, beautiful landscaping, and a garage currently used as a workout room. This one-of-a-kind
Additional Information
- Interior Features
- Breakfast Bar, Storage, Walk-In Closet(s), Open Floorplan, Entrance Foyer, Eat-in Kitchen, Ceiling Fan(s)
- Exterior Features
- Balcony, Fire Pit, Private Yard, Basketball Court
- Taxes
- $4,906
- Property Description
- Split Level
- Zoning
- R
- Flooring
- Carpet, Tile, Hardwood
- Appliances
- Double Oven, Oven, Washer, Refrigerator, Range, Dryer
- Heating
- Baseboard, Wood, Propane, Heat Pump, Fireplace(s), Electric
- Air Conditioning
- Ceiling Fan(s), Central Air
- Exterior Construction
- Stone, Stucco
- Stories
- 3
- Levels
- Three Or More
- Roof
- Asphalt, See Remarks
- Foundation
- See Remarks
- Parking Features
- Carport, Paved, On Site, Garage, Driveway
- Garage Spaces
- 2
- School District
- North Pocono
Mortgage Calculator
Listing provided by RE/MAX Best