3109 PA-247, Clifford Twp, PA 18407
- $895,000
- 5
- BD
- 3
- BA
- 3,515
- SqFt






- List Price
- $895,000
- Status
- ACTIVE
- Days on Market
- 33
- Price Change
- ▼ $30,000 1784571104
- MLS#
- SC263107
- Subtype
- Residential
- Style
- Traditional
- Year Built
- 2017
- Bedrooms
- 5
- Bathrooms
- 3
- Full Baths
- 3
- Living Area
- 3,515
- Acres
- 0.25
- Subdivision
- Other
Property Description
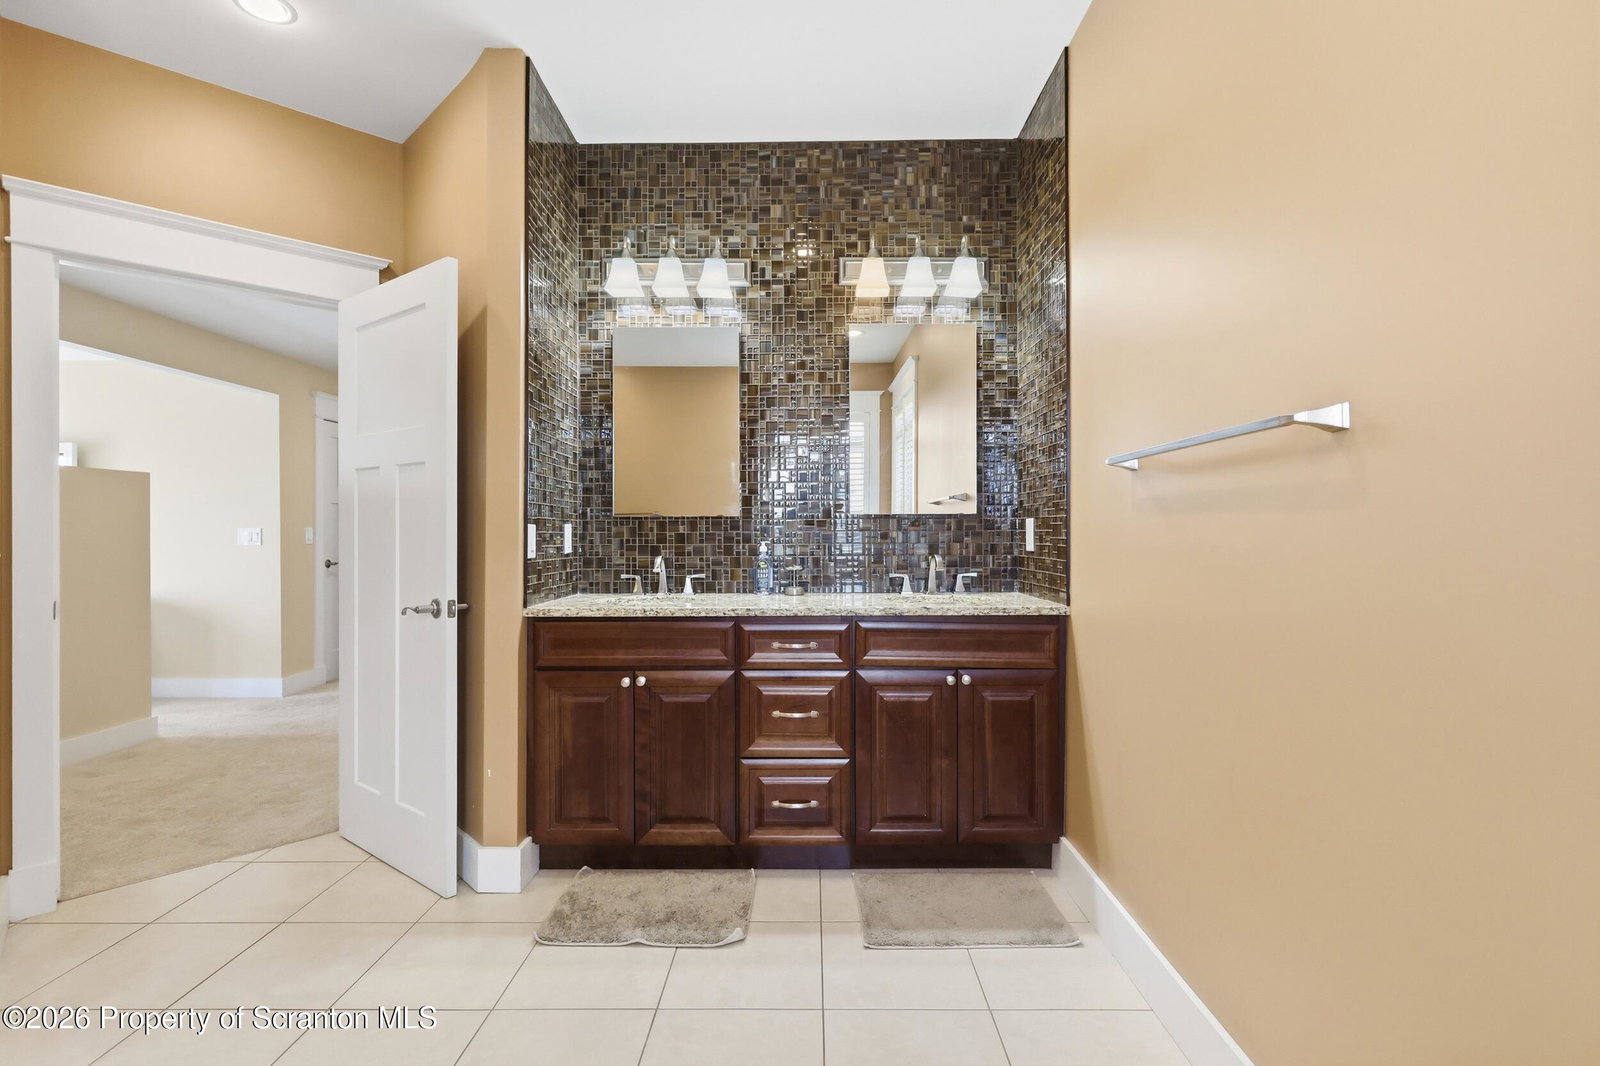
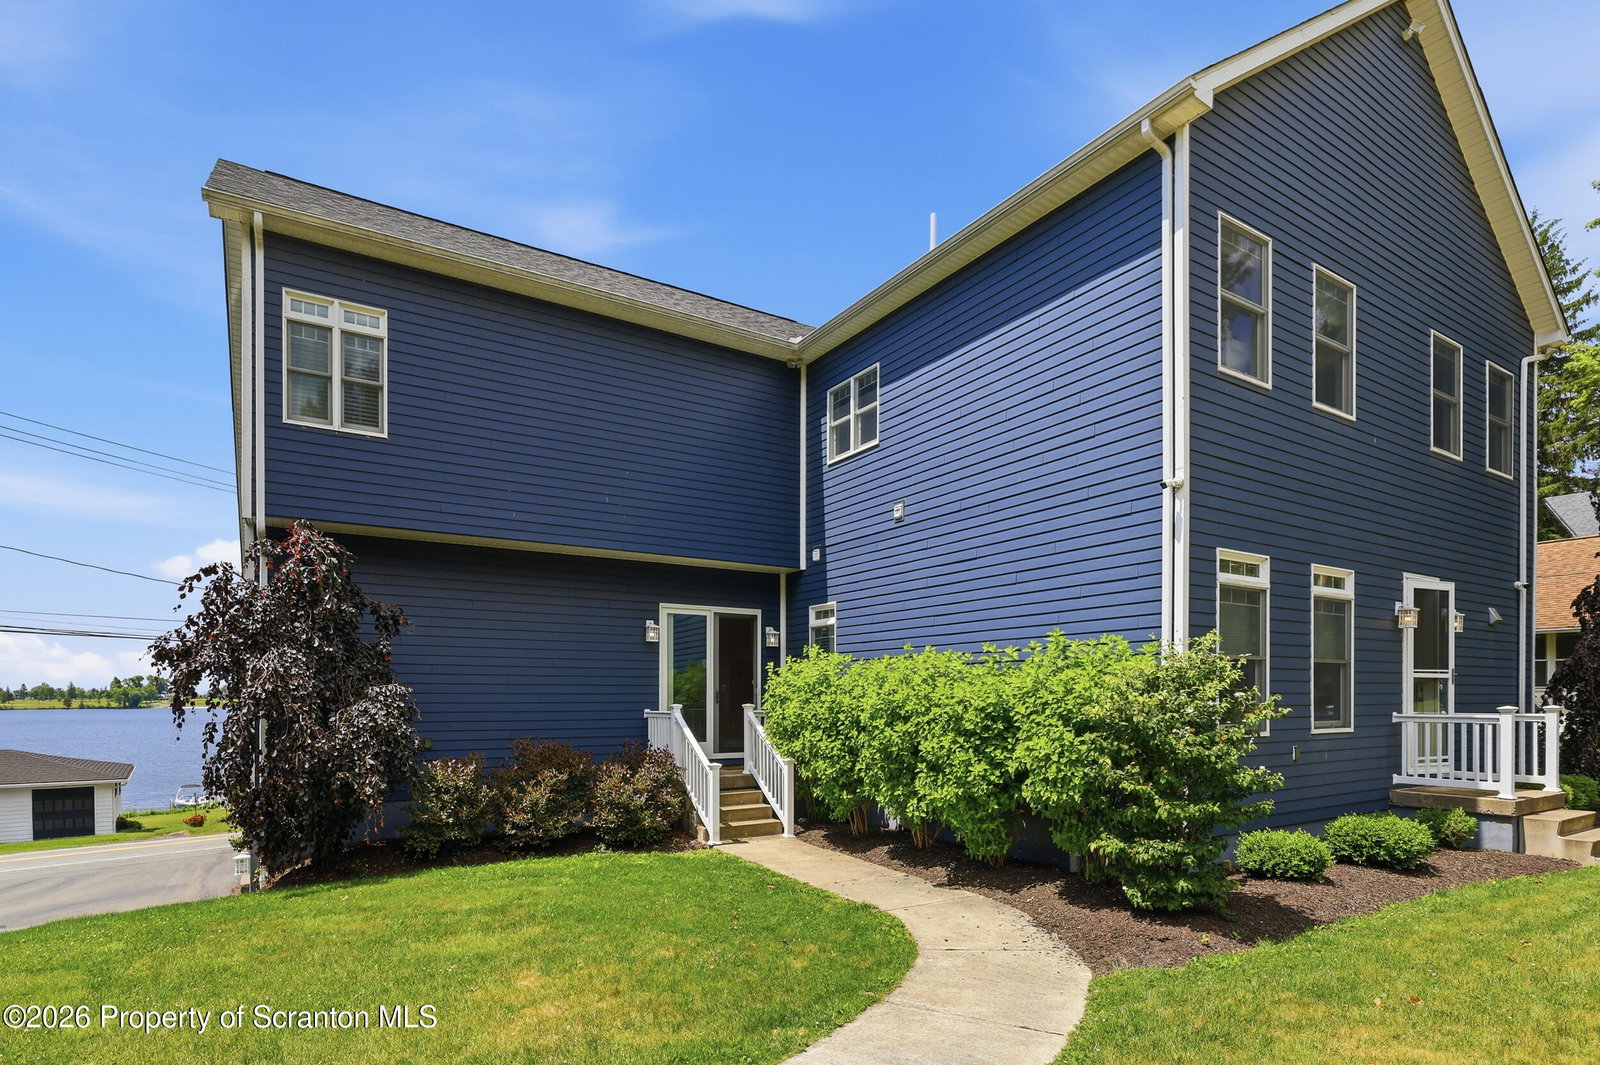
Looking for a rare Crystal Lake year-round retreat bringing in over $75,000 in short-term rental income? This pristine 5-bedroom, 3-bath luxury home offers lake views, a boat slip, deeded lake access, and private beach access just steps away for boating, swimming, and lake life. Year-round recreation is all around, with Elk Mountain Ski Resort less than 15 minutes away, and Panorama Golf Course and Elkview Country Club less than one mile away. Built in 2017 and maintained in like-new condition, not a detail was missed in this high-end custom home. Arrive to a lake-view setting with stonework, multiple balconies, a covered front porch overlooking Crystal Lake, and an attached oversized two-car garage. Step inside to a bright main level with 10-foot ceilings, foyer, hardwood and luxury tile flooring, and smart home technology. The kitchen, dining, and living area is designed for gathering, with quartz countertops, high-end cabinetry, luxury appliances, built-in refrigerator and freezer, and excellent storage. The covered lake-view porch extends outdoors for coffee, evenings, or entertaining with the lake as your backdrop. The main level also offers a bedroom, full bath with walk-in tile shower, and a family room and bar area with quartz countertops, beverage refrigerators, hardwood floors, oversized windows, lake views, and access to the balcony, patio, and fire pit area. Upstairs, the primary suite offers lake views, its own balcony, three walk-in closets, and a spa-style bath with double sinks, soaking tub, and huge walk-in tile shower. Three additional bedrooms, laundry room, and another full bath complete the second floor. The lower level offers recreation, storage, and future-use space with entry from the oversized garage. Outside, enjoy the backyard, patio, fire pit, detached one-car shed, and an exceptional Crystal Lake lifestyle enjoyed by the owners and their families while bringing in nice income through short-term rentals. This home truly has everything.
Additional Information
- Interior Features
- Bar, Smart Home, Walk-In Closet(s), Soaking Tub, Smart Thermostat, Open Floorplan, Entrance Foyer, High Ceilings, Double Vanity, Eat-in Kitchen, Ceiling Fan(s)
- Exterior Features
- Balcony, Storage, Fire Pit
- Taxes
- $5,959
- Property Description
- Traditional
- Flooring
- Carpet, Hardwood, Tile
- Appliances
- Bar Fridge, Propane Cooktop, Washer, Range Hood, Microwave, Gas Oven, Dryer, Dishwasher, Built-In Refrigerator, Built-In Freezer
- Heating
- Forced Air, Propane
- Air Conditioning
- Central Air
- Exterior Construction
- HardiPlank Type
- Stories
- 2
- Roof
- Asphalt, Fiberglass
- Foundation
- Block
- Parking Features
- Attached, Oversized, Garage, Detached
- Garage Spaces
- 3
- School District
- Mountain View
Mortgage Calculator
Listing provided by Re/Max Wayne