642 Lily Lake Road, Waverly, PA 18471
- $1,399,000
- 8
- BD
- 10
- BA
- 10,069
- SqFt




- List Price
- $1,399,000
- Status
- ACTIVE
- Days on Market
- 77
- MLS#
- SC263084
- Subtype
- Residential
- Style
- Colonial, Traditional, English Manor
- Year Built
- 1892
- Bedrooms
- 8
- Bathrooms
- 10
- Full Baths
- 7
- Half Baths
- 3
- Living Area
- 10,069
- Acres
- 8.89
Property Description
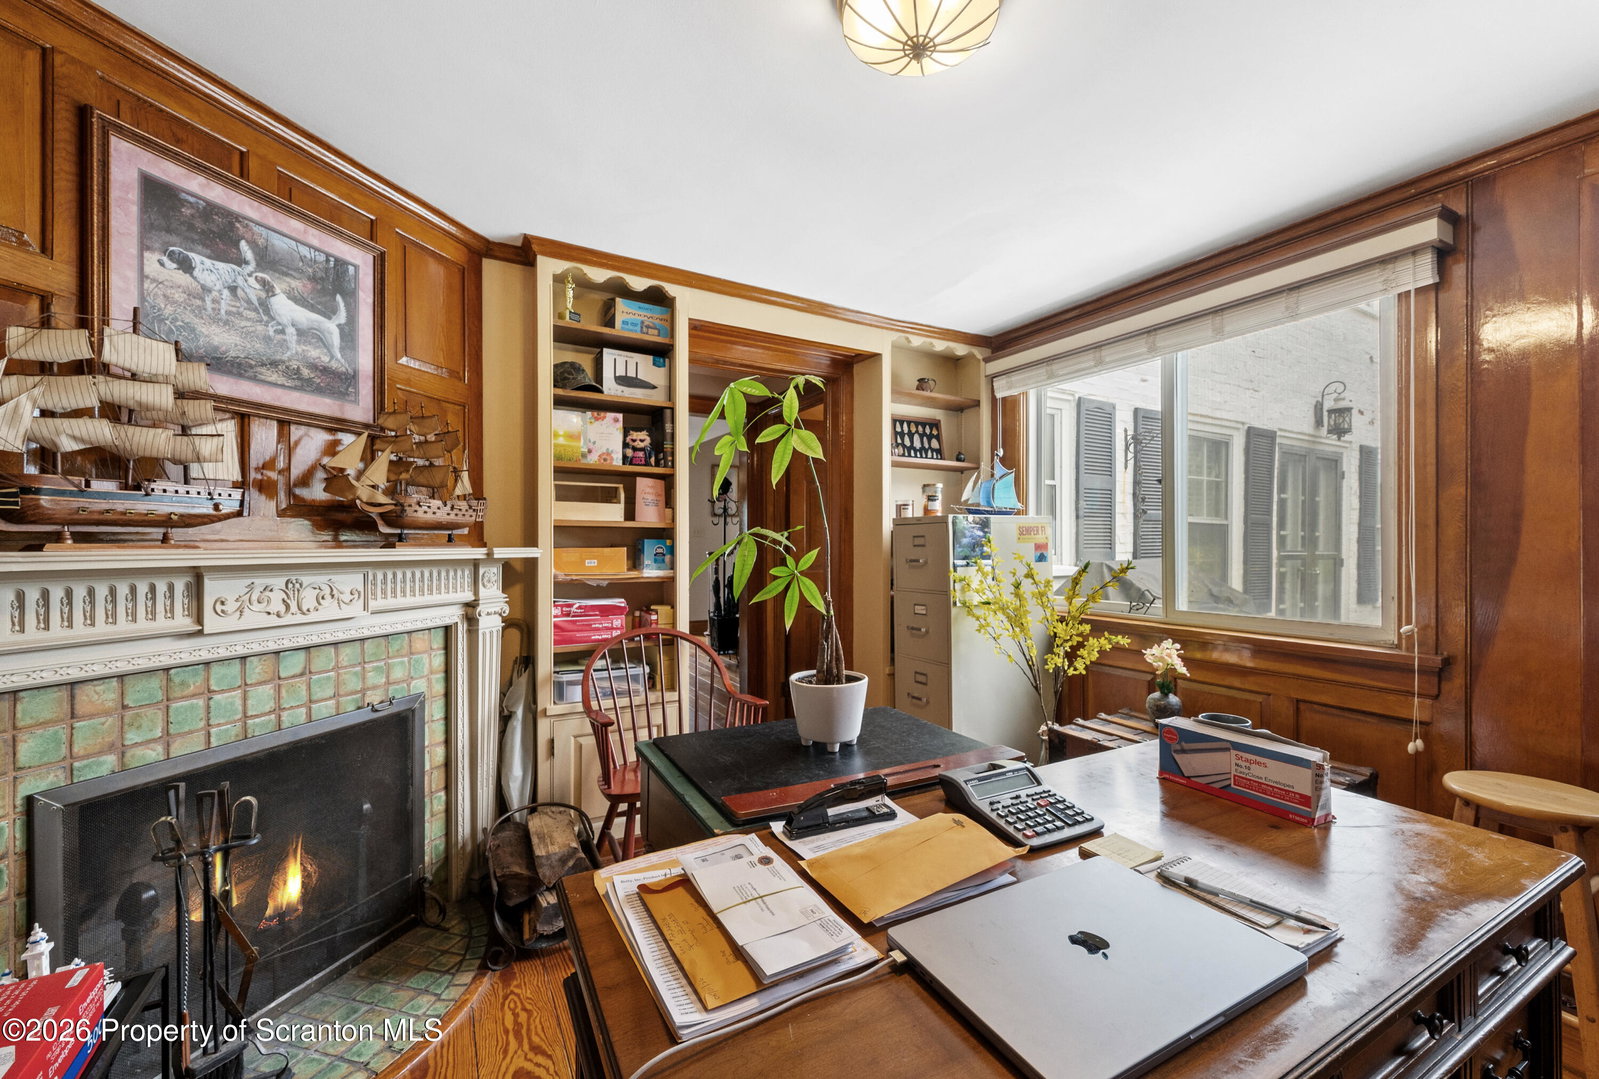
Magnificent historic estate set on 8.89 breathtaking acres in the heart of Waverly, offering unparalleled privacy, timeless elegance, and sweeping countryside views. This extraordinary two-story residence features 8 bedrooms, 10 bathrooms, and an impressive blend of historic grandeur and modern comfort. Rich architectural details abound, including six fireplaces, beautiful hardwood flooring, gracious entertaining spaces, and abundant natural light throughout. The thoughtfully designed floor plan offers expansive gathering areas, a gourmet kitchen, and stunning views from nearly every room. A spectacular sun-filled spa room with an indoor pool provides the ultimate year-round retreat. Ideally suited as a luxurious family compound or for multigenerational living, the home's generous layout offers exceptional flexibility for extended family, guests, or live-in accommodations. Outdoors, enjoy beautifully landscaped grounds, mature trees, an in-ground pool, stone walkways, and picturesque wooded surroundings that create a true private sanctuary. Multiple outbuildings provide additional possibilities for recreation, hobbies, or estate living. Enhanced with newly installed heating and air conditioning split units, this one-of-a-kind property presents a rare opportunity to own a distinguished Waverly estate where historic charm and luxury living come together in an exceptional setting.
Additional Information
- Interior Features
- Built-in Features, Walk-In Closet(s), Ceiling Fan(s), Pantry, Paneling, Natural Woodwork, Kitchen Island, In-Law Floorplan, Entrance Foyer, Eat-in Kitchen
- Exterior Features
- Other, Storage, Tennis Court(s), Private Yard
- Taxes
- $9,090
- Property Description
- Colonial, Traditional, English Manor
- Zoning
- R1
- Flooring
- Concrete, Wood, Tile
- Appliances
- Dishwasher, Refrigerator, Gas Range, Electric Oven
- Heating
- See Remarks
- Air Conditioning
- Ceiling Fan(s), Other
- Exterior Construction
- Aluminum Siding, Stone, Brick
- Stories
- 2
- Roof
- Slate
- Foundation
- Combination, See Remarks, Concrete Perimeter
- Parking Features
- Attached, Off Street, Garage, Driveway, Circular Driveway
- Garage Spaces
- 3
- School District
- Abington Heights
Mortgage Calculator
Listing provided by ERA One Source Realty