69 Floral Drive, Thornhurst, PA 18424
- $323,900
- 4
- BD
- 3
- BA
- 2,534
- SqFt






- List Price
- $323,900
- Status
- ACTIVE
- Days on Market
- 31
- Price Change
- ▼ $16,000 1784080088
- MLS#
- SC263083
- Subtype
- Residential
- Style
- Chalet
- Year Built
- 2006
- Bedrooms
- 4
- Bathrooms
- 3
- Full Baths
- 3
- Living Area
- 2,534
- Acres
- 0.28
- Subdivision
- Thornhurst Country Club Estates
Property Description
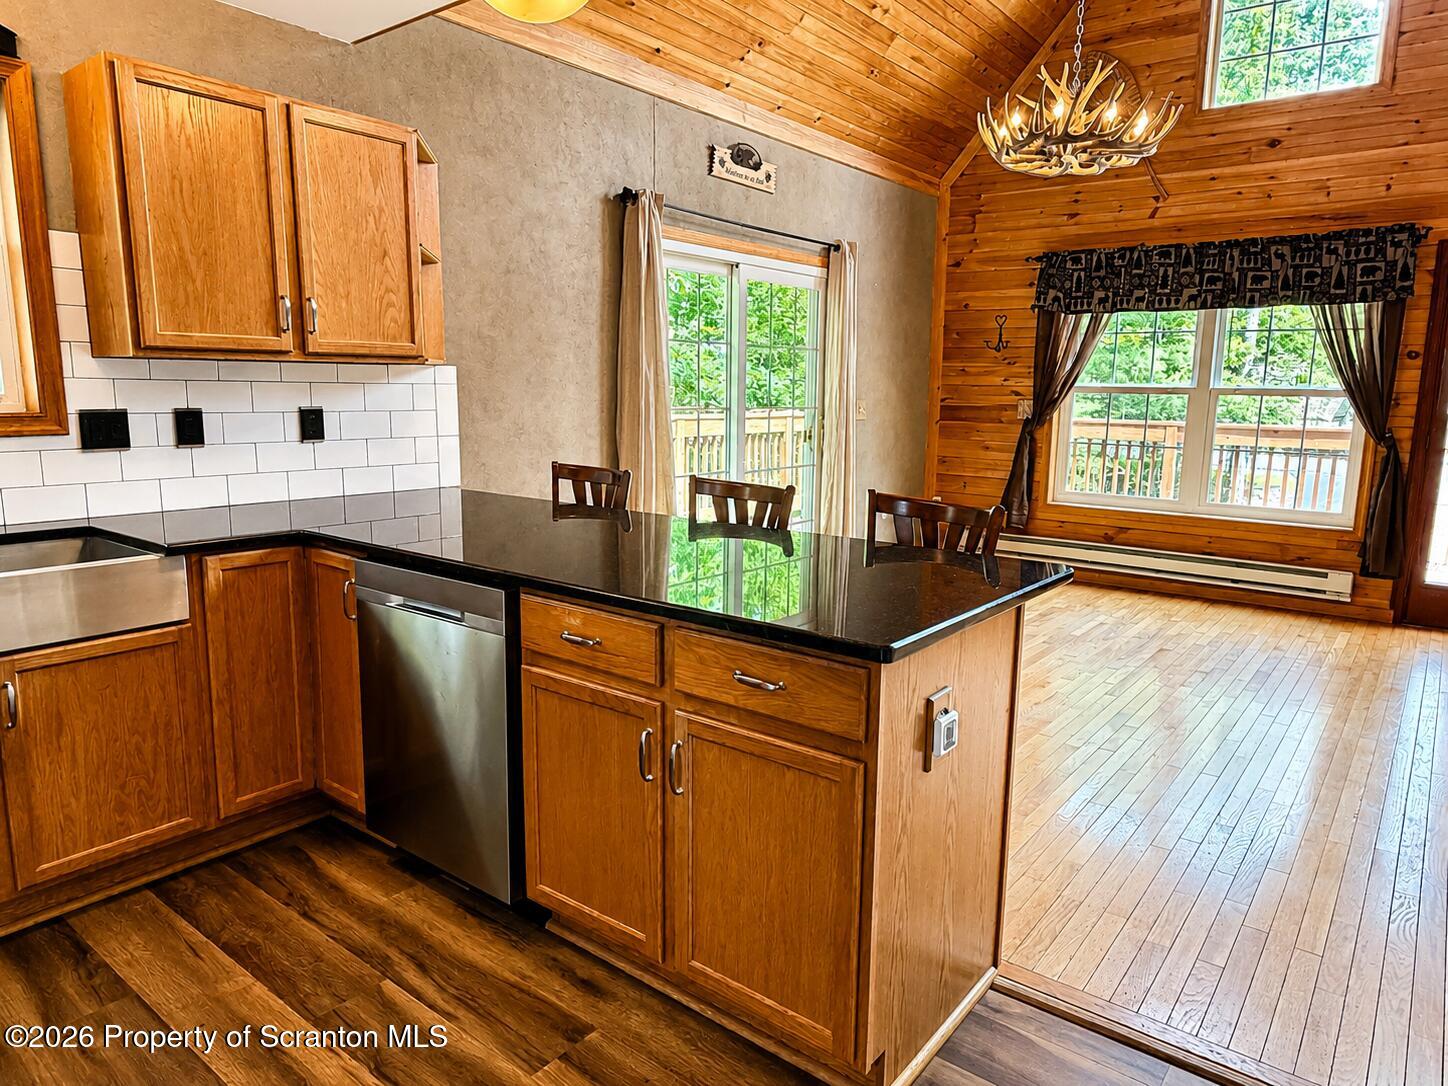
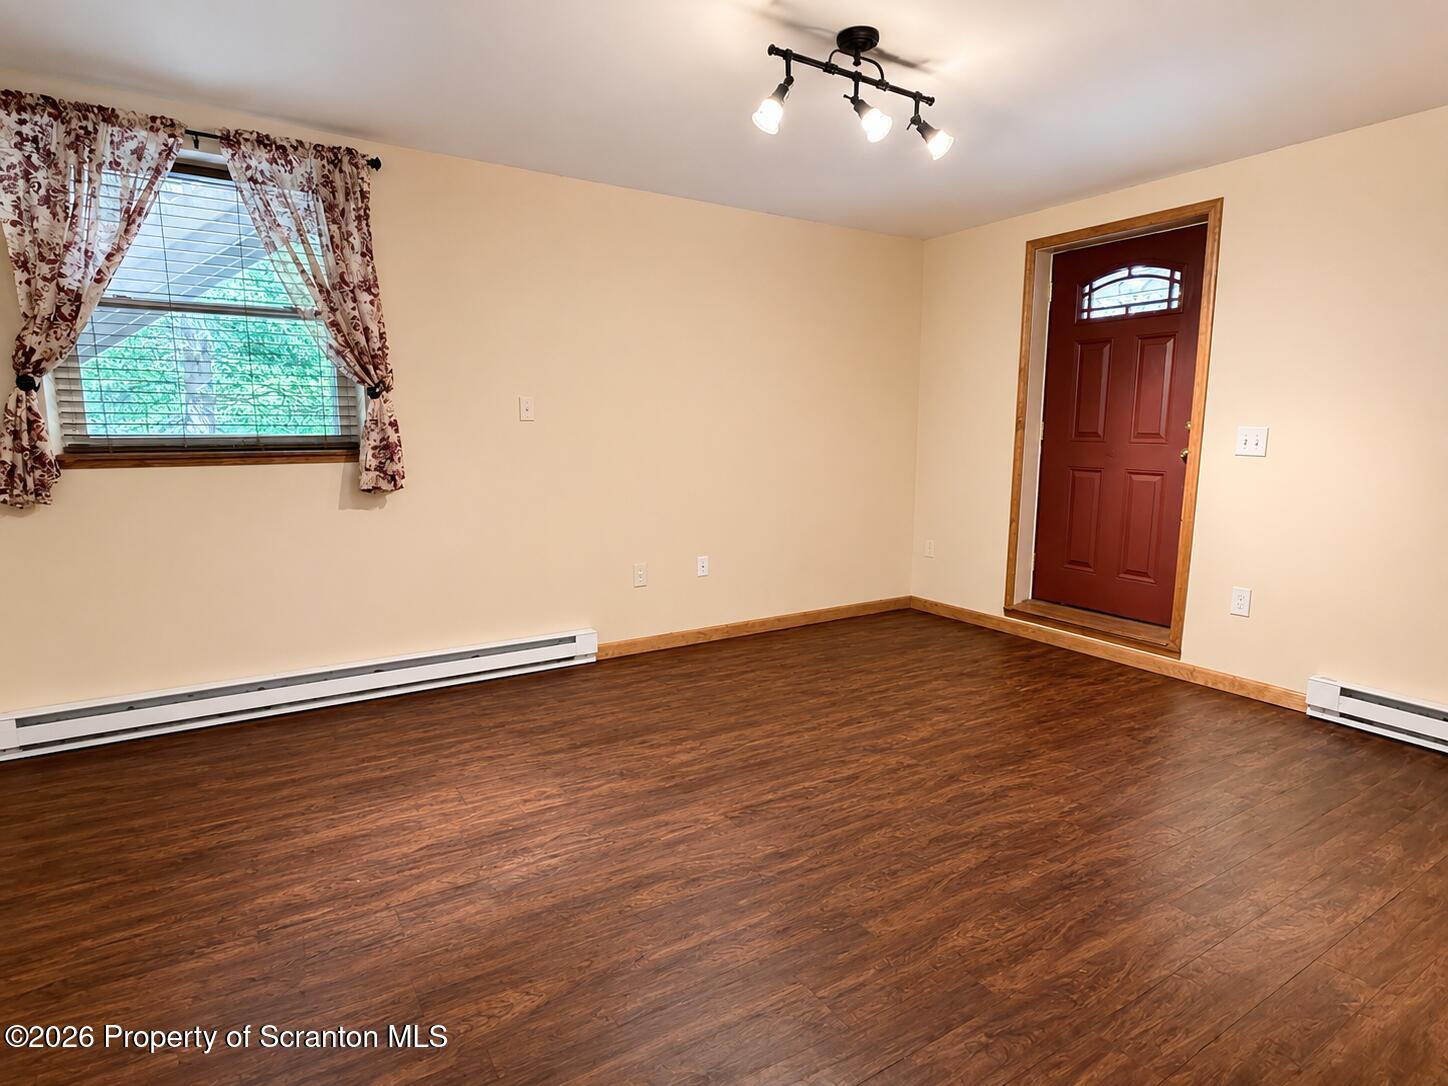
Escape to the beauty of Thornhurst Country Club Estates! This spacious 3-level home offers over 2,500 square feet of living space, featuring 4 bedrooms and 3 full baths. The home blends rustic charm with modern updates, providing plenty of room for family, guests, or multi-generational living. Warm wood finishes, soaring ceilings, and an inviting cabin feel create the perfect getaway or year-round residence. The home features two kitchens, offering exceptional flexibility for entertaining or extended family. Step outside onto the expansive new deck overlooking a peaceful backyard and tranquil creek, where you can relax and enjoy the sights and sounds of nature. Additional recent improvements include new windows and a new storage shed. As a resident of Thornhurst Country Club Estates, you'll also enjoy outstanding community amenities, including a 9-hole golf course, swimming pool, clubhouse, playground, tennis courts, basketball court, and more, making every day feel like a vacation. Nestled among the trees, this property offers the perfect combination of privacy, charm, and mountain living.
Additional Information
- Interior Features
- Cathedral Ceiling(s), Second Kitchen, Granite Counters, Open Floorplan, High Ceilings, Chandelier, Ceiling Fan(s)
- Exterior Features
- Balcony, Private Yard, Lighting
- Taxes
- $6,075
- Property Description
- Chalet
- Zoning
- R2
- Flooring
- Carpet, Vinyl, Laminate, Hardwood
- Appliances
- Dishwasher, Range Hood, Washer/Dryer, Microwave, Free-Standing Refrigerator, Free-Standing Electric Range, Electric Water Heater, Dryer
- Heating
- Electric
- Air Conditioning
- None
- Exterior Construction
- Wood Siding
- Stories
- 3
- Levels
- Three Or More
- Roof
- Shingle
- Foundation
- Slab
- Parking Features
- Asphalt
- School District
- North Pocono
Mortgage Calculator
Listing provided by Lewith & Freeman Kingston