730 Marion Street, Forest City, PA 18421
- $399,000
- 3
- BD
- 3
- BA
- 2,952
- SqFt




- List Price
- $399,000
- Status
- ACTIVE
- Days on Market
- 49
- Price Change
- ▼ $19,000 1782423104
- MLS#
- SC262742
- Subtype
- Residential
- Style
- Ranch
- Year Built
- 1994
- Bedrooms
- 3
- Bathrooms
- 3
- Full Baths
- 3
- Living Area
- 2,952
- Acres
- 1.03
Property Description
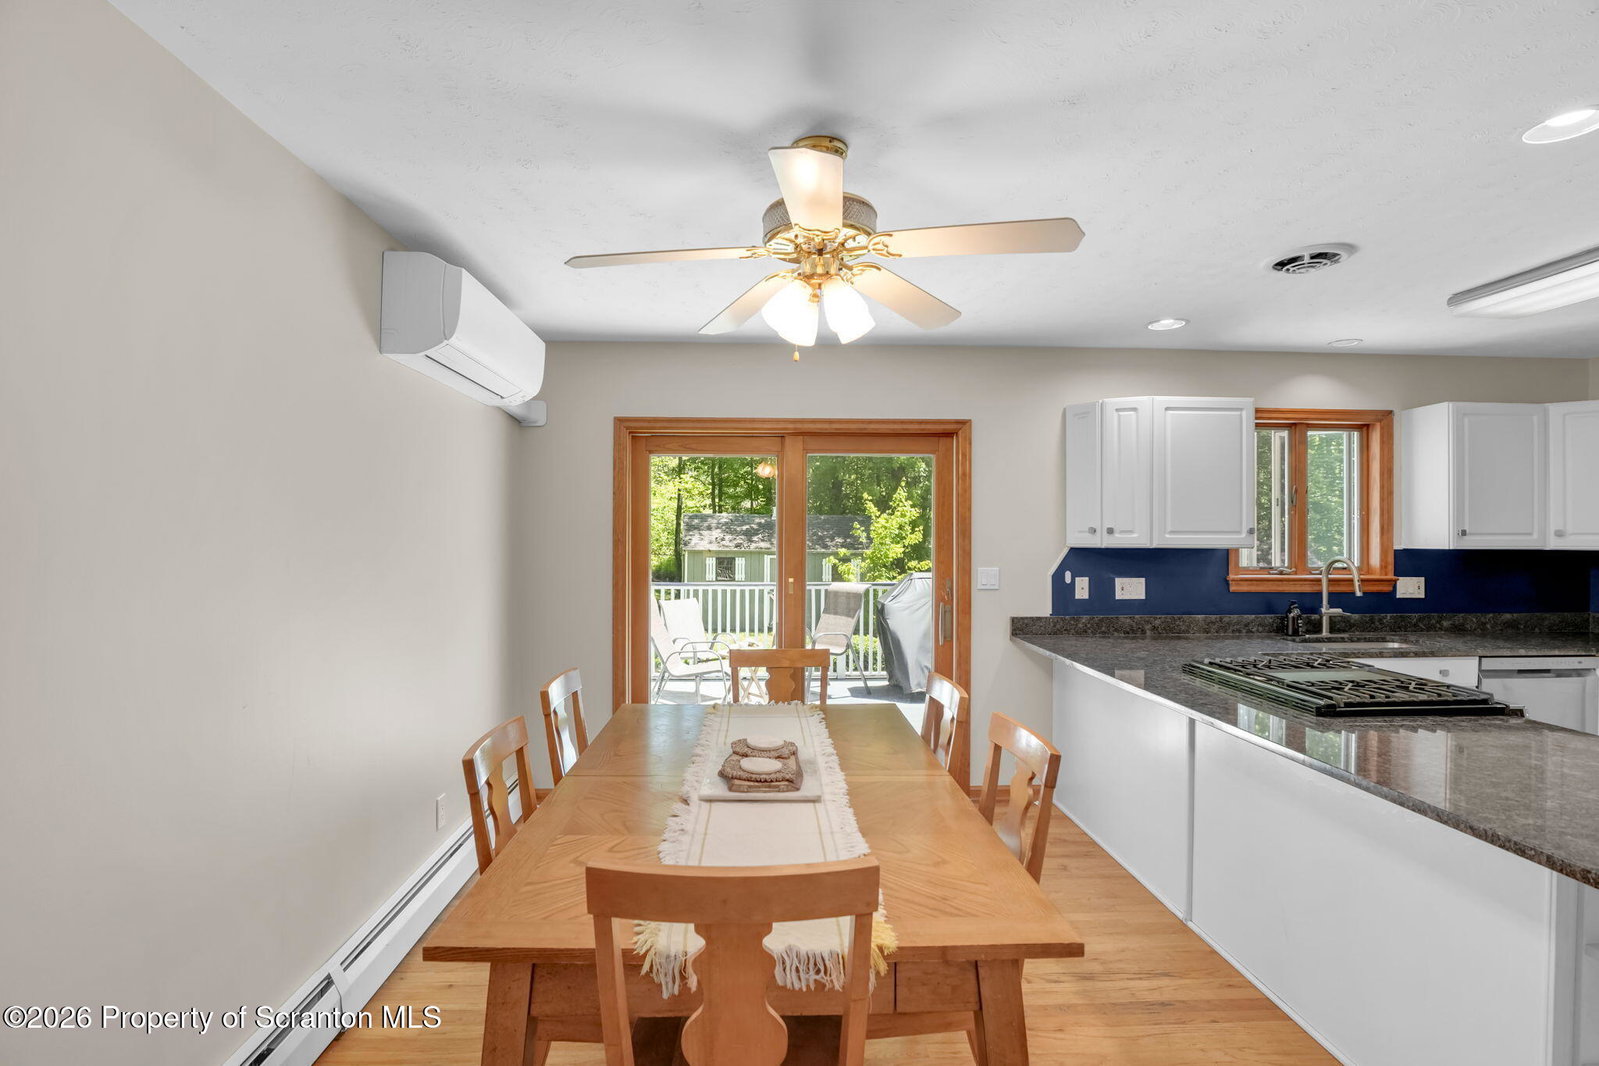
This move-in-ready property features 3 bedrooms and 3 full bathrooms (master BR has a soaking tub), including a finished lower level that is ideal for extended living. The lower level offers a bedroom, a small kitchen area with a 220 line for a stove hookup, and space for a full-size refrigerator--perfect for in-law living, guests, or rental potential. Additional highlights include a 2-car garage and a fully fenced backyard, offering excellent privacy and outdoor space. There is also a new roof, remodeled kitchen with new appliances and remodeled bathrooms, radon system and emergency generator. It's freshly painted, there is a new wood stove on site ready to be installed and there are new floorsThis is a great opportunity for anyone seeking flexible living arrangements. Please let me know if you would like more information or if you are interested in scheduling a viewing.Best regards,Robert Vanston
Additional Information
- Interior Features
- Double Vanity, Eat-in Kitchen
- Exterior Features
- None
- Taxes
- $5,195
- Property Description
- Ranch
- Zoning
- R1
- Flooring
- Carpet, Vinyl, Tile, Linoleum, Hardwood
- Appliances
- Dishwasher, Refrigerator, Washer, Electric Range, Dryer
- Heating
- Baseboard, Hot Water, Propane Stove, Electric
- Air Conditioning
- Wall Unit(s)
- Exterior Construction
- Brick, Vinyl Siding, Stone
- Stories
- 1
- Levels
- One
- Roof
- Asphalt
- Foundation
- Block
- Parking Features
- Attached, Inside Entrance, Garage Faces Front, Driveway
- Garage Spaces
- 2
- School District
- Forest City Regional
Mortgage Calculator
Listing provided by Berkshire Hathaway Home Services Preferred Properties