1000 Layton Road, South Abington Twp, PA 18411
- $499,000
- 4
- BD
- 4
- BA
- 2,600
- SqFt




- List Price
- $499,000
- Status
- ACTIVE
- Days on Market
- 117
- Price Change
- ▼ $16,000 1788382025
- MLS#
- SC262380
- Subtype
- Residential
- Style
- Ranch
- Year Built
- 1960
- Bedrooms
- 4
- Bathrooms
- 4
- Full Baths
- 2
- Half Baths
- 2
- Living Area
- 2,600
- Acres
- 3.50
Property Description
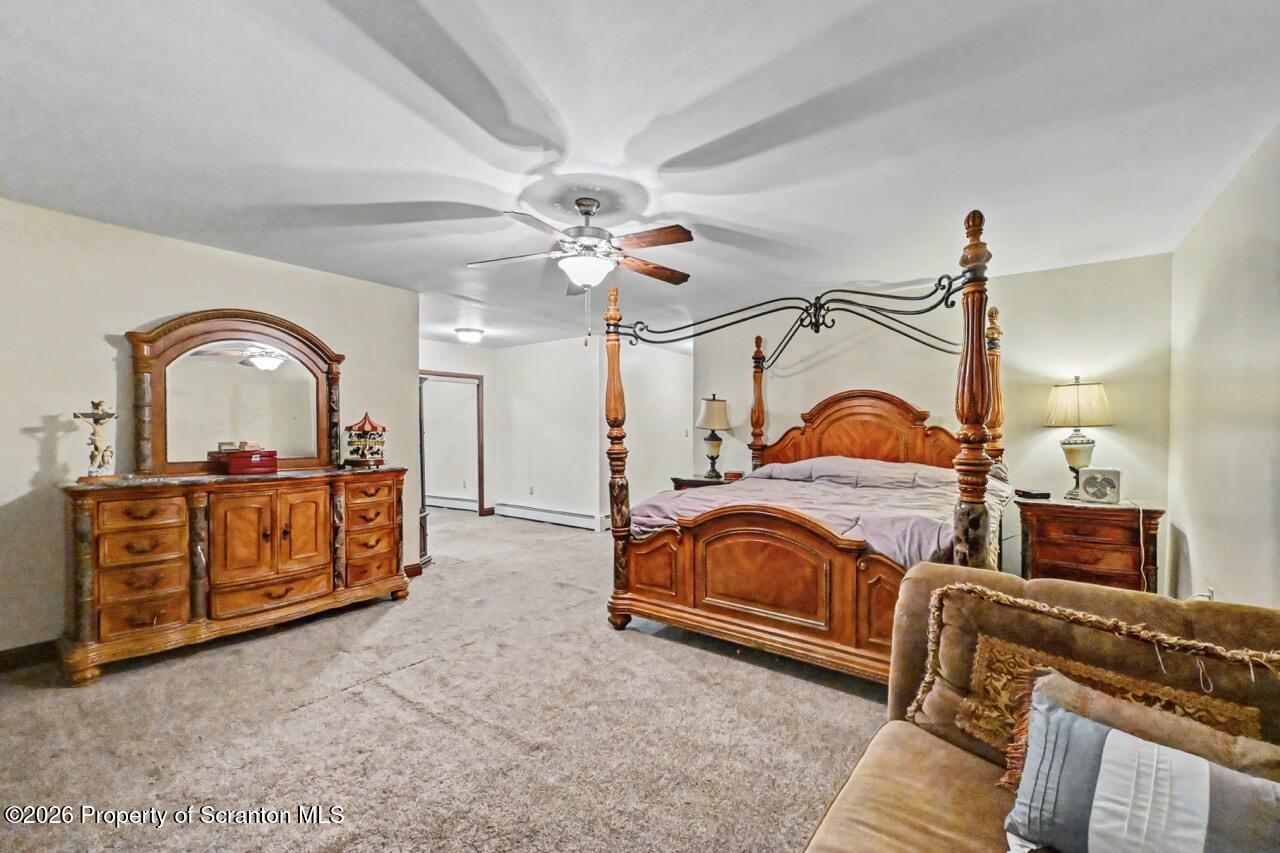
Set back from the road on a private 3.49-acre lot in sought-after South Abington Township, this sprawling ranch offers the space, privacy, and one-level living you've been searching for. Featuring 4 bedrooms, 2 full baths, and 2 half baths, the home boasts exceptionally large rooms throughout, including a huge primary suite with a private bath. The beautiful cherry kitchen offers abundant cabinetry and opens to the dining area, while the oversized living room features a cozy wood-burning fireplace. A sun-filled knotty pine family room showcases expansive windows and peaceful views of the property. Outside, enjoy the large front yard, detached 3-car garage, ample parking, and a serene setting that feels miles away while remaining close to everything. Check out the photos and virtual
Additional Information
- Interior Features
- Eat-in Kitchen, Kitchen Island, Laminate Counters
- Exterior Features
- Private Yard
- Taxes
- $7,667
- Property Description
- Ranch
- Zoning
- R1
- Flooring
- Carpet, Wood, Tile, Concrete, Ceramic Tile
- Appliances
- Dishwasher, Refrigerator, Electric Range, Electric Oven
- Heating
- Baseboard, Oil, Hot Water
- Air Conditioning
- Ceiling Fan(s)
- Exterior Construction
- Attic/Crawl Hatchway(s) Insulated, Stucco, Brick
- Stories
- 1
- Levels
- One
- Roof
- Shingle, Wood
- Foundation
- Block
- Parking Features
- Asphalt, Paved, Gravel, Garage Faces Front, Detached
- Garage Spaces
- 3
- School District
- Abington Heights
Mortgage Calculator
Listing provided by CLASSIC PROPERTIES