100 Highland Road, Roaring Brook Twp, PA 18444
- $899,900
- 5
- BD
- 3
- BA
- 3,650
- SqFt




- List Price
- $899,900
- Status
- ACTIVE
- Days on Market
- 70
- Price Change
- ▼ $35,000 1781884278
- MLS#
- SC262374
- Subtype
- Residential
- Style
- Traditional
- Year Built
- 2023
- Bedrooms
- 5
- Bathrooms
- 3
- Full Baths
- 3
- Living Area
- 3,650
- Acres
- 1.69
- Subdivision
- Summit Woods
Property Description
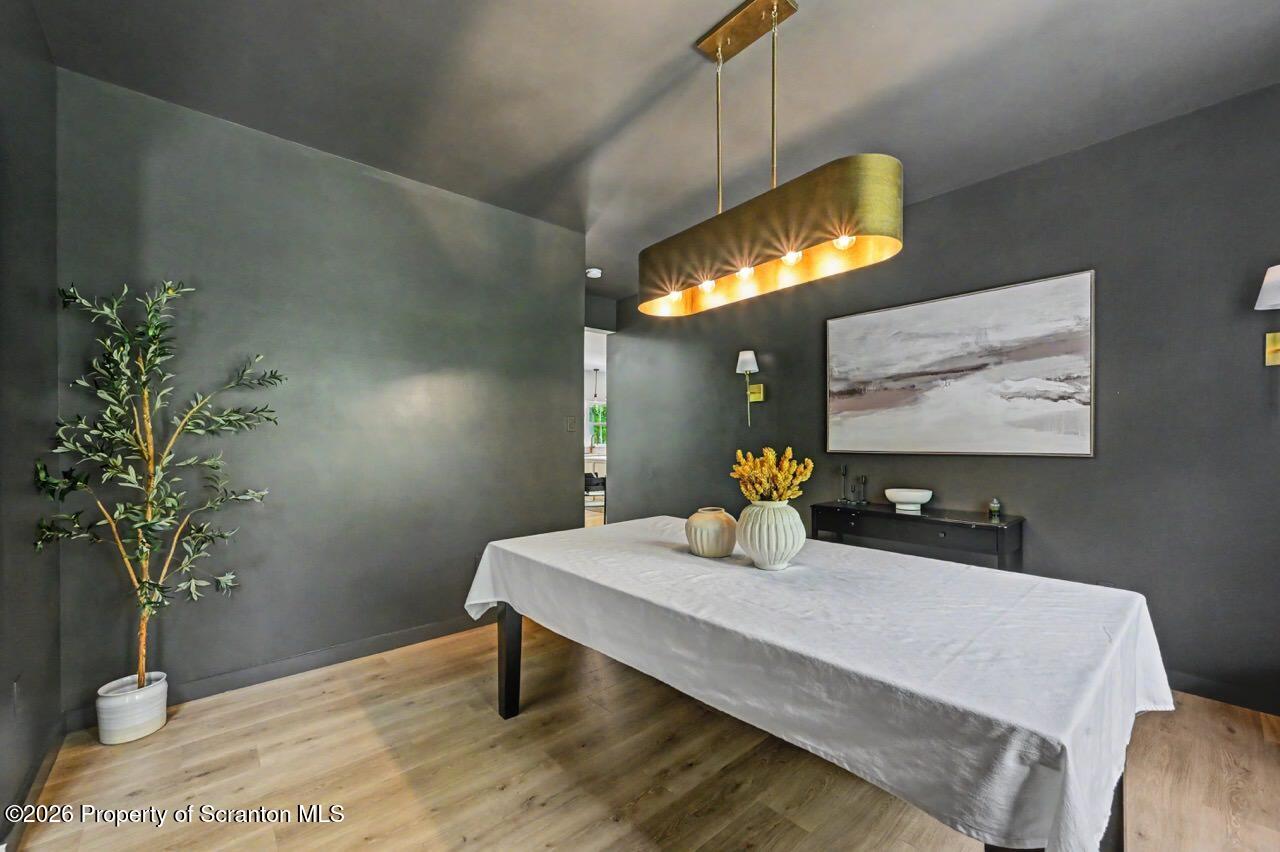
INTRODUCING 100 HIGHLAND RD. ROARING BROOK TWP PA. Don't miss the opportunity to tour this newly constructed five-bedroom, three full bath home. Completed in early 2024. This impressive property is located in the highly desirable North Pocono School District. Situated on a spacious double lot totaling nearly 4 acres, the home offers exceptional privacy along with outstanding curb appeal.From the eat-in kitchen featuring custom cabinetry and quartz countertops to the oversized formal dining room, dedicated home office, and stunning two-story great room with stone gas fireplace every detail of this home has been thoughtfully designed. The expansive primary suite offers a walk-in closet, large tiled bathroom, and a private sitting area or office space. Three additional generously sized bedrooms and a convenient second-floor laundry area complete the upper level. A main-floor bedroom provides ideal accommodations for guests or flexible living arrangements.The main living areas are finished with upgraded luxury vinyl plank flooring and include a convenient mudroom with built-in bench seating and cabinetry located just off the side entrance and oversized two-car garage.From the freshly paved driveway and covered front porch to the grand foyer, open floor plan, and more than 3,600 square feet of living space, this home checks every box. Enjoy the rear deck overlooking the beautifully manicured yard and landscaping, full walkout basement with 9 foot ceilings and back-up propane generator. ALL the hard work has already been done for you. Be sure to add this exceptional property to your home search list today, Sellers are motivated
Additional Information
- Interior Features
- Double Vanity, Radon Mitigation System, Walk-In Closet(s), Storage, Stone Counters, Soaking Tub, Open Floorplan, Kitchen Island, High Ceilings, Entrance Foyer, Eat-in Kitchen
- Exterior Features
- Lighting, Private Yard, Rain Gutters
- Taxes
- $9,761
- Property Description
- Traditional
- Zoning
- R1
- Flooring
- Ceramic Tile, Luxury Vinyl, Combination
- Appliances
- Free-Standing Refrigerator, Washer/Dryer, Range, Microwave
- Heating
- Central, Propane, Forced Air, Heat Pump, Electric
- Air Conditioning
- Central Air
- Exterior Construction
- Stone, Vinyl Siding
- Stories
- 2
- Levels
- Two
- Roof
- Asphalt, Shingle
- Foundation
- Concrete Perimeter
- Parking Features
- Driveway, Off Street, Paved, Kitchen Level, Garage Faces Side, Garage Door Opener
- Garage Spaces
- 2
- School District
- North Pocono
Mortgage Calculator
Listing provided by Cobblestone Real Estate LLC