115 Greenbrier Drive, Clarks Green, PA 18411
- $849,000
- 5
- BD
- 4
- BA
- 4,050
- SqFt






- List Price
- $849,000
- Status
- ACTIVE
- Days on Market
- 117
- Price Change
- ▼ $50,000 1780781079
- MLS#
- SC262294
- Subtype
- Residential
- Style
- See Remarks
- Year Built
- 1978
- Bedrooms
- 5
- Bathrooms
- 4
- Full Baths
- 4
- Living Area
- 4,050
- Acres
- 0.80
Property Description
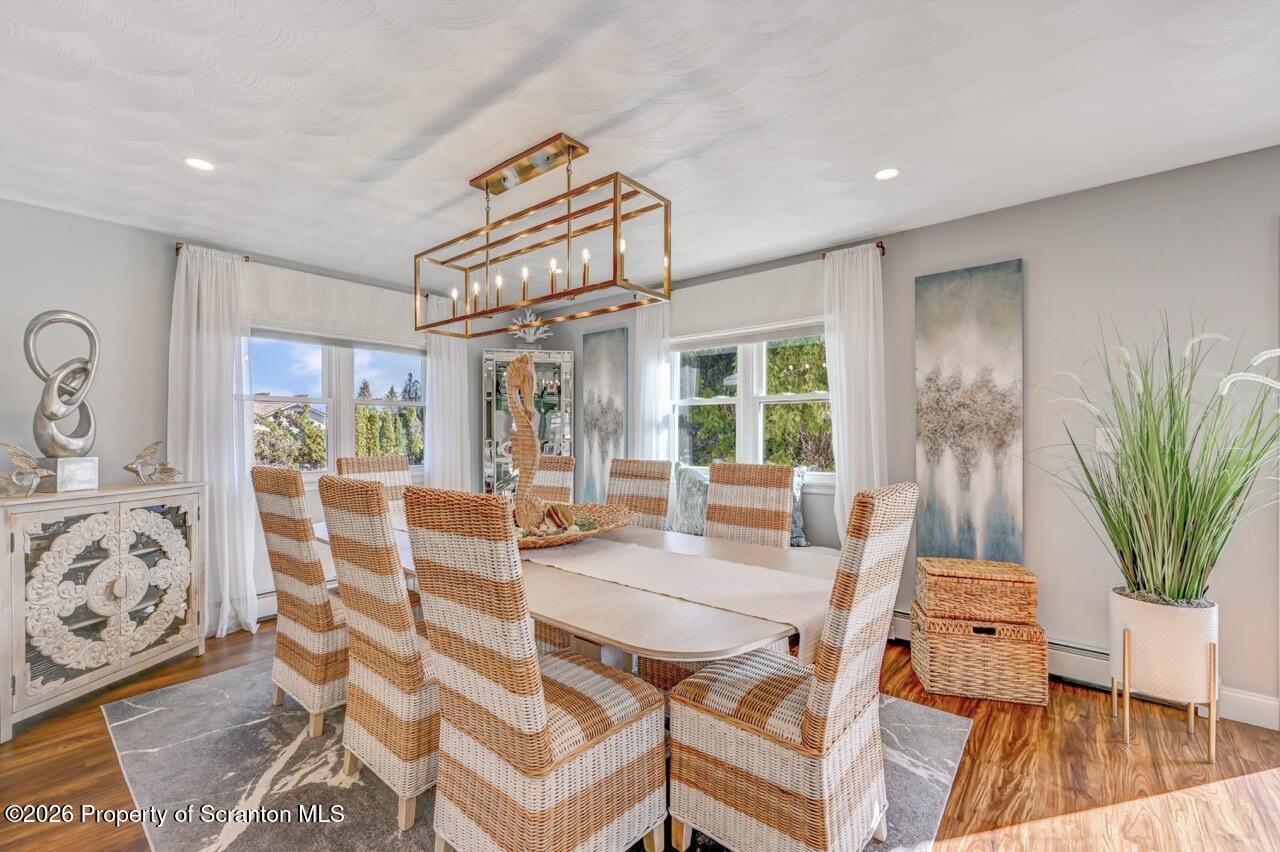
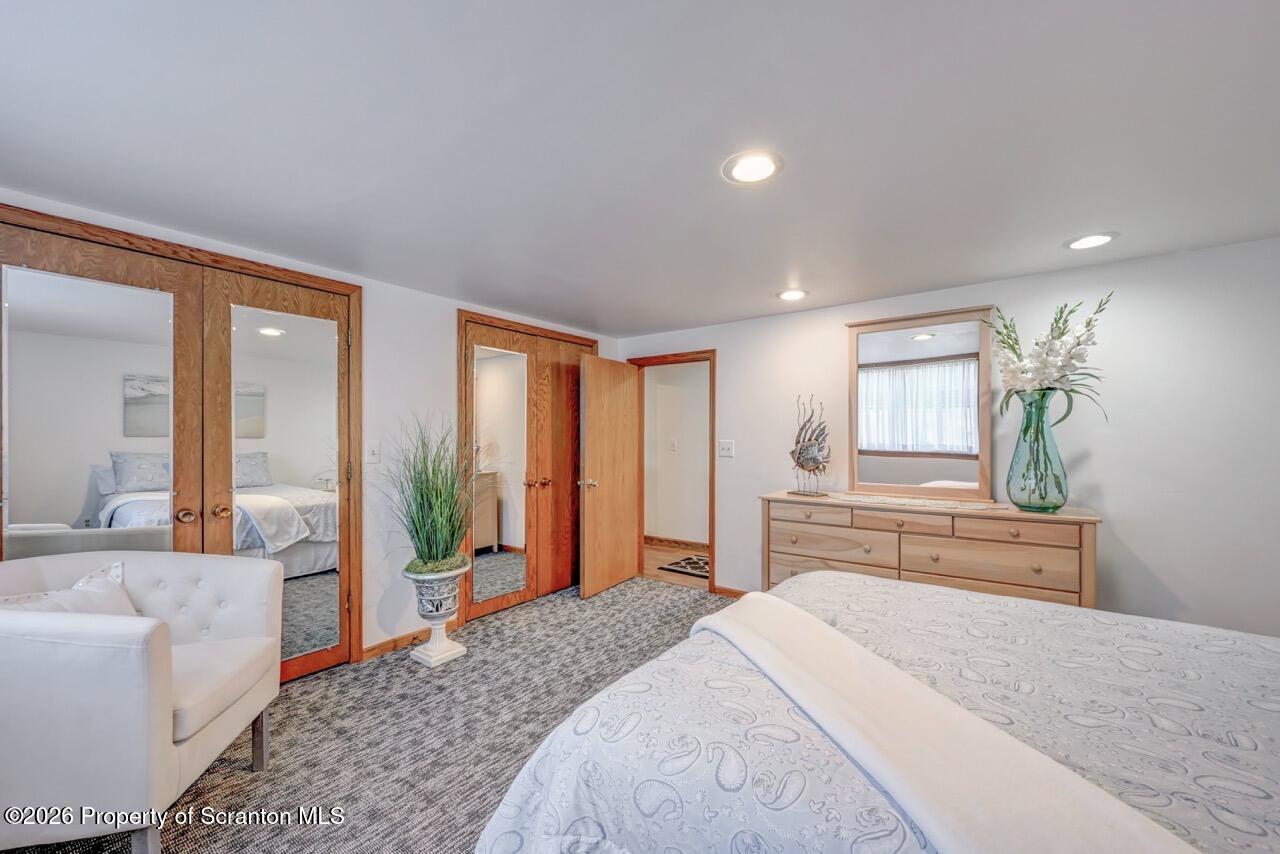
Sit back and relax in this completely renovated home with modern amenities, newer systems and reasonable taxes. Luxury like you deserve, the new kitchen has everything a home chef could ask for, with granite counters, a huge center island, custom cabinetry, pantry and high-end appliances. New flooring, central air, windows and so much more. The new bathrooms are equipped with luxury tile, marble, rain showers, beautiful lighting and fixtures. Four full bathrooms, two on each floor. This layout offers plenty of room to use as in-law suites, home office space, craft rooms and more but still feels open and comfortable for all. Large windows overlooking the double lot in the heart of Clarks Green, beautifully landscaped with a large grassy expanse, perfect for play, gardens or a pool. You will enjoy sitting under the new gazebo with optional screens, a perfect setting for entertaining or simply enjoying the beauty all around. The attached garage is extra large offering additional storage areas with a large paved driveway for many cars. Whether you like to entertain or like to be pampered, this home has all the perks of both, move right in and enjoy.
Additional Information
- Interior Features
- Granite Counters, Recessed Lighting, Open Floorplan, Kitchen Island
- Exterior Features
- Rain Gutters
- Taxes
- $7,635
- Property Description
- See Remarks
- Zoning
- R1
- Flooring
- Carpet, Tile, Luxury Vinyl
- Appliances
- Built-In Electric Oven, Dishwasher, Washer/Dryer, Stainless Steel Appliance(s), Refrigerator, Cooktop
- Heating
- Baseboard
- Air Conditioning
- Ceiling Fan(s), Central Air
- Exterior Construction
- Block, Vinyl Siding
- Stories
- 2
- Levels
- Bi-Level
- Roof
- Shingle
- Foundation
- Block
- Parking Features
- Driveway, Garage Door Opener, Garage
- Garage Spaces
- 2
- School District
- Abington Heights
Mortgage Calculator
Listing provided by Dwell Real Estate