94 Orchard Road, Dalton, PA 18414
- $789,000
- 4
- BD
- 4
- BA
- 3,668
- SqFt




- List Price
- $789,000
- Status
- ACTIVE
- Days on Market
- 126
- Price Change
- ▼ $10,000 1788330883
- MLS#
- SC262142
- Subtype
- Residential
- Style
- Colonial, Traditional
- Year Built
- 2004
- Bedrooms
- 4
- Bathrooms
- 4
- Full Baths
- 3
- Half Baths
- 1
- Living Area
- 3,668
- Acres
- 25.20
Property Description
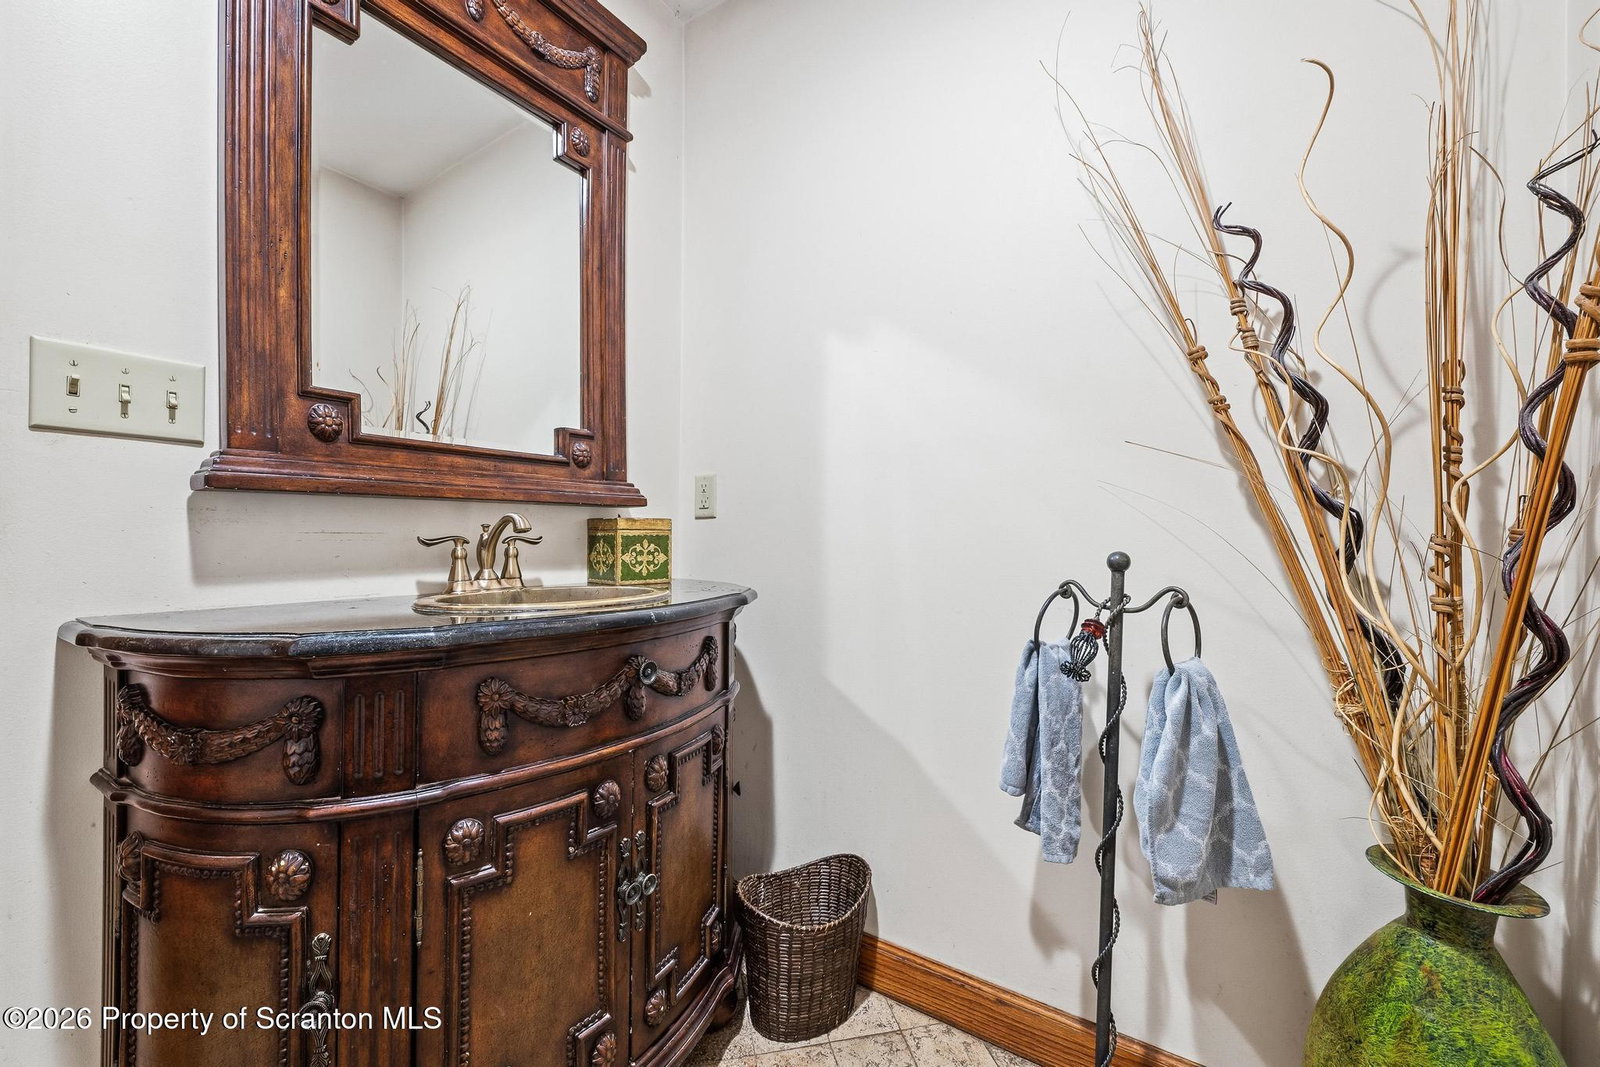
Welcome to your own private retreat! Situated on over 25 beautiful acres, this stunning custom-built home offers over 3,600 square feet of living space and the perfect blend of privacy, comfort, and country charm. Built in 2003 and meticulously maintained throughout the years, this impressive 4-bedroom, 4-bathroom home is truly a must-see.Step inside to find soaring ceilings in the spacious living room, creating a bright and open atmosphere perfect for both relaxing and entertaining. The first floor features a large eat-in kitchen with breakfast nook, formal dining room, inviting family room, and convenient half bathroom. The layout offers both functionality and warmth with ample space for gatherings of any size.The second floor includes a spacious primary suite complete with a large private bathroom and oversized closet space. Three additional generously sized bedrooms, another large full bathroom, and abundant closet space complete the upper level.Outside, the property continues to impress with breathtaking acreage offering peace, privacy, and endless possibilities. The large horse barn with arena is ideal for horse enthusiasts, hobby farmers, or anyone looking to enjoy country living at its finest. Whether you're looking for a private estate, equestrian property, or simply room to roam, this exceptional property offers it all. All information is approximate and not warranted or guaranteed.
Additional Information
- Interior Features
- Breakfast Bar, Granite Counters, Drywall, Eat-in Kitchen, Cathedral Ceiling(s), Crown Molding, Chandelier
- Exterior Features
- Private Yard, Storage, Rain Gutters
- Taxes
- $6,087
- Property Description
- Colonial, Traditional
- Zoning
- Res
- Flooring
- Tile, Wood
- Appliances
- Free-Standing Electric Range, Washer/Dryer, Refrigerator, Microwave
- Heating
- Oil
- Air Conditioning
- Central Air
- Exterior Construction
- Stone, Vinyl Siding
- Stories
- 2
- Levels
- Two
- Roof
- Shingle
- Foundation
- Combination
- Parking Features
- Attached, Garage Faces Front, Garage, Driveway
- Garage Spaces
- 2
- School District
- Lackawanna Trail
Mortgage Calculator
Listing provided by ERA One Source Realty