59 Steamers Lane, New Milford, PA 18834
- $649,000
- 3
- BD
- 4
- BA
- 4,533
- SqFt




- List Price
- $649,000
- Status
- ACTIVE
- Days on Market
- 147
- Price Change
- ▼ $50,000 1785276677
- MLS#
- SC261674
- Subtype
- Residential
- Style
- Contemporary
- Year Built
- 1991
- Bedrooms
- 3
- Bathrooms
- 4
- Full Baths
- 3
- Half Baths
- 1
- Living Area
- 4,533
- Acres
- 1.91
Property Description
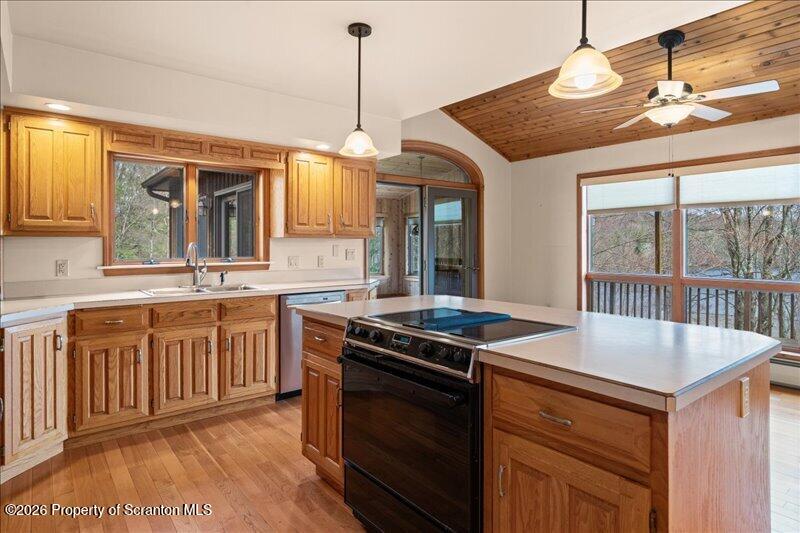
Welcome to your next ''I can't believe we live here'' moment: a 4500+ sq. ft. slice of dreamsicle overlooking the waters of Tingley Lake, with a back-row seat to the majesty of Elk Mountain in the distance. Yes, the views are real--and no, you're not dreaming.This 3-bedroom, 3.5-bathroom beauty set on 1.91 acres, has all the space you need to stretch out, spread out, and show off. Hosting guests? There's a large kitchen and finished basement for that.Feeling dramatic? The great room's floor-to-ceiling bay windows are ready for your slow-motion twirls and deep philosophical stares into the wilderness.Wraparound deck and sunroom? Check. Perfect for morning coffee, an evening adult beverage, or just sitting and silently judging the squirrels.Got cars or toys? There's three garage spaces. That's right--room for your cars, vintage bicycle collection, your kids' stuff after they go to college, ski gear for near by Elk Mountain Ski Resort, and probably an ATV or two (or your in-laws during the holidays).Worried about upkeep? Don't be. The newer furnace and roof have already been handled, so you can focus on more important things, like which direction your deck chairs should face for optimal lake-gazing.This is more than a home. It's a lifestyle. A sanctuary. A really, really big excuse to never leave the house again.
Additional Information
- Interior Features
- Beamed Ceilings, Wet Bar, Wired for Sound, Soaking Tub, Walk-In Closet(s), Vaulted Ceiling(s), Recessed Lighting, High Ceilings, Natural Woodwork, Kitchen Island, Eat-in Kitchen, Ceiling Fan(s)
- Exterior Features
- Balcony, Rain Gutters, Private Yard
- Taxes
- $6,252
- Property Description
- Contemporary
- Flooring
- Carpet, Tile, Linoleum, Laminate, Hardwood
- Appliances
- Built-In Electric Range, Dishwasher, Vented Exhaust Fan, Stainless Steel Appliance(s), Refrigerator
- Heating
- Baseboard, Wood Stove, Propane, Fireplace(s), Ductless
- Air Conditioning
- Ceiling Fan(s), Ductless
- Exterior Construction
- Cedar
- Stories
- 1
- Levels
- One and One Half
- Roof
- Shingle
- Foundation
- Concrete Perimeter
- Parking Features
- Attached, Garage, Driveway, Concrete, Basement
- Garage Spaces
- 3
- School District
- Mountain View
Mortgage Calculator
Listing provided by Next Door Real Estate LLC