110 Osprey Lane, Archbald, PA 18403
- $949,900
- 5
- BD
- 3
- BA
- 4,012
- SqFt




- List Price
- $949,900
- Status
- ACTIVE
- Days on Market
- 145
- MLS#
- SC261671
- Subtype
- Residential
- Style
- Traditional
- Year Built
- 2023
- Bedrooms
- 5
- Bathrooms
- 3
- Full Baths
- 3
- Living Area
- 4,012
- Acres
- 0.34
Property Description
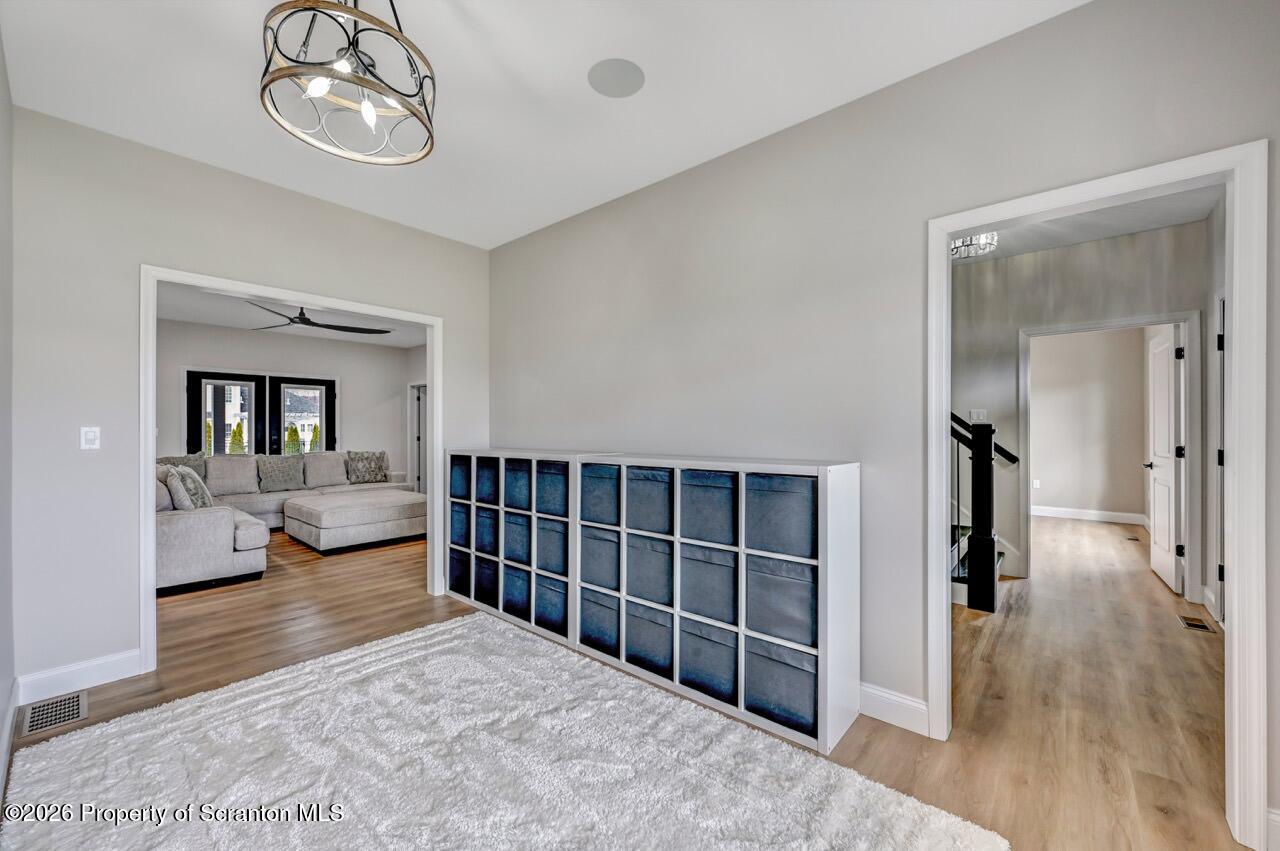
Timeless Design. Modern Living. A Better-Than-New Opportunity. This exceptional 2023-built residence offers over 4,000 square feet of thoughtfully designed living space, blending clean architectural lines with elevated finishes and integrated smart home technology throughout. Located in the Highlands community with access to golf, fitness, dining, and additional amenities, the property delivers both lifestyle and everyday convenience. Positioned on a flat, professionally landscaped corner lot, the exterior showcases a striking black-and-white design and covered front and rear outdoor spaces ideal for relaxation and entertaining. Integrated outdoor audio enhances the seamless indoor-outdoor experience. At the heart of the home, the kitchen features full-height cabinetry, quartz countertops, and an oversized island. Premium appliances include a professional-grade refrigerator, induction cooktop, and built-in under-counter microwave, complemented by a walk-in pantry. The open-concept layout flows into the main living area with modern fireplaces. Designed for comfort and entertaining, the home includes a true tiered theater room and a heated 19-foot swim spa for year-round exercise and enjoyment. Technology includes whole-home audio, hardwired Cat6, mesh WiFi readiness, smart controls, and an integrated camera system. The primary suite offers a private retreat with a spacious tile shower, custom closet systems, and a sitting area. Additional highlights include a thoughtfully designed mudroom with custom cabinetry and concealed storage, a 3-car garage with EV charger and pass-through bay with dual doors, tankless water heater, whole-house water filtration, and a full basement offering future living space potential.
Additional Information
- Interior Features
- Ceiling Fan(s), Smart Home, Pantry, Kitchen Island, Eat-in Kitchen, Drywall, Double Vanity
- Exterior Features
- Rain Gutters
- Property Description
- Traditional
- Zoning
- R1
- Flooring
- Luxury Vinyl
- Appliances
- Built-In Electric Oven, Dishwasher, Stainless Steel Appliance(s), Smart Appliance(s), Microwave, Exhaust Fan, ENERGY STAR Qualified Appliances, Built-In Electric Range
- Heating
- Forced Air
- Air Conditioning
- Central Air, ENERGY STAR Qualified Equipment
- Exterior Construction
- Lap Siding, Vinyl Siding
- Stories
- 2
- Levels
- Two
- Roof
- Composition
- Foundation
- See Remarks
- Parking Features
- Attached, Driveway, Off Street, Garage
- Garage Spaces
- 3
- School District
- Valley View
Mortgage Calculator
Listing provided by REALTY NETWORK GROUP