39 Fig Avenue, Clarks Summit, PA 18411
- $629,900
- 4
- BD
- 5
- BA
- 4,515
- SqFt








- List Price
- $629,900
- Status
- ACTIVE
- Days on Market
- 158
- Price Change
- ▼ $20,000 1787428362
- MLS#
- SC261483
- Subtype
- Residential
- Style
- Traditional
- Year Built
- 1990
- Bedrooms
- 4
- Bathrooms
- 5
- Full Baths
- 4
- Half Baths
- 1
- Living Area
- 4,515
- Acres
- 1.38
Property Description
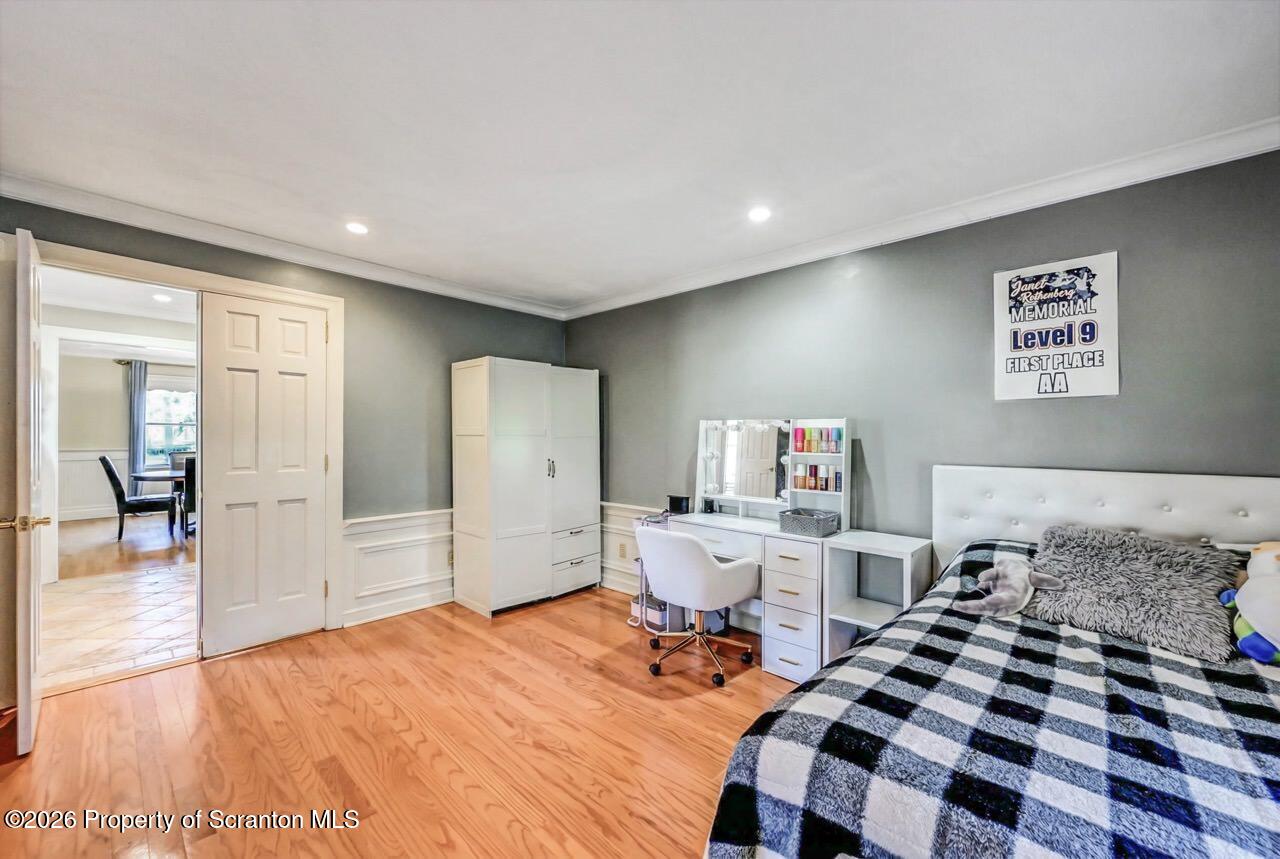
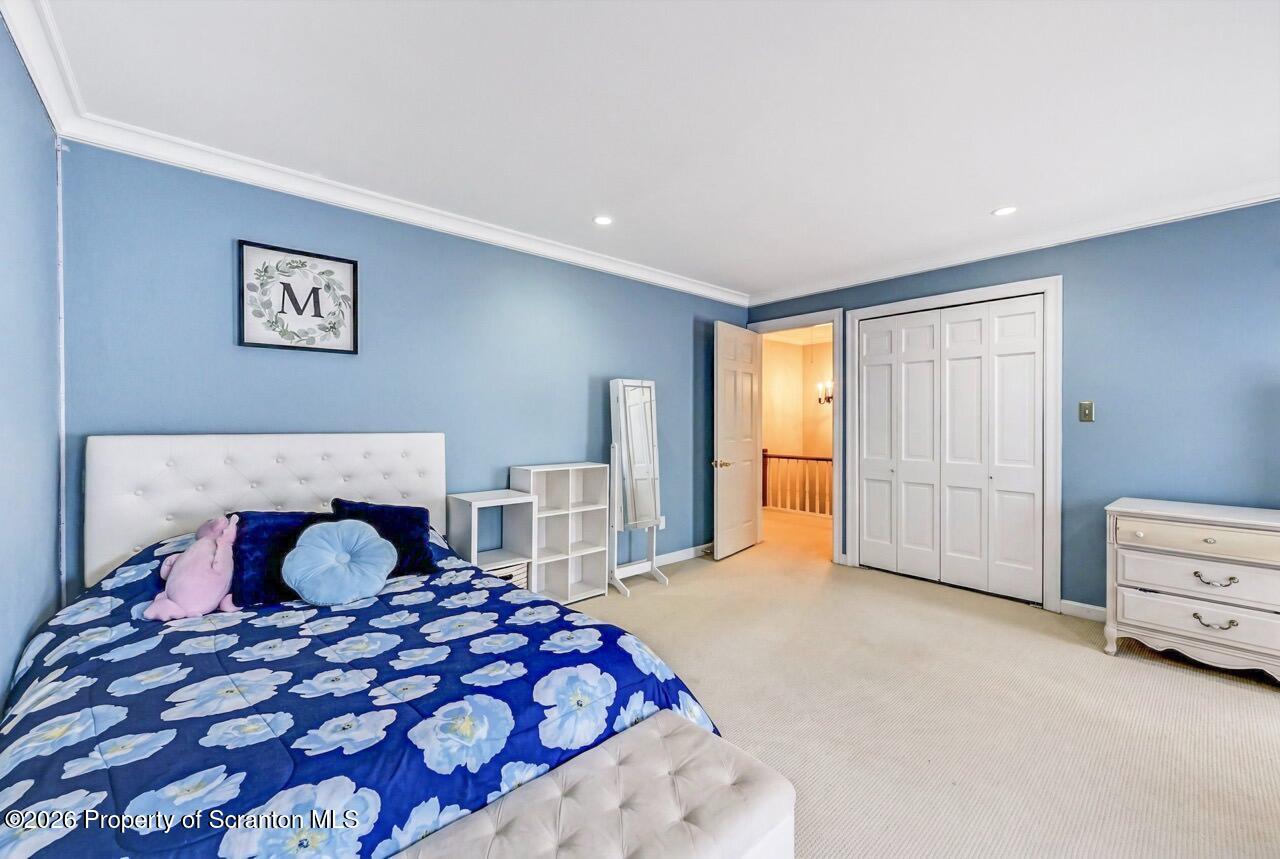
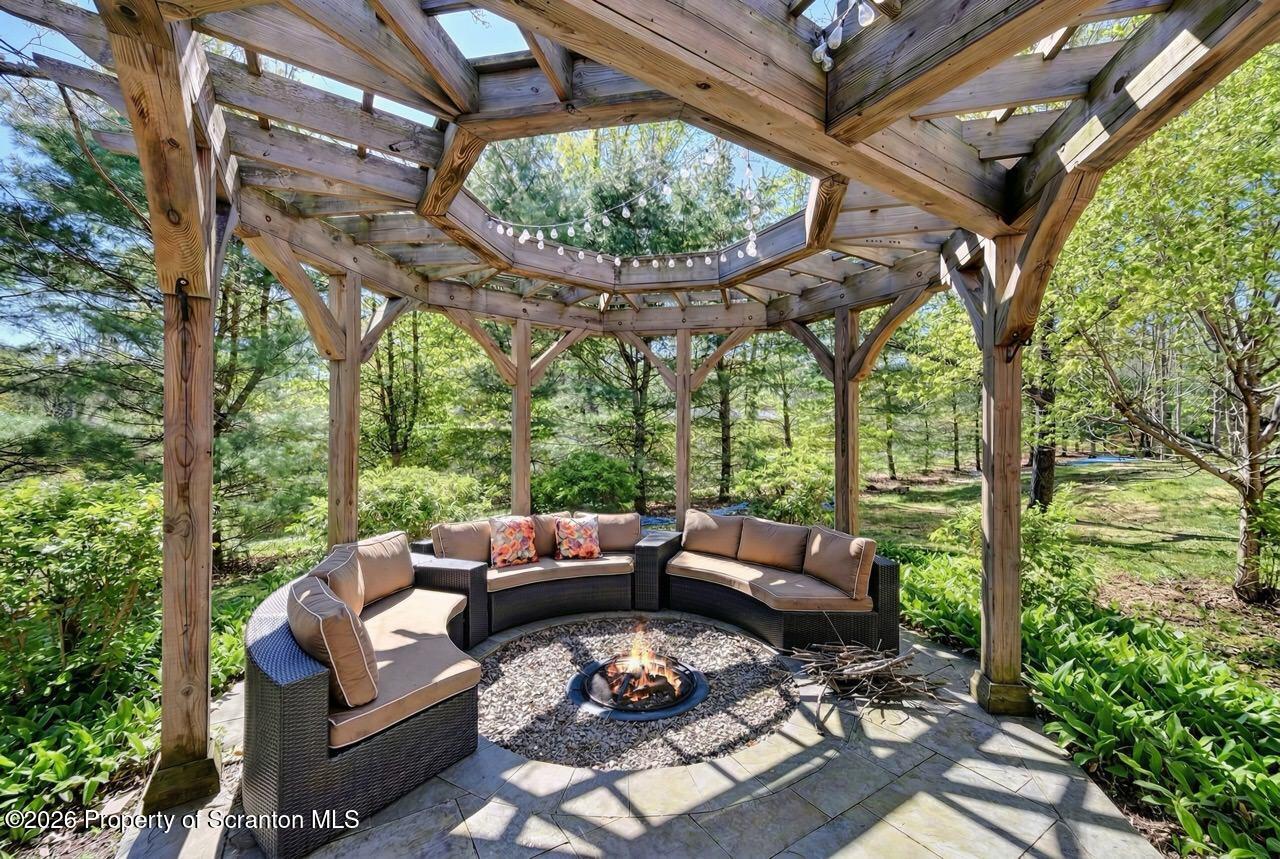
What an extraordinary opportunity to own this exceptional 4,515-square-foot two-story residence, privately nestled on 1.38 beautifully wooded acres. Offering the perfect balance of elegance, comfort, and resort-style living, this remarkable home is designed to impress at every turn. The main level showcases a stunning, spacious floor plan centered around a beautifully updated modern kitchen featuring newer stainless steel appliances, granite countertops, and custom tile work. Thoughtfully designed for both everyday living and entertaining both inside and out. the dining room is directly off the kitchen. The home also offers the convenience of elevator access to the beautifully finished lower level. Currently the main floor office is being used as a bedroom, but it offers versatility depending on your needs. In addition, the main floor has a comfortable family room with fireplace and large living room. The second floor features a fantastic primary suite, along with two additional bright and inviting bedrooms and an additional full bath, providing both comfort and privacy for family and guests alike. The finished lower level is an entertainer's dream, offering an expansive movie room, a relaxing steam room, a dedicated fitness area with lap pool, and a warm, inviting family room perfect for gatherings or quiet evenings at home. The salt-water pool is heated and has recently had a new liner installed. Outside, the landscaped wooded grounds create a private retreat, highlighted by a spacious stone patio complete with a built-in grill and full beer tap system--an ideal setting for outdoor entertaining and summer evenings. Additional features include a two-car attached garage and a separate guest apartment with its own kitchen, full bath, bedroom, and sitting room, perfect for visiting guests or extended family. Septic pumped and checked in July 2026. A truly remarkable setting within Abington Heights.
Additional Information
- Interior Features
- Eat-in Kitchen, Sauna, Attic Storage, Second Kitchen, Open Floorplan, In-Law Floorplan, Kitchen Island, Elevator, Granite Counters, Entrance Foyer
- Exterior Features
- Other, Storage, Private Yard, Private Entrance
- Taxes
- $3,664
- Property Description
- Traditional
- Zoning
- R1
- Flooring
- Carpet, Tile, Wood, Hardwood
- Appliances
- Dishwasher, Refrigerator, Washer, Gas Oven, Microwave, Gas Range, ENERGY STAR Qualified Appliances, Dryer
- Heating
- Baseboard, Wood, Zoned, Natural Gas, Radiant Floor, Fireplace(s), Forced Air, Electric
- Air Conditioning
- Central Air
- Exterior Construction
- Brick, Vinyl Siding
- Stories
- 2
- Levels
- Two
- Roof
- Composition, Shingle
- Foundation
- Permanent
- Parking Features
- Attached, Covered, Off Street, Garage Door Opener, Garage, Driveway
- Garage Spaces
- 2
- School District
- Abington Heights
Mortgage Calculator
Listing provided by CLASSIC PROPERTIES