28 Harley Drive, Mountaintop, PA 18707
- $699,900
- 4
- BD
- 4
- BA
- 3,617
- SqFt






- List Price
- $699,900
- Status
- ACTIVE
- Days on Market
- 123
- Price Change
- ▼ $34,100 1780973736
- MLS#
- SC261266
- Subtype
- Residential
- Style
- Traditional
- Year Built
- 2001
- Bedrooms
- 4
- Bathrooms
- 4
- Full Baths
- 2
- Half Baths
- 2
- Living Area
- 3,617
- Acres
- 0.59
Property Description
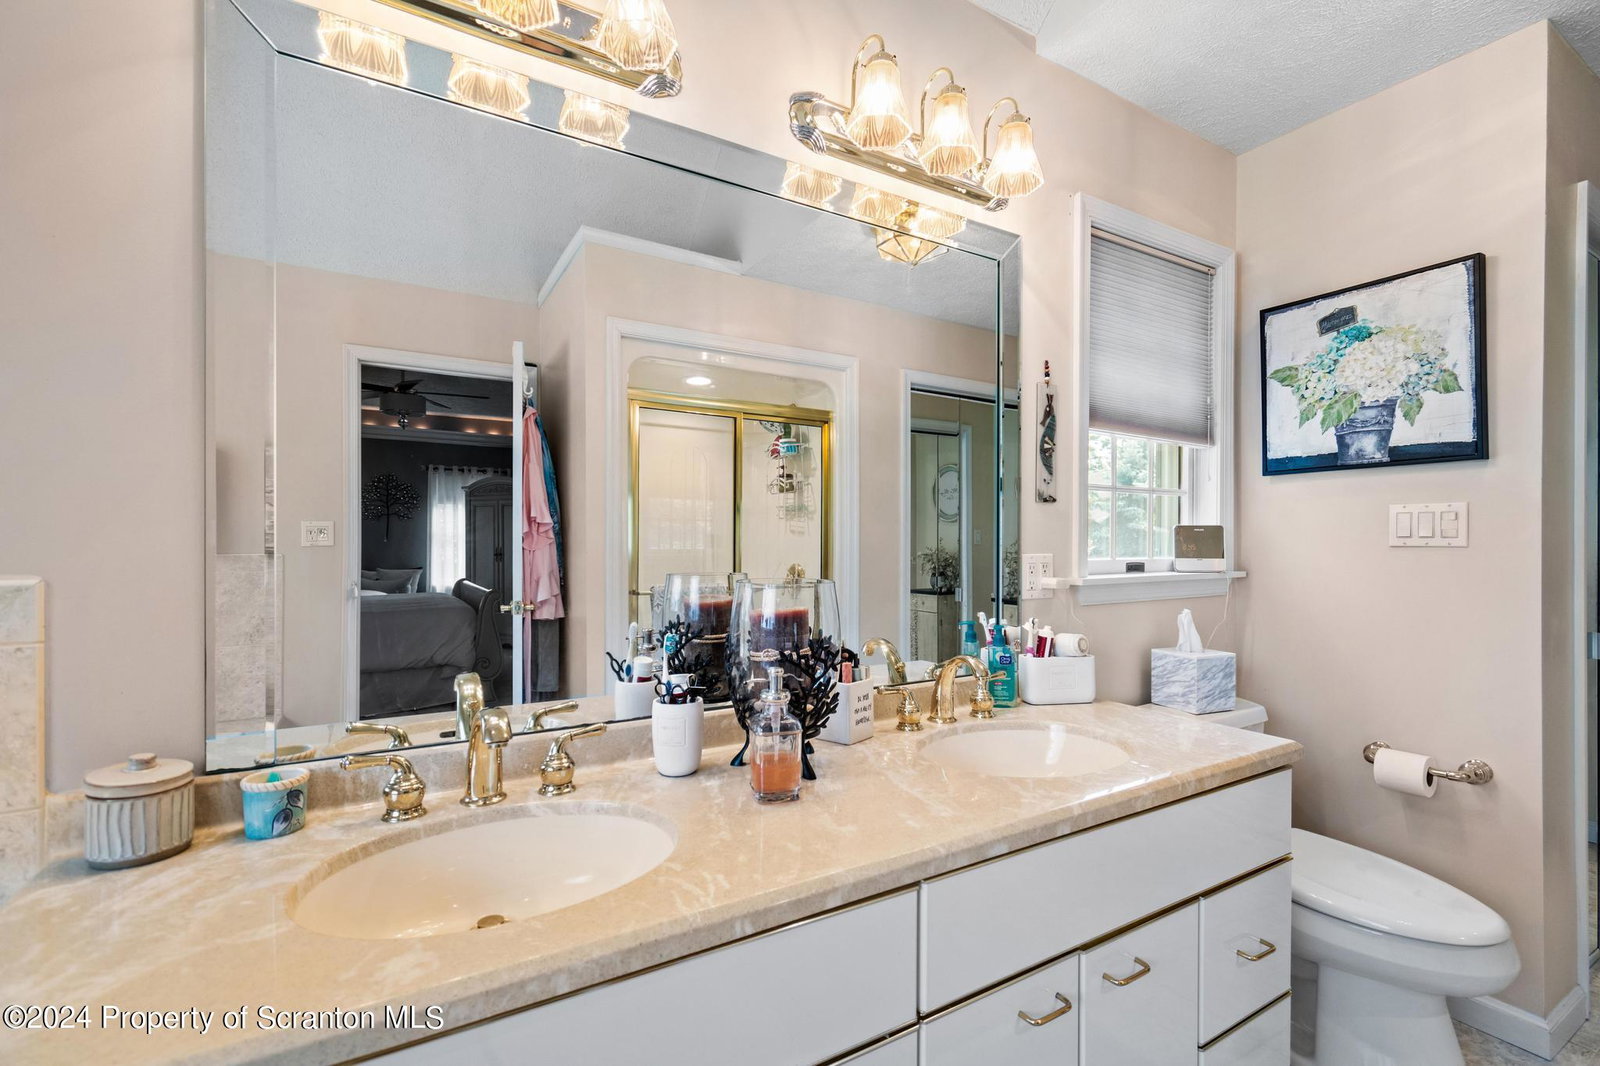
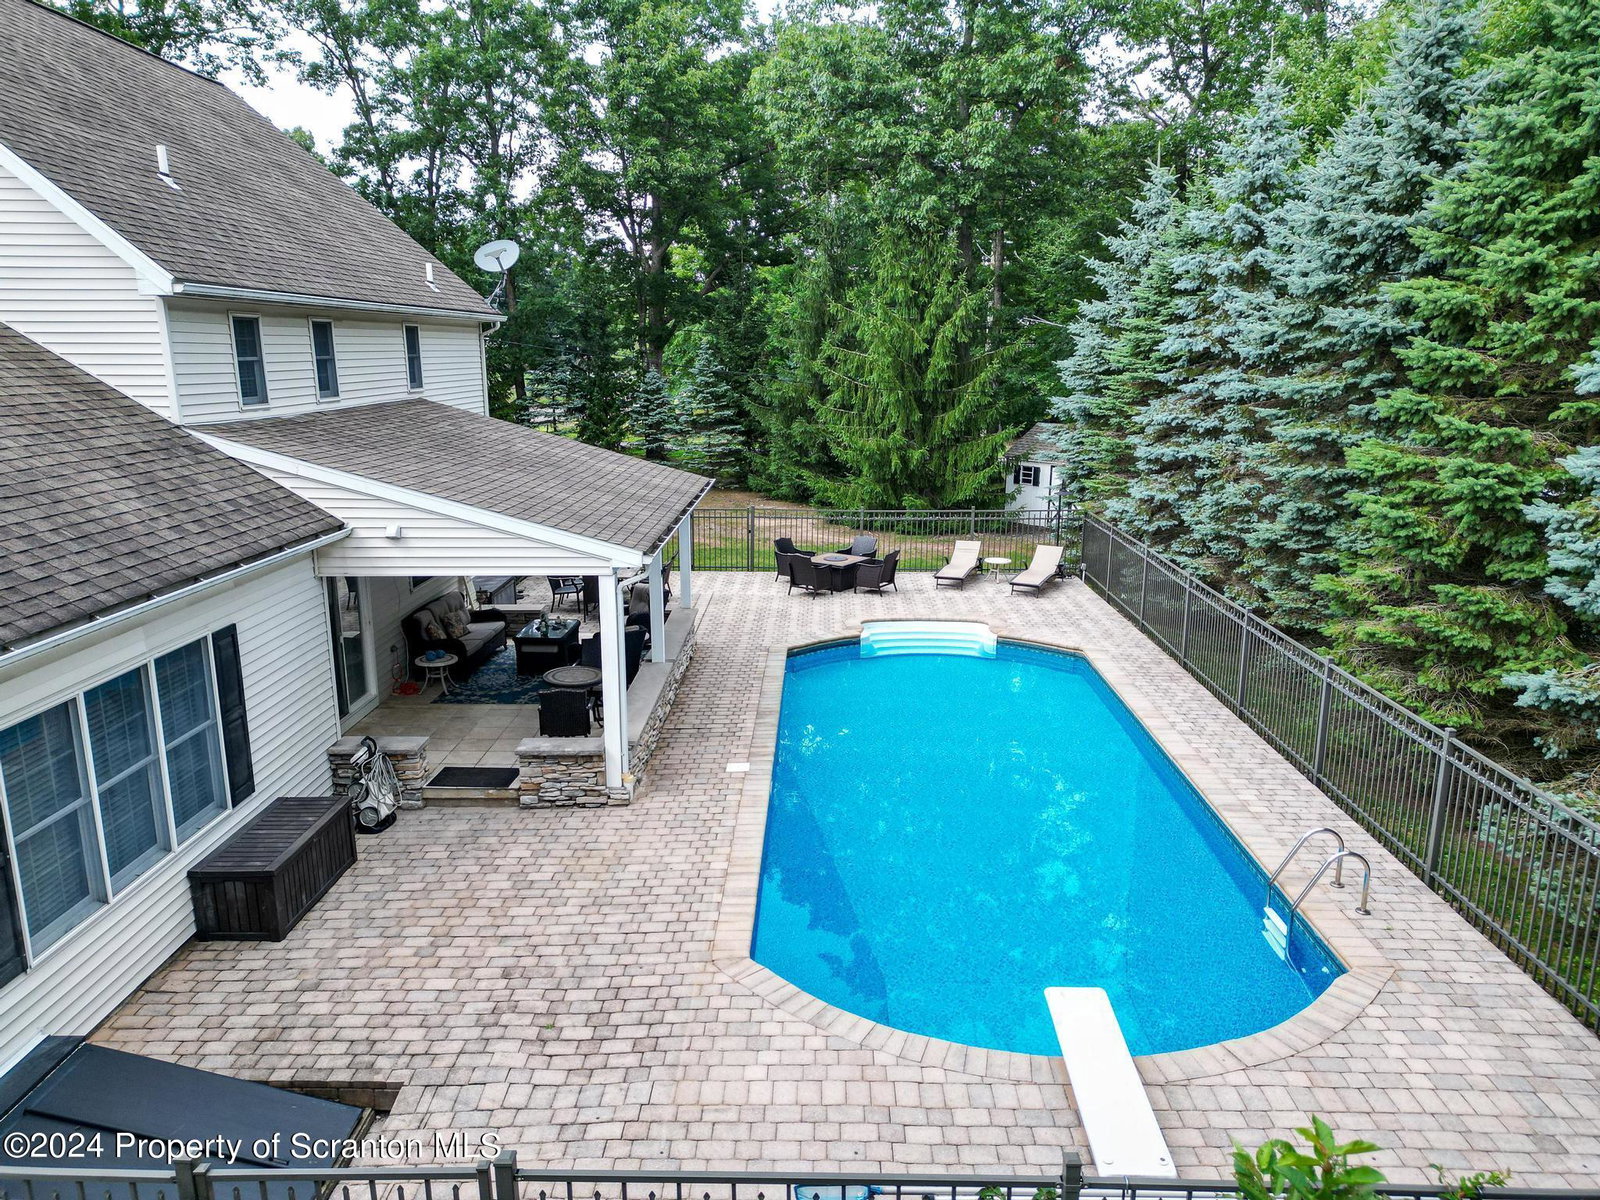
Nestled in the serene town of Mountaintop in the Greystone Manor development, this exquisite corner lot home boasts four spacious bedrooms and four well-appointed bathrooms featuring two full and two half. Constructed in 2001, this meticulously cared-for residence has had only one owner, reflecting its pristine condition. The heart of the home is the modern kitchen, which features updated stainless steel appliances and elegant granite countertops. The open hallway design offers a stunning overlook from the second floor to the first, enhancing the home's airy and expansive feel. The first floor is thoughtfully designed, featuring an office, a formal living room, a spacious dining room, and an open family room with a cozy gas stone fireplace adjacent to the kitchen.The primary suite is a true retreat, featuring an enormous bathroom and substantial closet space. The second floor also includes three additional bedrooms, a convenient laundry room, and another bathroom. The finished basement extends the living space, providing a generous family room and an additional bathroom with a new 2024 furnace. Outdoor living is equally impressive with an in-ground pool that is 8 feet deep, heated( new heater 2024), and equipped with a durable vinyl liner. The property also includes a large, fenced-in yard with a shed and an oversized two-car garage. This home offers a perfect blend of luxury, comfort, and functionality, making it an ideal choice for discerning buyers.
Additional Information
- Interior Features
- Chandelier, Recessed Lighting, Walk-In Closet(s), Entrance Foyer, Kitchen Island, High Ceilings, Granite Counters, Drywall, Eat-in Kitchen
- Exterior Features
- Private Yard, Rain Gutters
- Taxes
- $8,197
- Property Description
- Traditional
- Zoning
- R1
- Flooring
- Carpet, Wood, Tile
- Appliances
- Dishwasher, Wine Refrigerator, Refrigerator, Microwave, Free-Standing Gas Range, Free-Standing Electric Oven
- Heating
- Forced Air, Natural Gas
- Air Conditioning
- Central Air
- Exterior Construction
- Stone, Vinyl Siding
- Stories
- 2
- Levels
- Two
- Roof
- Composition
- Foundation
- Combination
- Parking Features
- Attached, Driveway, Garage
- Garage Spaces
- 2
- School District
- Crestwood
Mortgage Calculator
Listing provided by ERA One Source Realty