52 Ivywood Drive, Clarks Summit, PA 18411
- $1,599,000
- 5
- BD
- 7
- BA
- 8,941
- SqFt






- List Price
- $1,599,000
- Status
- ACTIVE
- Days on Market
- 188
- Price Change
- ▼ $100,000 1781636588
- MLS#
- SC260908
- Subtype
- Residential
- Style
- Traditional
- Year Built
- 2004
- Bedrooms
- 5
- Bathrooms
- 7
- Full Baths
- 5
- Half Baths
- 2
- Living Area
- 8,941
- Acres
- 1.99
Property Description
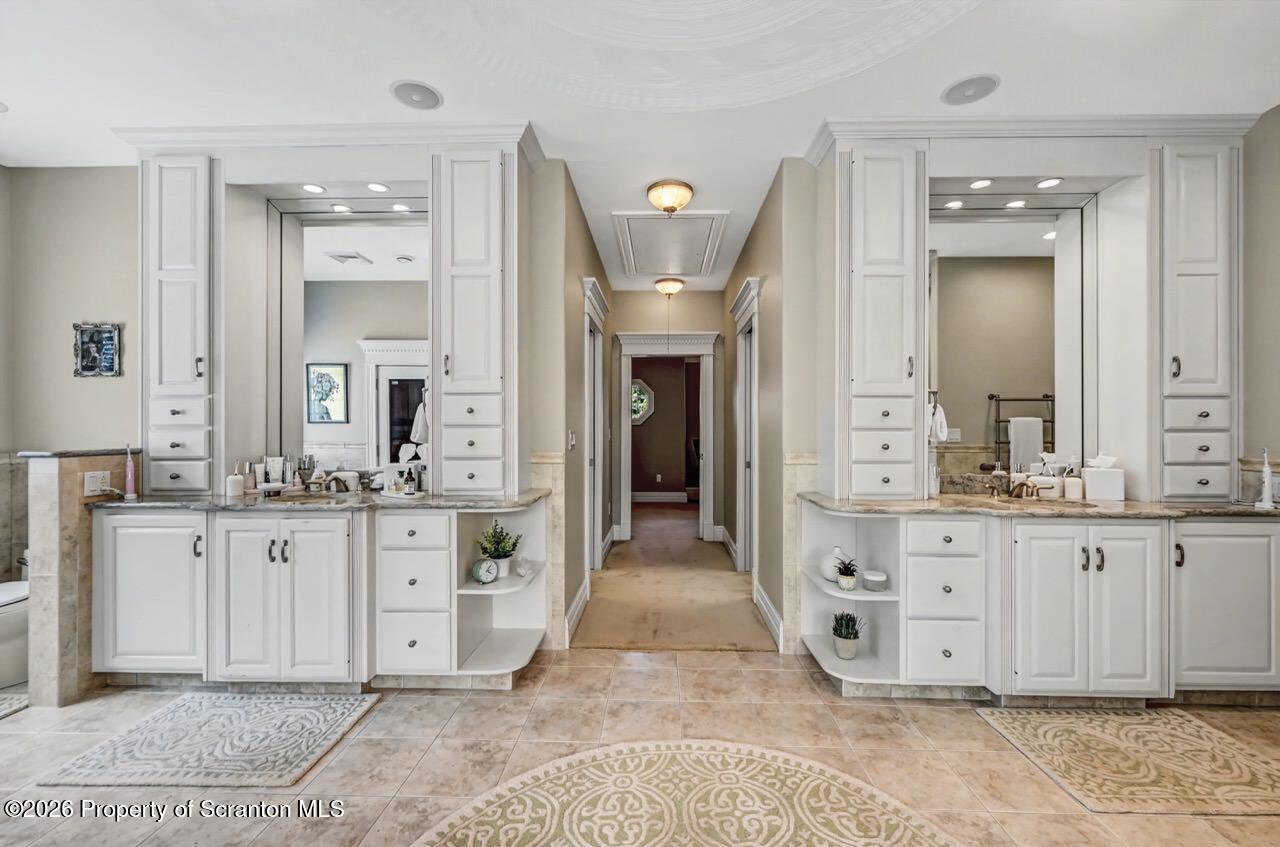
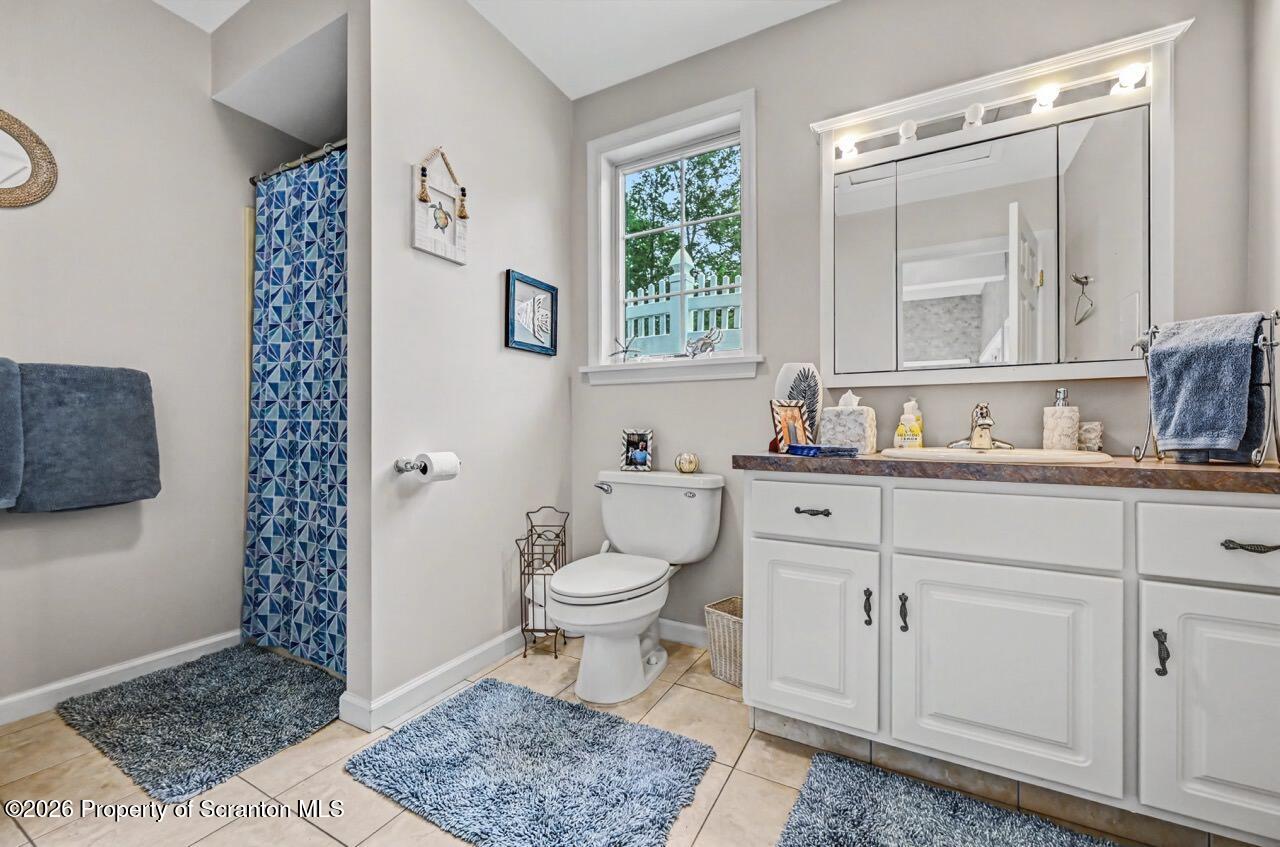
Welcome to this exceptional luxury estate located in the prestigious Woods at Summit Lake, offering privacy, elegance, and beautifully designed living spaces throughout. This remarkable home features 5 bedrooms, 6 full bathrooms, and 2 half baths, thoughtfully designed for both everyday comfort and grand entertaining.A grand foyer welcomes you into the home and leads to a stunning formal dining room highlighted by Brazilian cherry floors and exceptional craftsmanship. The heart of the home is the spacious commercial-grade kitchen, complete with top-of-the-line appliances, custom cherry cabinetry, and abundant workspace, making it perfect for both cooking enthusiasts and hosting gatherings.The home also features a large family room with a sophisticated bar area, creating an ideal space for entertaining. A private home office with custom cherry cabinetry, built-in desk, and Brazilian cherry floors provides a beautiful and functional workspace.The primary suite is a true retreat, featuring a fireplace sitting area and a luxurious spa-like bath with a walk-in double shower, jetted soaking tub, sauna, dual vanities, and generous walk-in closets with custom cabinetry. A private gym located within the suite includes a second laundry area and overlooks the landscaped grounds, offering flexible space that can easily adapt to your lifestyle needs.Outdoor living is just as impressive with a sparkling in-ground pool, pool house, and meticulously landscaped grounds, providing the perfect setting for relaxation and entertaining.Situated in a peaceful community while still conveniently close to shopping, dining, and major roadways, this custom-built home offers an incredible combination of luxury, comfort, and privacy.
Additional Information
- Interior Features
- Breakfast Bar, Second Kitchen, Cathedral Ceiling(s), Natural Woodwork, Granite Counters, Entrance Foyer, Eat-in Kitchen, Drywall, Crown Molding, Chandelier
- Exterior Features
- Private Yard, Rain Gutters
- Taxes
- $9,423
- Property Description
- Traditional
- Zoning
- R1
- Flooring
- Carpet, Wood, Vinyl, Tile
- Appliances
- Dishwasher, Range Hood, Washer/Dryer, Trash Compactor, Refrigerator, Gas Range, Oven, Microwave
- Heating
- Propane, Radiant Floor
- Air Conditioning
- Central Air
- Exterior Construction
- Stone, Stucco
- Stories
- 2
- Levels
- Two
- Roof
- Composition
- Foundation
- Block
- Parking Features
- Asphalt, Off Street, Driveway, Leased, Garage
- Garage Spaces
- 3
- School District
- Abington Heights
Mortgage Calculator
Listing provided by ERA One Source Realty