517 Poppy Lane, Moosic, PA 18507
- $642,499
- 4
- BD
- 4
- BA
- 3,372
- SqFt






- List Price
- $642,499
- Status
- ACTIVE
- Days on Market
- 229
- Price Change
- ▼ $5,001 1787165758
- MLS#
- SC260366
- Subtype
- Residential
- Style
- Craftsman, Traditional
- New Construction
- Yes
- Year Built
- 2026
- Bedrooms
- 4
- Bathrooms
- 4
- Full Baths
- 3
- Half Baths
- 1
- Living Area
- 3,372
- Acres
- 0.19
Property Description
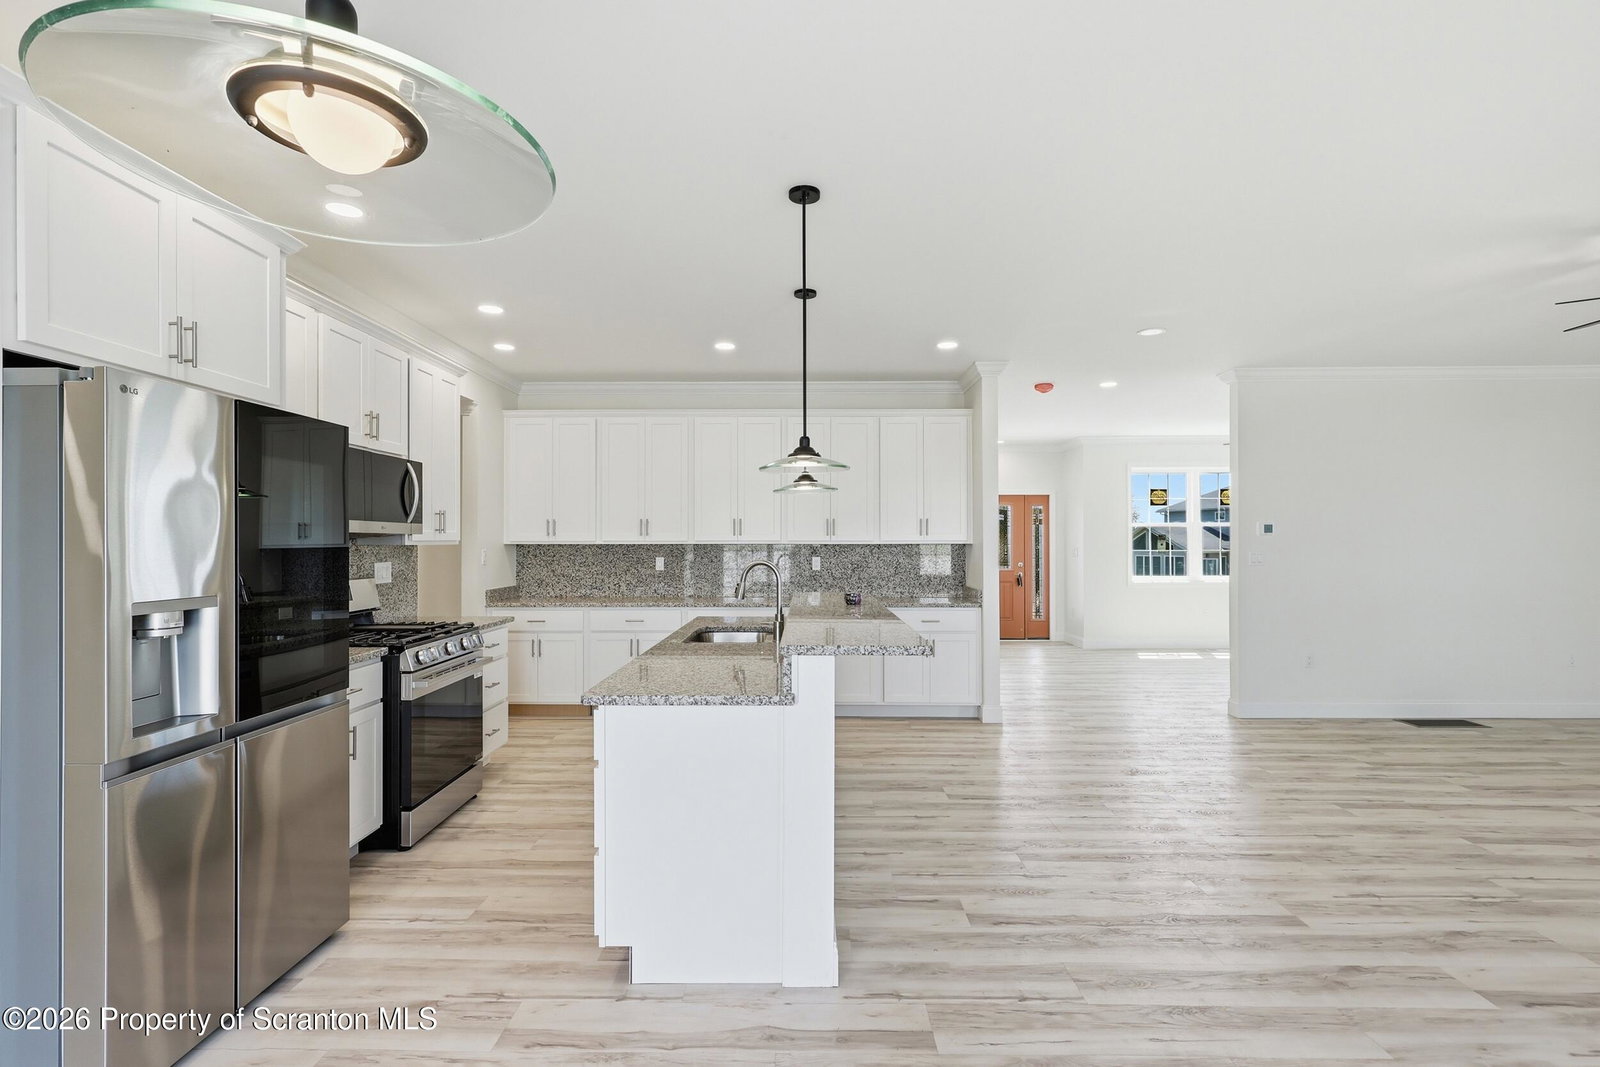
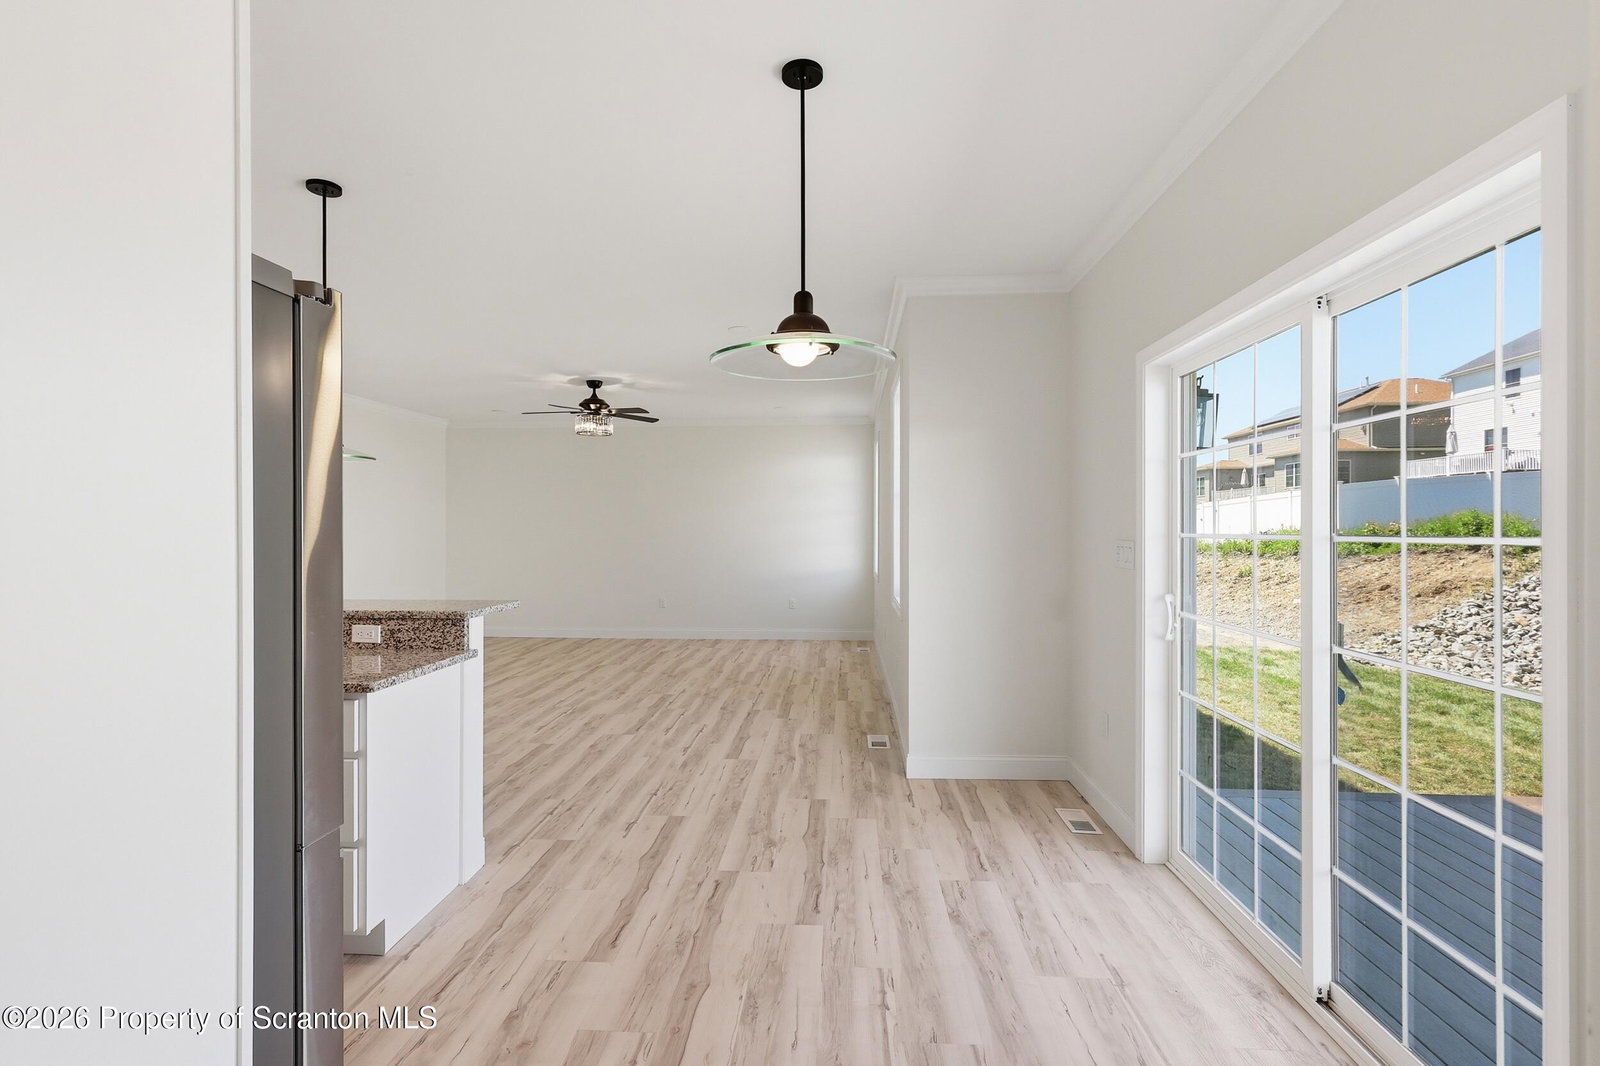
Welcome to this beautifully built new-construction home with 3300 Sqft of finished living space, located in one of Moosic's most desirable areas, just minutes from Glenmaura Golf Club, Montage Mountain, shopping, dining, and major highways.This spacious two-story home offers 4 bedrooms, 3.5 bathrooms, and a thoughtfully designed open-concept layout perfect for modern living and entertaining. The main level features a bright and open kitchen, dining, and living area with custom shaker cabinetry, granite countertops, and upgraded finishes throughout. A full bath, mudroom, and direct access to the attached two-car garage complete the first floor.Upstairs, you'll find four generously sized bedrooms -- all with walk-in closets -- along with a convenient second-floor laundry room and two full bathrooms. The oversized primary suite offers a private retreat with a large walk-in closet and a luxurious en-suite bath.The finished lower level adds valuable living space with a large family room and half bath, ideal for entertaining, a home office, gym, or guest area. Built with quality and efficiency in mind, this home includes spray-foam insulation, an attic air exchanger, upgraded framing and beam construction, natural gas forced hot-air heat. If you're looking for the feel of a custom-built home with modern finishes, energy-efficient upgrades, and an unbeatable location, this property is a must-see.
Additional Information
- Interior Features
- Open Floorplan
- Exterior Features
- None
- Taxes
- $1,823
- Property Description
- Craftsman, Traditional
- Zoning
- R1
- Flooring
- Carpet, Tile, Luxury Vinyl
- Appliances
- ENERGY STAR Qualified Appliances
- Heating
- Forced Air, Natural Gas
- Air Conditioning
- Central Air
- Exterior Construction
- Frame, Vinyl Siding, Spray Foam Insulation
- Stories
- 2
- Levels
- Two
- Roof
- Asphalt, Shingle
- Foundation
- None
- Parking Features
- Concrete, Driveway
- Garage Spaces
- 2
- School District
- Riverside
Mortgage Calculator
Listing provided by C21 Jack Ruddy Real Estate