175 & 173 Root Hollow Lane, Tunkhannock, PA 18657
- $1,199,900
- 4
- BD
- 2
- BA
- 3,203
- SqFt




- List Price
- $1,199,900
- Status
- ACTIVE
- Days on Market
- 357
- MLS#
- SC254993
- Subtype
- Residential
- Style
- Cape Cod
- Year Built
- 2005
- Bedrooms
- 4
- Bathrooms
- 2
- Full Baths
- 2
- Living Area
- 3,203
- Acres
- 10.48
Property Description
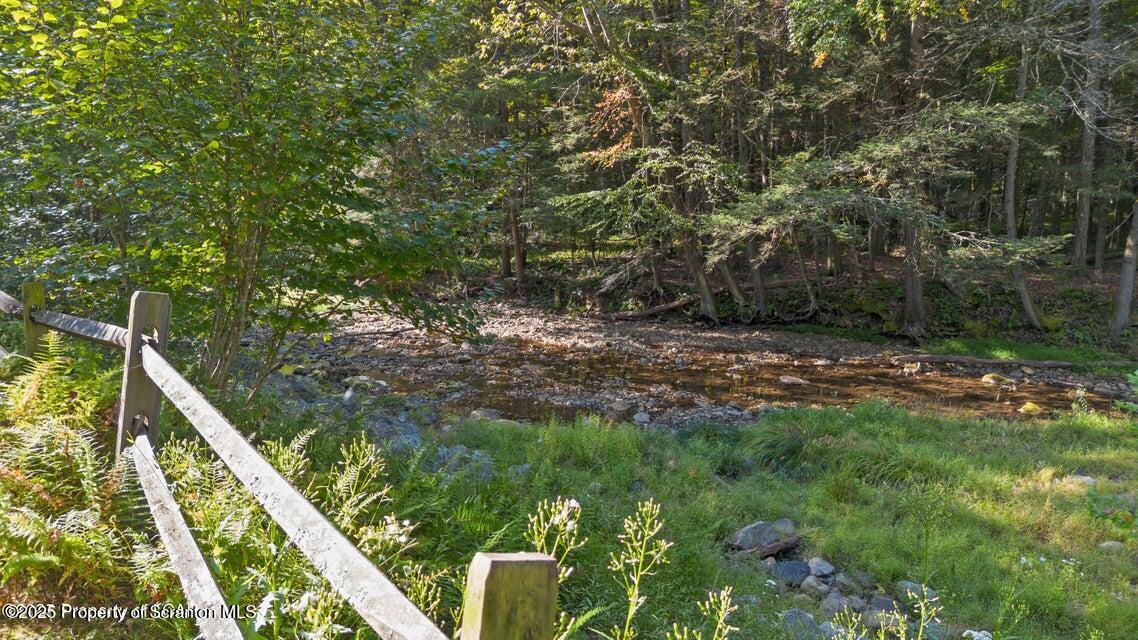
Unique opportunity to own 2 parcels, totaling over 113 acres of land, with a uniquely designed, open concept, 3200+ sq. ft. home; featuring a family room with vaulted beamed ceiling and stone fireplace. 2nd floor loft & entertainment room or 5th bedroom; recessed lighting and ceiling fans throughout, with tons of storage. 3rd car garage in basement with walk-out access. The home is situated on 10.48 acres and is being sold with 102.85 acres of land (deeded separately). The HOA has recreational use of a 3-acre common lot alongside Bowman Creek.
Additional Information
- Interior Features
- Beamed Ceilings, Soaking Tub, Walk-In Closet(s), Vaulted Ceiling(s), Attic Storage, Storage, Recessed Lighting, Primary Downstairs, Pantry, Kitchen Island, Open Floorplan, Granite Counters, High Ceilings, Entrance Foyer, His and Hers Closets, Eat-in Kitchen, Double Vanity, Ceiling Fan(s), Built-in Features
- Exterior Features
- Balcony, Private Yard, Rain Gutters
- Taxes
- $6,922
- Property Description
- Cape Cod
- Zoning
- R1
- Flooring
- Carpet, Stone, Tile, Hardwood
- Appliances
- Dishwasher, Washer/Dryer, Wine Refrigerator, Water Softener, Water Heater, Stainless Steel Appliance(s), Microwave, Refrigerator, Propane Cooktop, Free-Standing Gas Range, Instant Hot Water, Free-Standing Refrigerator, Electric Water Heater
- Heating
- Baseboard, Oil, Propane Stove, Hot Water
- Air Conditioning
- Ceiling Fan(s), Window Unit(s)
- Exterior Construction
- Block, Stone, Wood Siding, Vinyl Siding, Synthetic Stucco, Stucco, Redwood Siding, Concrete, Brick
- Stories
- 2
- Levels
- One and One Half
- Roof
- Composition, Shingle
- Foundation
- Block
- Parking Features
- Accessible Parking, Off Street, Private, On Street, Direct Access, Kitchen Level, Inside Entrance, Gravel, Garage Faces Side, Garage Door Opener, Garage, Driveway, Asphalt, Additional Parking
- Garage Spaces
- 3
- School District
- Tunkhannock Area
Mortgage Calculator
Listing provided by LUZERNE COUNTY ASSOCIATION OF REALTORS