33 Fordham Road, Wilkes-Barre, PA 18702
- $973,900
- 6
- BD
- 5
- BA
- 4,850
- SqFt




- List Price
- $973,900
- Status
- ACTIVE
- Days on Market
- 356
- Price Change
- ▼ $1,100 1773273078
- MLS#
- SC254947
- Subtype
- Residential
- Style
- Traditional
- Year Built
- 1978
- Bedrooms
- 6
- Bathrooms
- 5
- Full Baths
- 4
- Half Baths
- 1
- Living Area
- 4,850
- Acres
- 1.67
- Subdivision
- Oakwood Park
Property Description
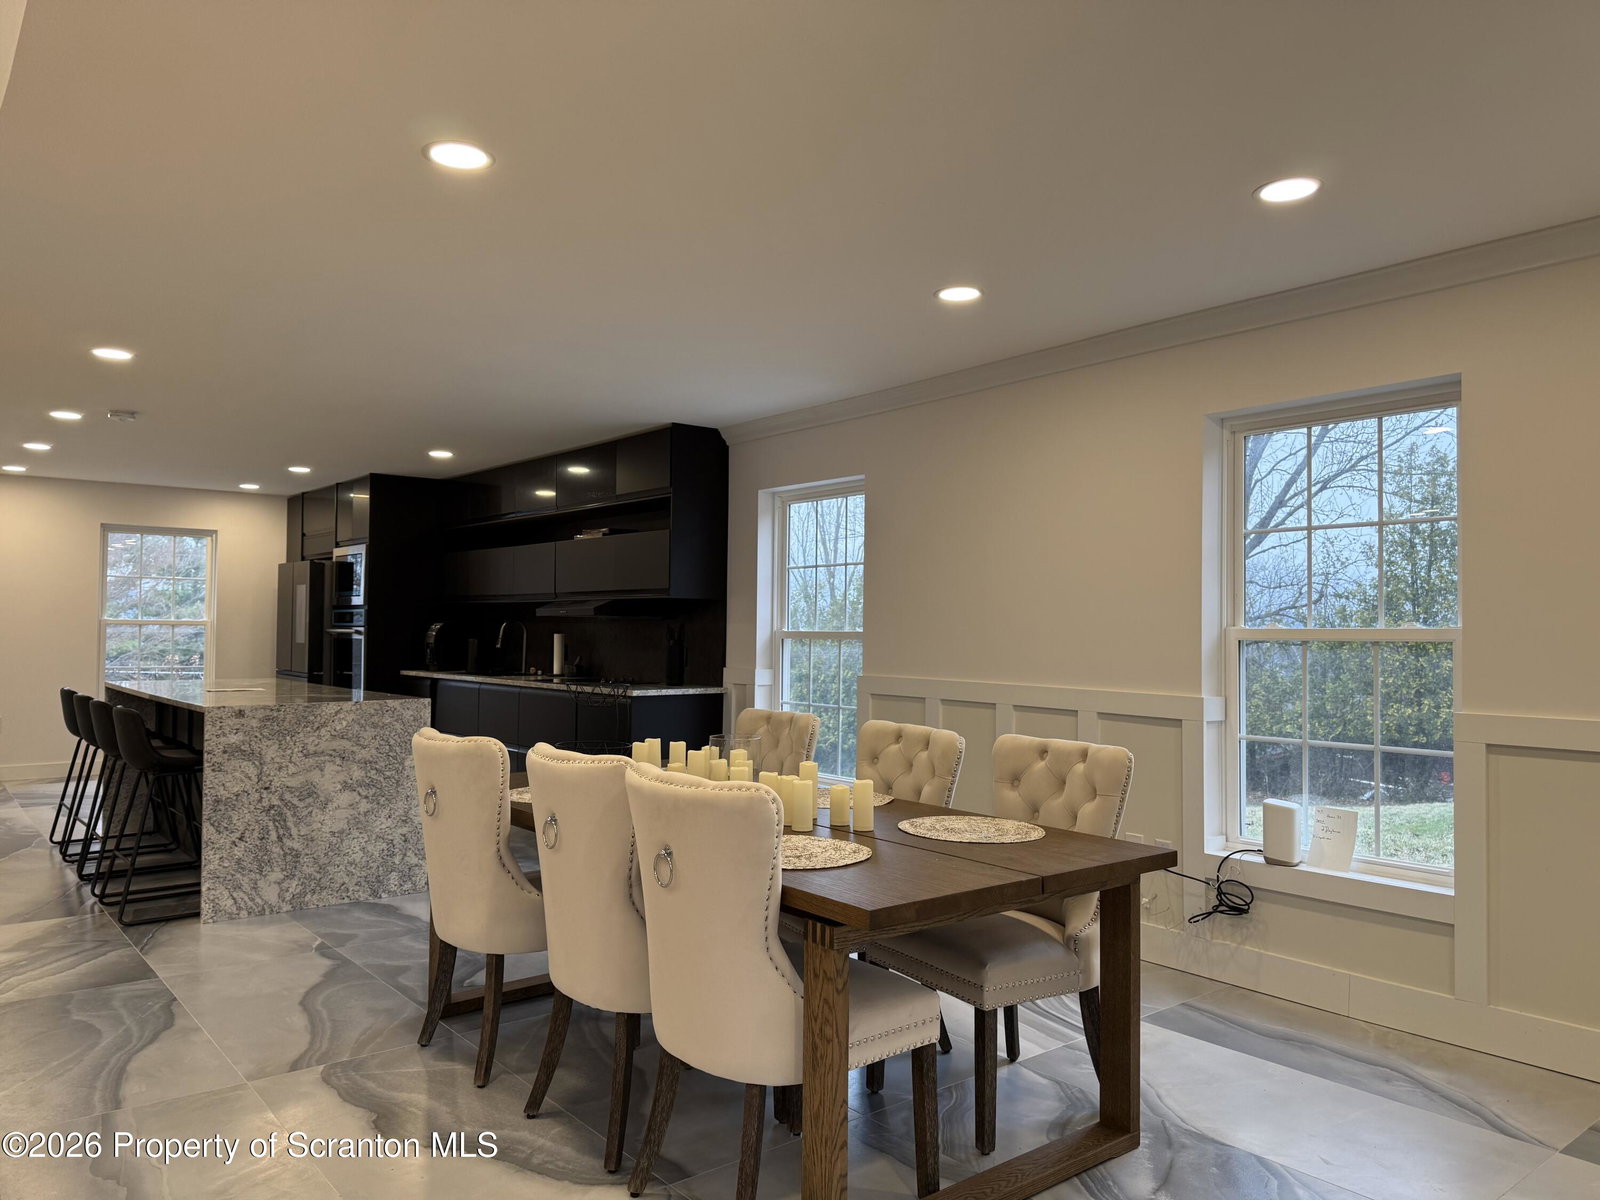
Presenting 33 Fordham Rd., Wilkes-Barre, PA - an address that speaks for itself. This extraordinary residence has been meticulously reconstructed and reimagined over the last 3 1/2 years, showcasing exceptional craftsmanship and premium materials throughout.Step inside to find expansive foyer, dedicated office, great room with 20ft ceilings, six bedrooms and five bathrooms, including two luxurious en suites and four bedrooms with private Juliet balconies. The open floor plan highlights coffered ceilings, oak hard wood with accent runs, porcelain tile flooring, and a sleek, modern kitchen with slimline cabinetry.Situated on nearly two acres, the property boasts a horseshoe driveway with paver accents, a new pool and pool patio, and updated mechanicals - making it as functional as it is beautiful.Designed for the discerning buyer, this home offers ample space for gatherings, entertaining, and comfortable living. Its location is ideal - central to all of Northeastern Pennsylvania, with easy access to Lackawanna and Luzerne Counties, the Avoca Airport, Route 81, the Pennsylvania Turnpike, shopping, and schools.This is more than a home - it's a statement.
Additional Information
- Interior Features
- Coffered Ceiling(s), Stone Counters, Walk-In Closet(s), Vaulted Ceiling(s), Open Floorplan, Kitchen Island, High Ceilings, Entrance Foyer, His and Hers Closets, Eat-in Kitchen, Drywall, Double Vanity, Crown Molding
- Exterior Features
- Balcony, Rain Gutters, Fire Pit, Private Yard, Lighting
- Taxes
- $6,242
- Property Description
- Traditional
- Zoning
- R1
- Flooring
- Ceramic Tile, Luxury Vinyl, Hardwood, Combination
- Appliances
- Built-In Electric Oven, Washer/Dryer, Microwave, Electric Oven, Electric Cooktop, Built-In Refrigerator
- Heating
- Forced Air, Natural Gas
- Air Conditioning
- Central Air, Electric
- Exterior Construction
- Brick, Spray Foam Insulation, HardiPlank Type
- Stories
- 2
- Levels
- Two
- Roof
- Asphalt, Rubber, Shingle, Mansard
- Foundation
- Block, Slab
- Parking Features
- Additional Parking, Off Street, Attached, Garage Faces Side, Garage Door Opener, Garage, Driveway, Circular Driveway, Asphalt
- Garage Spaces
- 2
- School District
- Pittston Area
Mortgage Calculator
Listing provided by Cobblestone Real Estate LLC