52 Milky Way, Hawley, PA 18428
- $750,000
- 4
- BD
- 3
- BA
- 5,075
- SqFt








- List Price
- $750,000
- Status
- ACTIVE
- Days on Market
- 4
- MLS#
- PW262681
- Subtype
- Residential
- Style
- Ranch
- Year Built
- 2001
- Bedrooms
- 4
- Bathrooms
- 3
- Full Baths
- 3
- Living Area
- 5,075
- Acres
- 2.78
- Subdivision
- Starlight View
Property Description
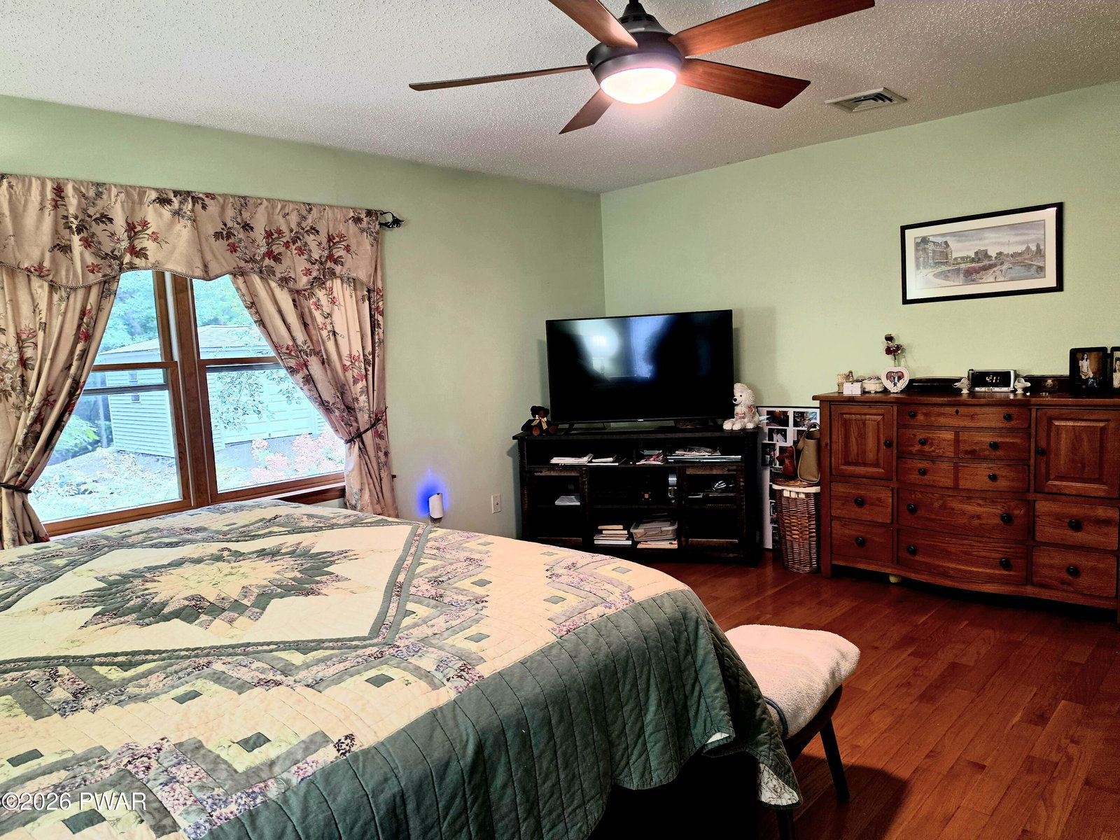
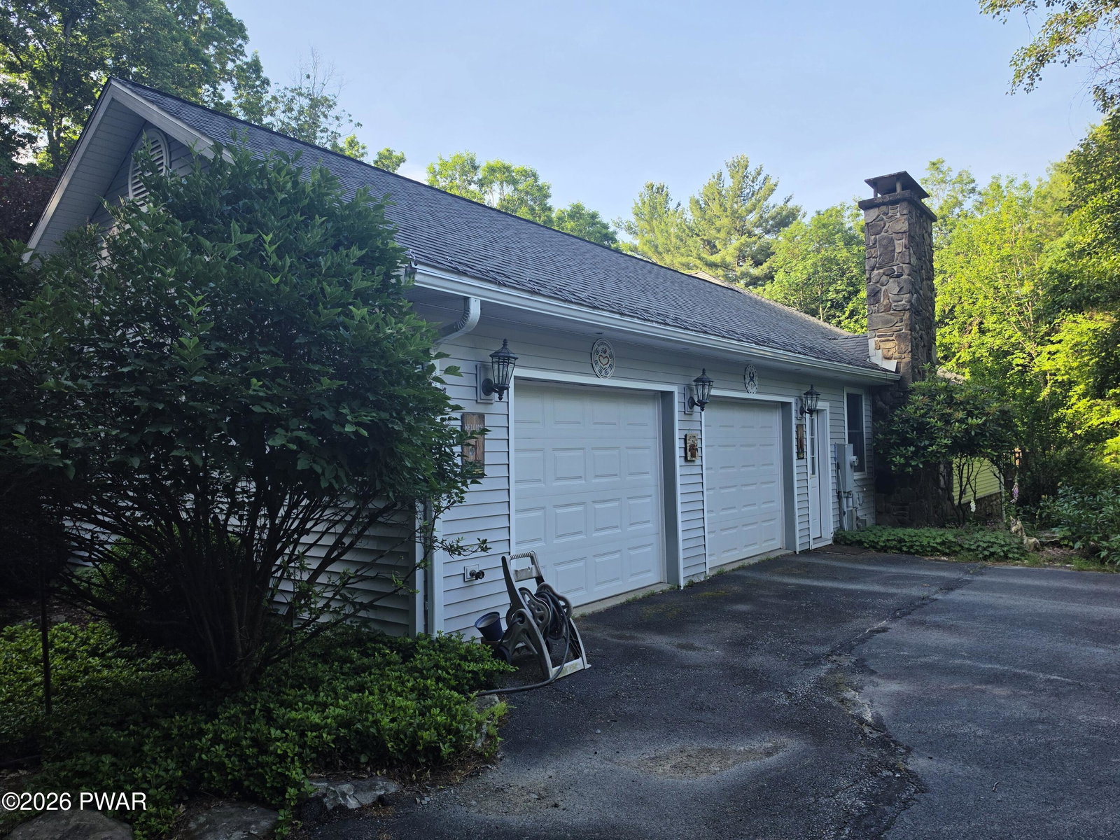
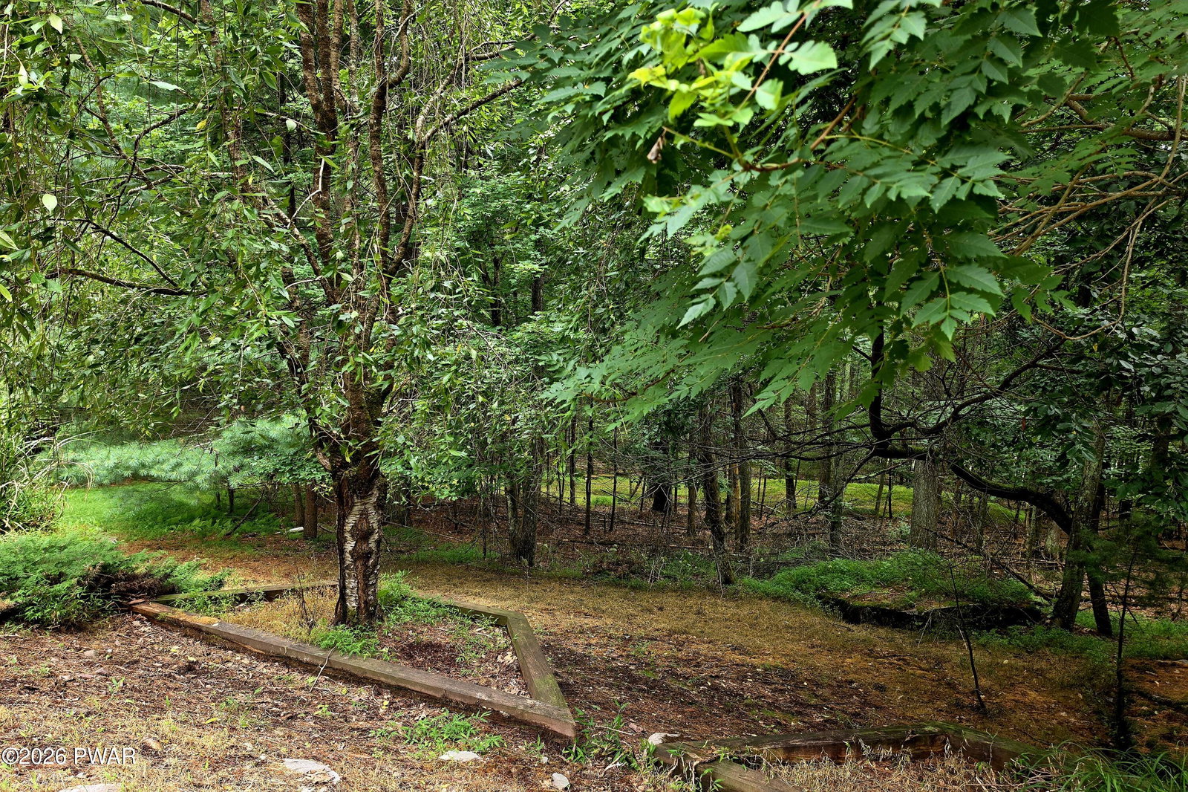
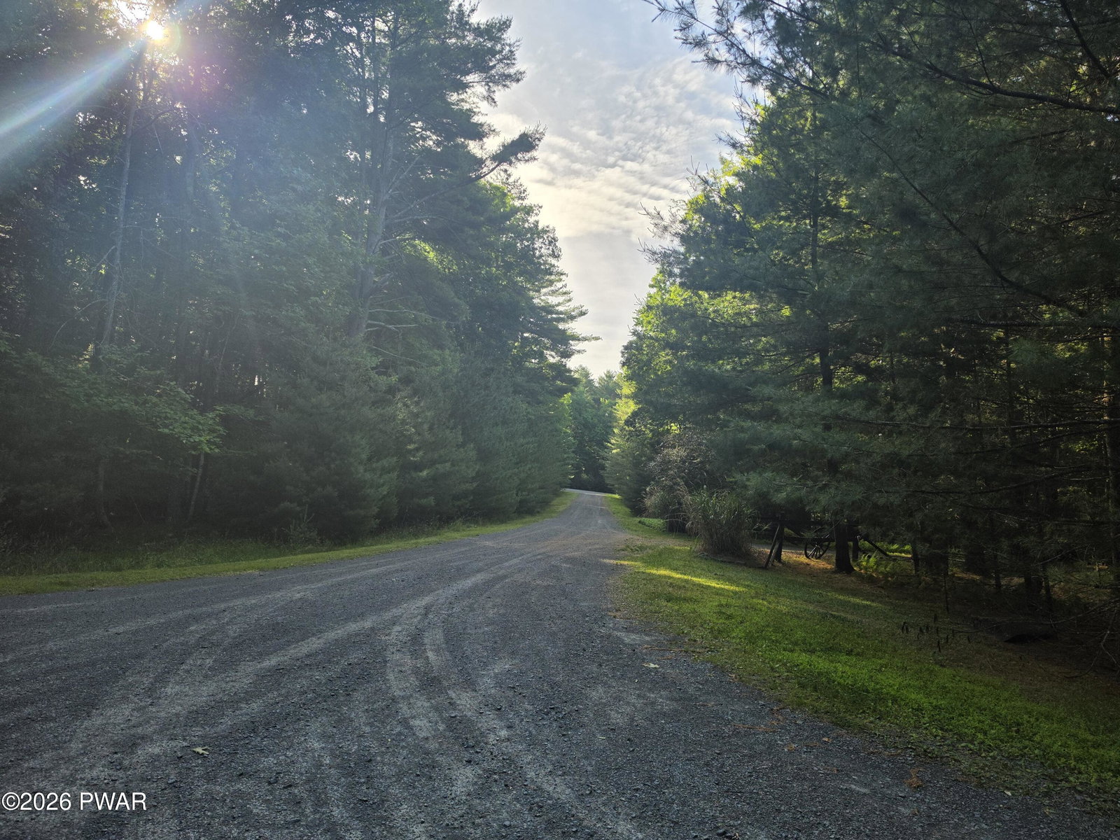
This custom built ranch home has so much to offer. Located close to town in a quiet and private location on 2.78 acres with two finished levels and so much to see. The attention to landscaping welcomes visitors as they drive in and enter the main floor that has a very unique foyer with wood floor and custom tile insert. Perfect for entertaing the living room has a bay window, propane fireplace and flows into the dining room with hard wood floors. The kitchen has a bay window, walks out to the over sized deck and is a cooks dream come true with stainless steel appliances, double wall oven, lots of counter space and cabinets plus an island that has a gas cooktop. On the other side of this floor you will find a full bath, primary bedroom with a custom full bath and walkout to the deck to enjoy all the privacy and beauty of nature surrounding the property. This floor also has a den behind French doors that has a stone front wood burning fireplace plus a wood stove and wet bar. Located on this floor is the laundry room that connects the two car garage. The walkout lower level is totally finished with an open entertainment area, a sitting room/library, office, three bedrooms, full bath, cedar closet and utility room. There is central air conditioning throughout, full house generator, paved driveway, two oversized decks and more to make this home comfortable. Go outside to see another over sized deck with two staircases to the upper deck, facing the peaceful and private back of the property. This would be the perfect home full time home, multi generation living, hosting guests or a country get away to relax and unwind not far from all the Lake Wallenpaupack area has to offer.
Additional Information
- Interior Features
- Cedar Closet(s), Wet Bar, Kitchen Island, Granite Counters, Ceiling Fan(s)
- Taxes
- $8,809
- HOA Fee
- $250
- Property Description
- Ranch
- Flooring
- Carpet, Linoleum, Laminate, Hardwood, Ceramic Tile
- Appliances
- Dishwasher, Vented Exhaust Fan, Washer, Stainless Steel Appliance(s), Refrigerator, Gas Cooktop, Dryer, Double Oven
- Heating
- Heat Pump, Propane, Zoned
- Air Conditioning
- Ceiling Fan(s), Zoned, Central Air
- Stories
- 2
- Levels
- Two
- Parking Features
- Garage
- Garage Spaces
- 2
- School District
- Wallenpaupack School District
Mortgage Calculator
Listing provided by Iron Valley RE Innovate - Lords Valley
Listings courtesy of Pike Wayne Association of Realtors as distributed by MLS GRID. Based on information submitted to the MLS GRID as of . All data is obtained from various sources and may not have been verified by broker or MLS GRID. Supplied Open House Information is subject to change without notice. All information should be independently reviewed and verified for accuracy. Properties may or may not be listed by the office/agent presenting the information.