176 Spruce Lake Drive, Milford, PA 18337
- $609,000
- 3
- BD
- 4
- BA
- 2,645
- SqFt








- List Price
- $609,000
- Status
- ACTIVE
- Days on Market
- 48
- Price Change
- ▼ $30,000 1789247260
- MLS#
- PW262541
- Subtype
- Residential
- Year Built
- 1996
- Bedrooms
- 3
- Bathrooms
- 4
- Full Baths
- 2
- Half Baths
- 2
- Living Area
- 2,645
- Acres
- 0.69
- Subdivision
- Sunrise Lakes
Property Description
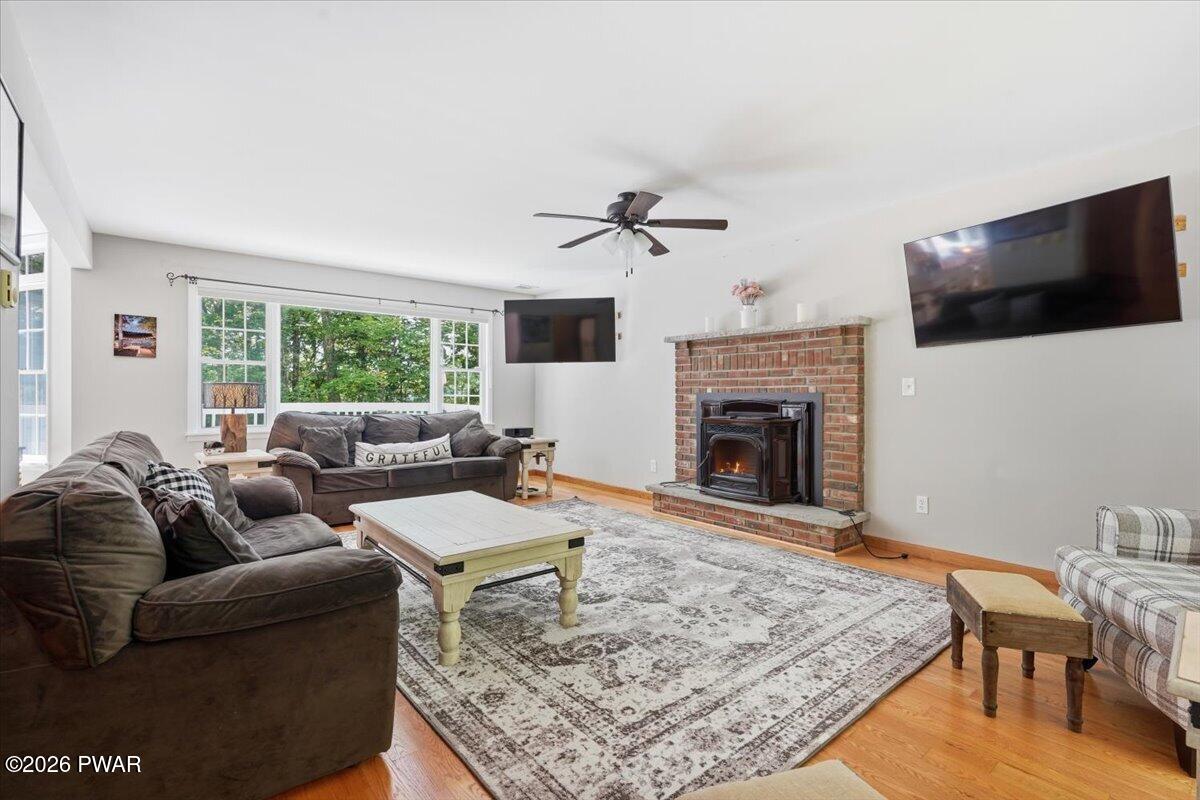
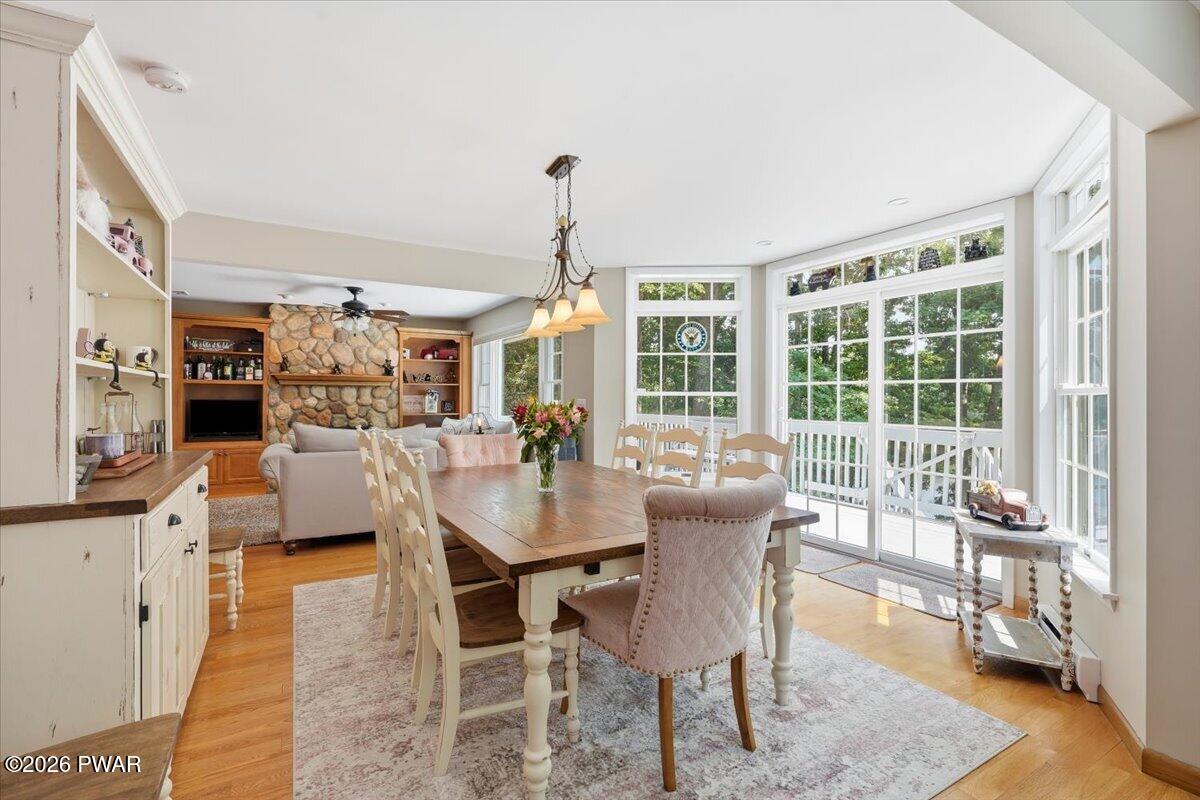
Welcome to this exceptional lakefront retreat offering 3 spacious bedrooms, 4 bathrooms, and breathtaking water views from nearly every room. Thoughtfully designed for both everyday living and entertaining, this home captures the beauty of lakefront living with panoramic views from the expansive deck, living room, kitchen, and multiple bedrooms.The bright, open living room is surrounded by windows that frame the sparkling lake, creating a warm and inviting space to relax by the water. The well-appointed kitchen overlooks the lake and flows seamlessly into the main living areas, making it perfect for hosting family and friends while enjoying the view. Wake up to peaceful waterfront scenery from the bedrooms, where the tranquil setting becomes part of your daily routine.The finished lower level offers a spacious family room with endless possibilities for a media room, game room, home office, or guest retreat, along with a half bathroom, laundry area, and an oversized two-car garage with abundant storage. For added peace of mind, the home is equipped with a whole-house backup generator, ensuring comfort and convenience even during unexpected power outages.Step outside onto the expansive lakeside deck--the perfect place for morning coffee, outdoor dining, or simply taking in the spectacular sunsets. With direct water access, a private dock, and plenty of outdoor space to enjoy year-round, this property truly embraces the best of lakefront living.Whether you're searching for a full-time residence or the perfect waterfront getaway, this exceptional home offers comfort, space, and unforgettable views in a truly picturesque setting.
Additional Information
- Interior Features
- Ceiling Fan(s), Granite Counters
- Taxes
- $6,966
- HOA Fee
- $1,025
- Zoning
- Residential
- Flooring
- Carpet, Tile, Varies
- Appliances
- Microwave, Washer/Dryer, Stainless Steel Appliance(s), Refrigerator
- Heating
- Baseboard, Propane Stove, Fireplace(s)
- Air Conditioning
- Ceiling Fan(s), Central Air
- Stories
- 3
- Levels
- Bi-Level, Three Or More
- Roof
- Asphalt
- Parking Features
- Driveway, Garage
- Garage Spaces
- 2
- School District
- Delaware Valley
Mortgage Calculator
Listing provided by Realty Executives Exceptional Hawley
Listings courtesy of Pike Wayne Association of Realtors as distributed by MLS GRID. Based on information submitted to the MLS GRID as of . All data is obtained from various sources and may not have been verified by broker or MLS GRID. Supplied Open House Information is subject to change without notice. All information should be independently reviewed and verified for accuracy. Properties may or may not be listed by the office/agent presenting the information.