141 Privet Lane, Milford, PA 18337
- $575,000
- 3
- BD
- 3
- BA
- 2,627
- SqFt






- List Price
- $575,000
- Status
- ACTIVE
- Days on Market
- 55
- MLS#
- PW262439
- Subtype
- Residential
- Year Built
- 1991
- Bedrooms
- 3
- Bathrooms
- 3
- Full Baths
- 2
- Half Baths
- 1
- Living Area
- 2,627
- Acres
- 1.03
- Subdivision
- Pocono Mountain Woodland Lakes
Property Description
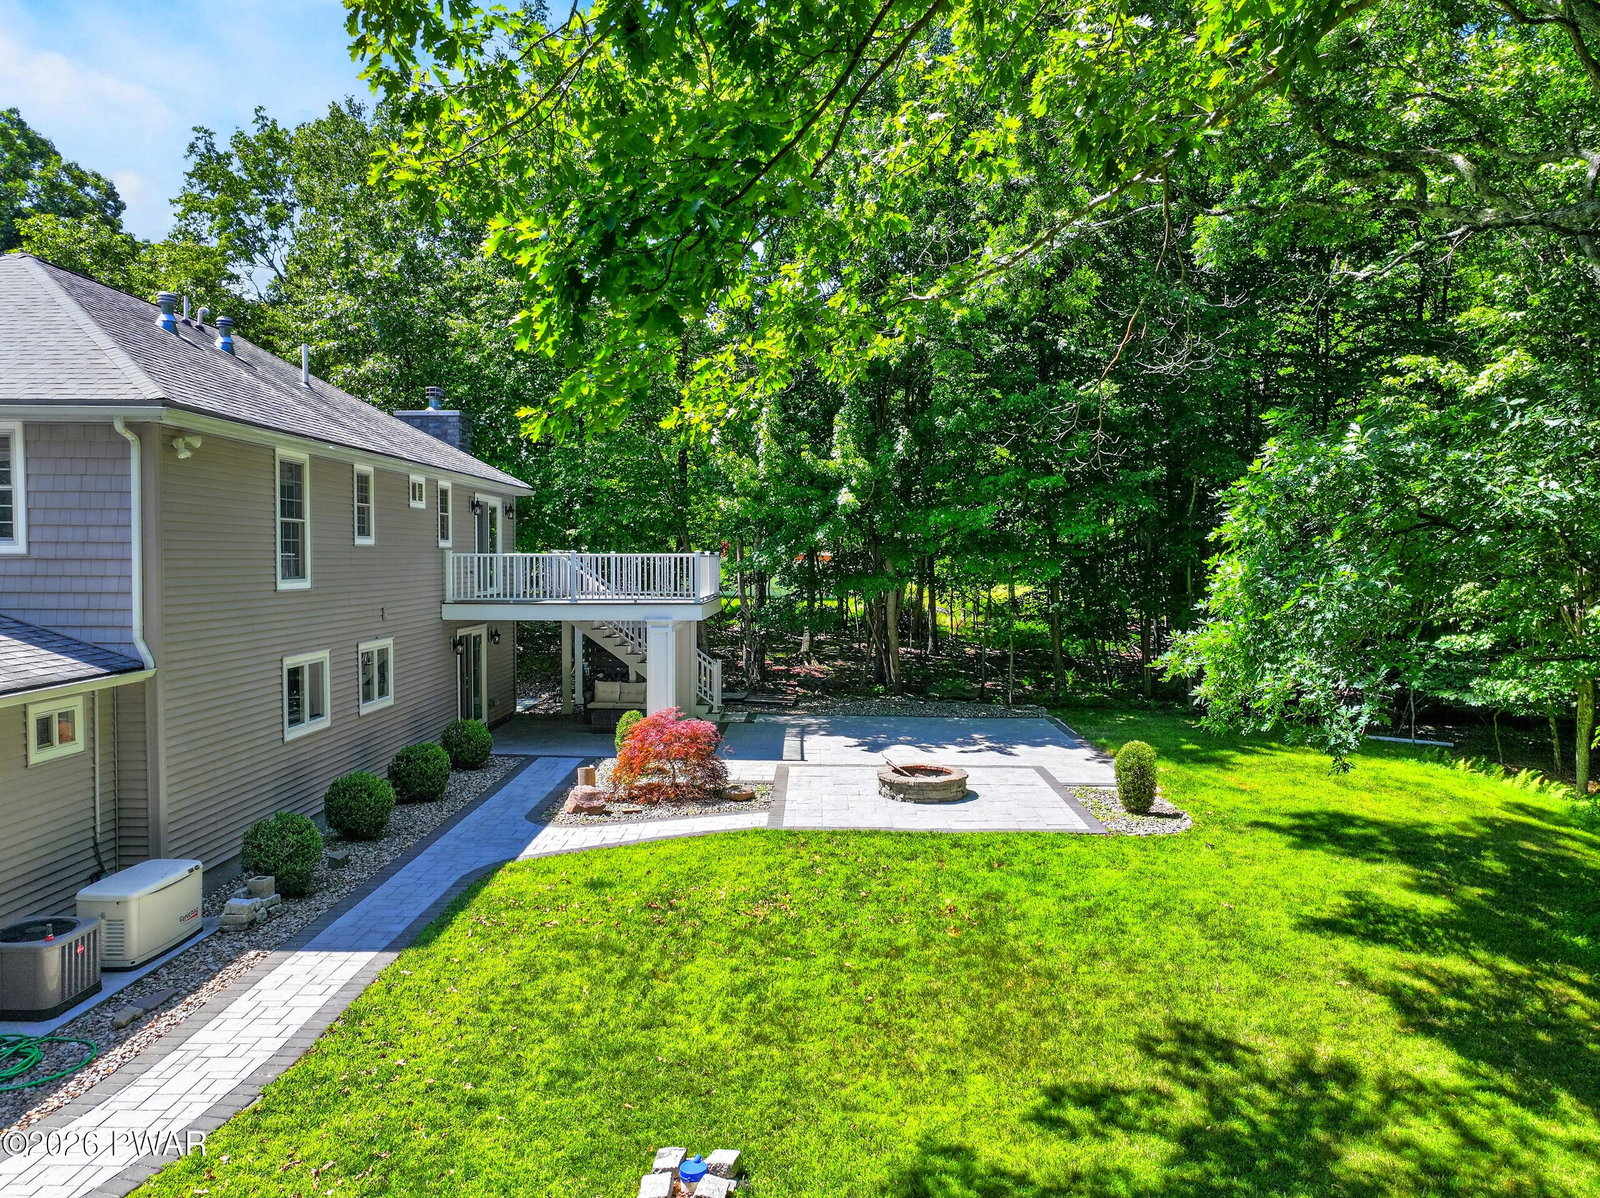
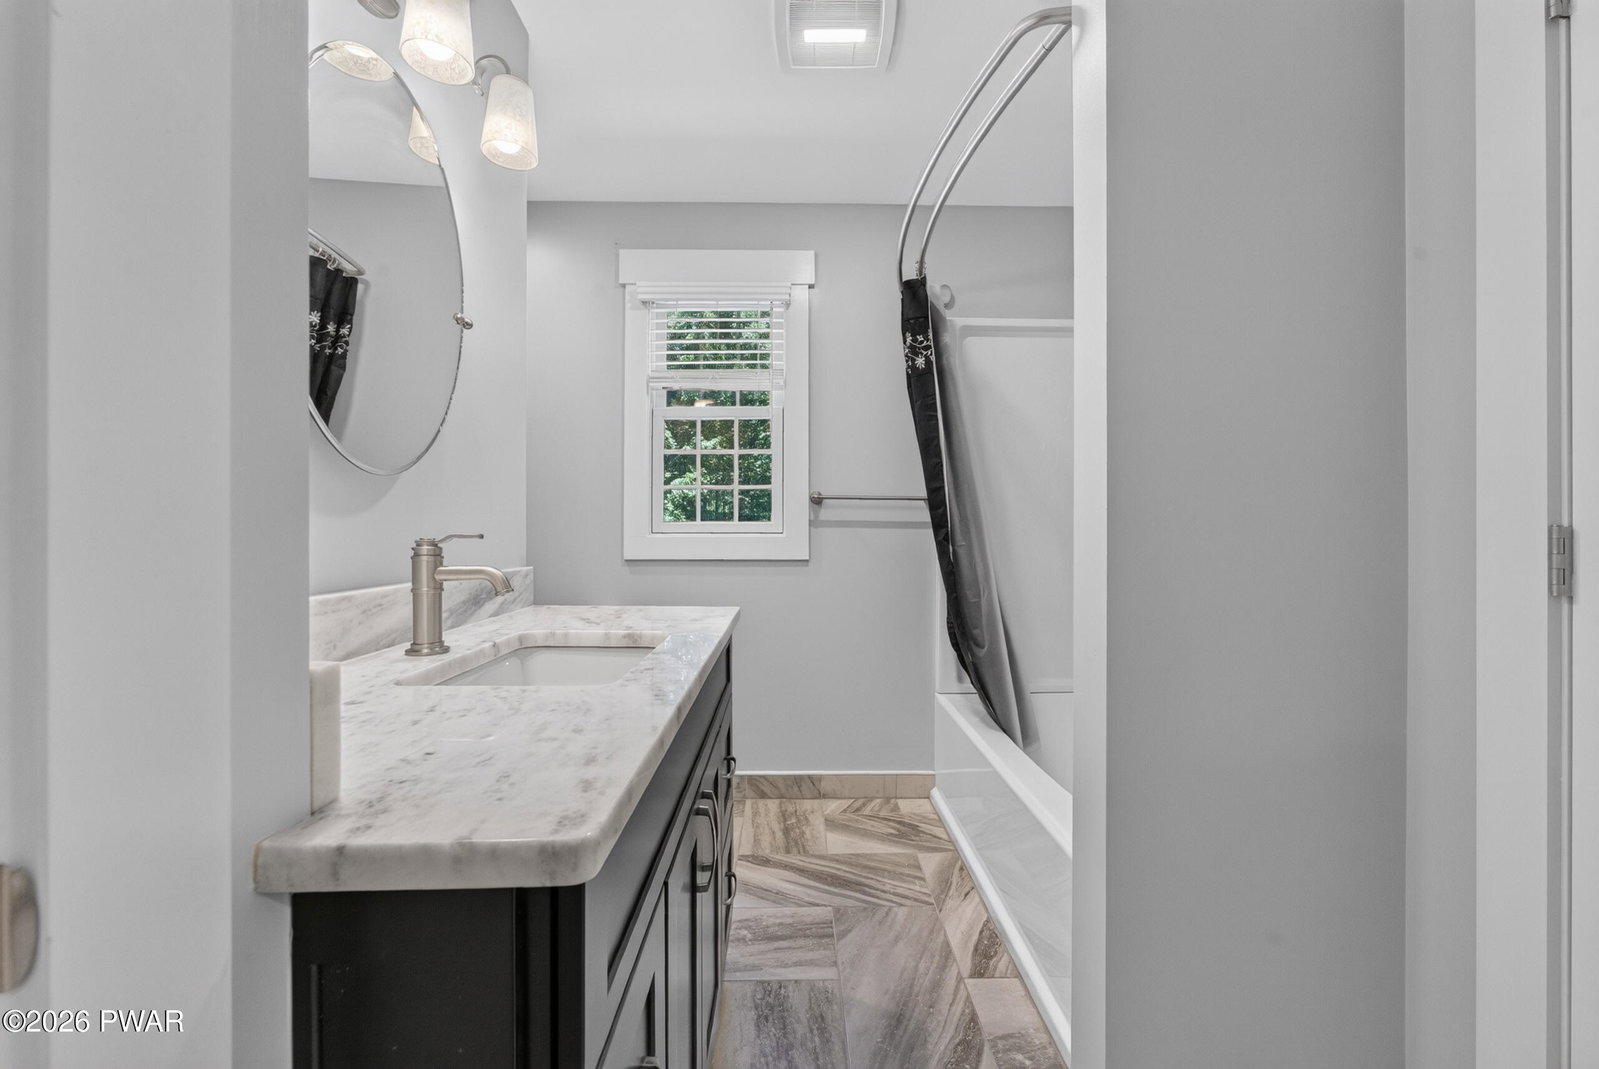
OPEN HOUSE SAT. 7/25/26 11-1 PM. PRIVATE & STATELY, THIS EXTRAORDINARY NEAR-NEW CONSTRUCTION WOODLANDS RESIDENCE HAS BEEN COMPLETELY REIMAGINED FROM THE BOTTOM UP, OFFERING THE RARE OPPORTUNITY TO ENJOY THE CHARM OF AN ESTABLISHED NEIGHBORHOOD WITH THE QUALITY, DESIGN AND PEACE OF MIND OF A CUSTOM-BUILT HOME. Virtually every major component, system and finish has been thoughtfully replaced or upgraded with exceptional craftsmanship and premium materials. Privately surrounded by mature pines and beautifully landscaped grounds, this shake-and-stone home showcases stunning curb appeal with new siding, windows, exterior doors, soffits, fascia, gutters, custom shutters, expansive waterproof front and rear decks, a balcony, paver patio and fire pit. Innovative under-deck waterproofing creates two additional covered outdoor living spaces, perfect for year-round entertaining. Inside, the open floor plan features engineered hardwood flooring, sound-insulated bedroom walls, solid-core doors, custom Craftsman trim, crown moulding, designer built-ins and a striking fireplace. The chef-inspired kitchen offers rich wood cabinetry, quartz countertops, a large center island, stainless steel appliances, tiled backsplash and custom pantry storage. The luxurious primary suite features generous walk-in closets, refreshment alcove, spa-inspired marble bath and an oversized tiled shower with a bench, niche and frameless glass enclosure. Sliders open to a private rear deck, while a catwalk leads to the spacious front balcony. Two additional bedrooms, an upper-level laundry, beautifully finished bath and versatile flex room complete the second floor. Additional highlights include dual high-efficiency Rheem HVAC systems, Wi-Fi thermostats, ERV fresh-air circulation, agenerator, French drains, shed and a well-designed mechanical room with individual fixture shutoffs. The finished garage, complete with finished walls and flooring, offers potential for more space. Elegance at its finest.
Additional Information
- Interior Features
- Bookcases, Recessed Lighting, Pantry, Open Floorplan, Kitchen Island, Entrance Foyer, Crown Molding, Built-in Features
- Taxes
- $5,344
- HOA Fee
- $1,033
- Flooring
- Hardwood, Tile, Luxury Vinyl, Marble
- Appliances
- Dishwasher, Washer, Microwave, Stainless Steel Appliance(s), Refrigerator, Gas Range, Dryer
- Heating
- Fireplace(s), Propane, Other
- Air Conditioning
- Ceiling Fan(s), Other, Central Air
- Stories
- 2
- Levels
- Bi-Level
- Roof
- Asphalt, Shingle
- Parking Features
- Attached, Driveway, Garage Faces Side, Garage
- School District
- Delaware Valley
Mortgage Calculator
Listing provided by Keller Williams RE 402 Broad
Listings courtesy of Pike Wayne Association of Realtors as distributed by MLS GRID. Based on information submitted to the MLS GRID as of . All data is obtained from various sources and may not have been verified by broker or MLS GRID. Supplied Open House Information is subject to change without notice. All information should be independently reviewed and verified for accuracy. Properties may or may not be listed by the office/agent presenting the information.