234 Mountainview Drive, Jefferson Township, PA 18436
- $499,999
- 4
- BD
- 4
- BA
- 3,450
- SqFt








- List Price
- $499,999
- Status
- ACTIVE
- Days on Market
- 89
- MLS#
- PW262419
- Subtype
- Residential
- Style
- Raised Ranch
- Year Built
- 2023
- Bedrooms
- 4
- Bathrooms
- 4
- Full Baths
- 3
- Half Baths
- 1
- Living Area
- 3,450
- Acres
- 0.24
- Subdivision
- Stonefield Estates
Property Description
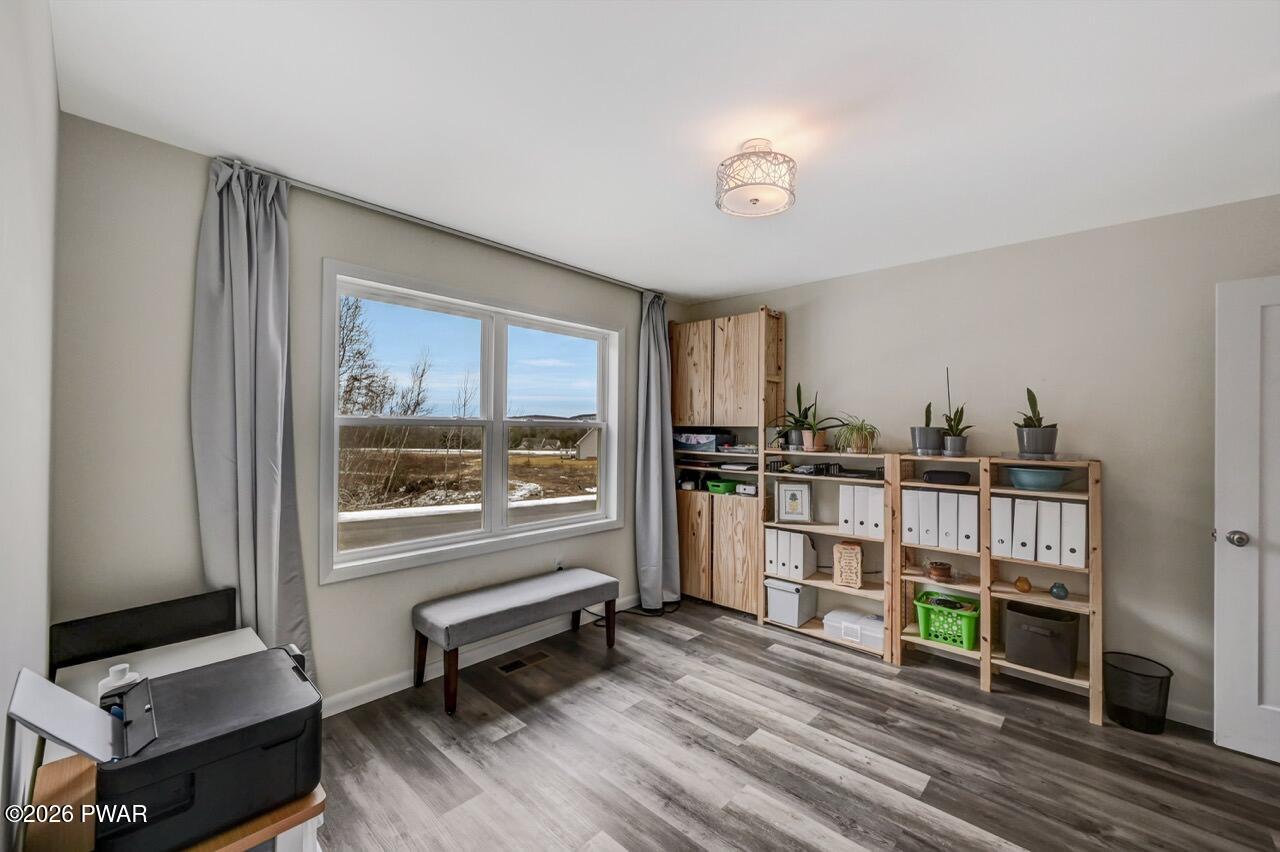
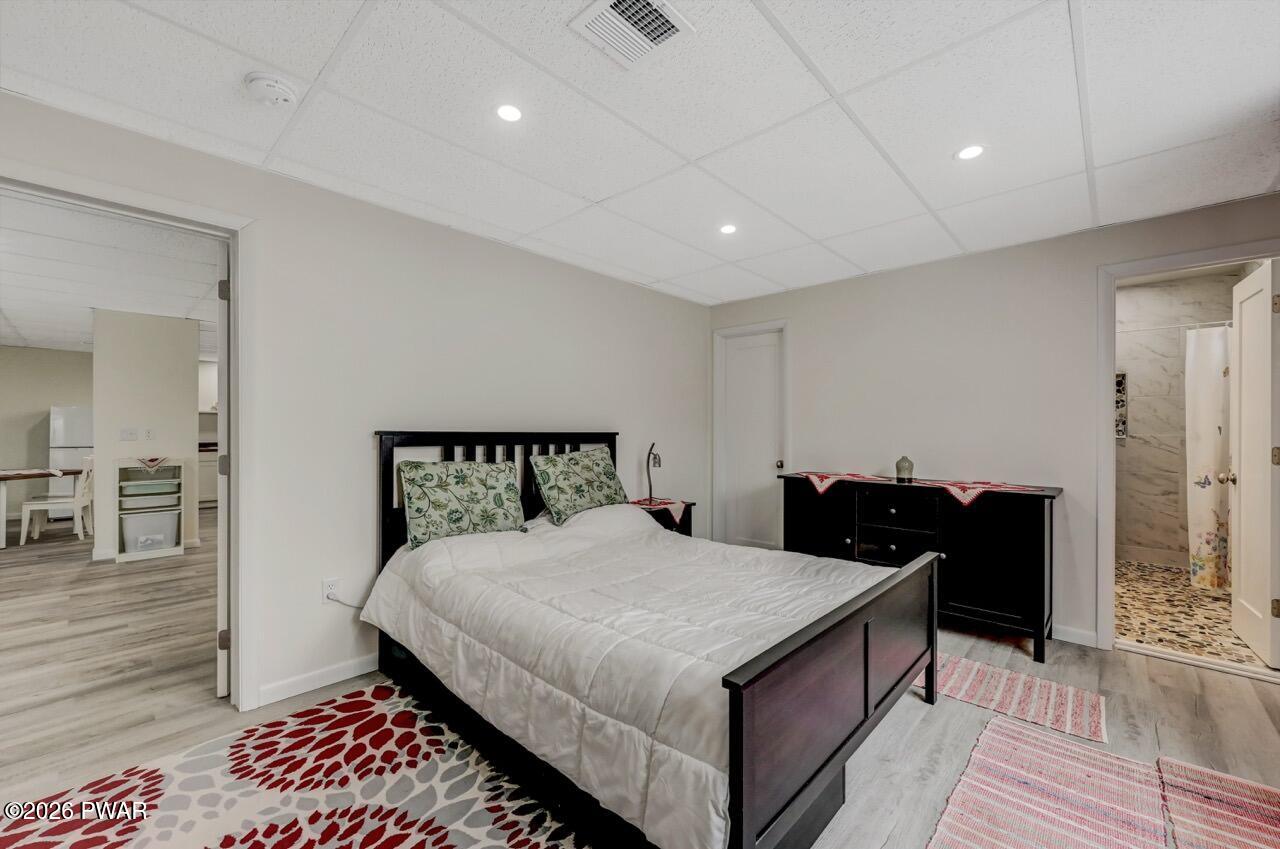
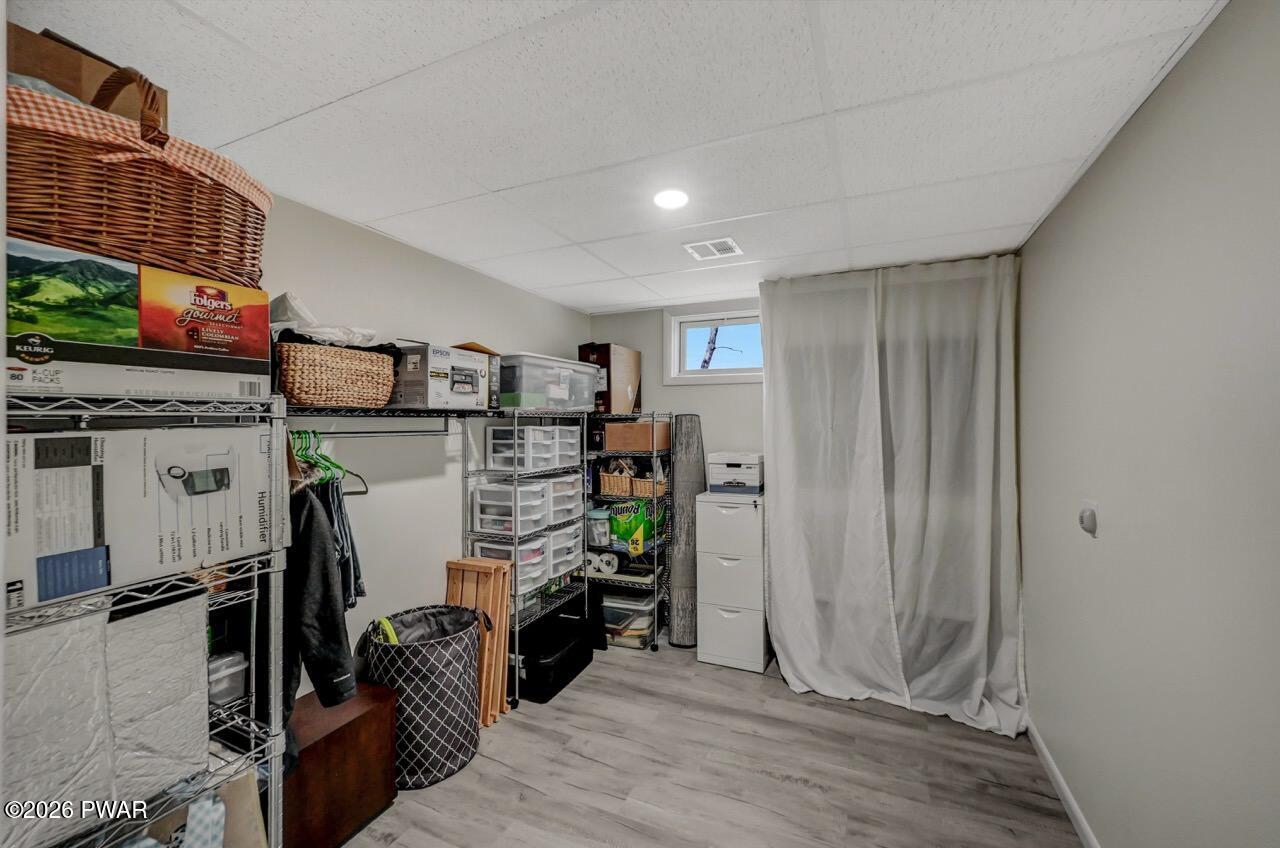
Built in 2023, this 4 bedroom, 3 1/2 bath home with an in-law suite is impeccably maintained and has modern finishes and upgrades. The home has a very open floor plan on both levels and the owners built it to exceed standards. The ultra modern kitchen boasts newer Bosch stainless appliances including a range with a hideaway vent hood and quartz counters. It overlooks the main living room with glass slider out to a deck overlooking the beautiful landscape. The main level has a master bedroom suite and two oversized bedrooms that share a Jack and Jill bath with a soaking tub. The laundry room and half bath is right off the kitchen with a hallway leading to a mudroom and the entrance to the garage. The lower level has a second master bedroom suite and a den. The expansive living area is can be divided into more rooms if needed. The area currently has a kitchenette with beautiful solid butcher block counters. The mechanical room has ample storage and the Superior insulated walls throughout the home have additional depth for added energy efficiency. The exterior has beautiful flowers and vegetation planted by the owners with native plants from the Lackawanna Conservation. Additional bonuses include pre-wiring for a house generator, whole house water filter/softener, basement O3 water washer hookup, and expandable dishwasher area, and more. This meticulously maintained home shows quality of workmanship and pride of ownership. The buyer is truly getting a home that is practically brand new.
Additional Information
- Interior Features
- In-Law Floorplan, Walk-In Closet(s), Soaking Tub, Kitchen Island
- Taxes
- $6,757
- Property Description
- Raised Ranch
- Zoning
- Residential
- Flooring
- Luxury Vinyl, Tile
- Appliances
- Dishwasher, Refrigerator, Microwave, Electric Range
- Heating
- Electric, Forced Air
- Air Conditioning
- Central Air
- Exterior Construction
- Concrete, Vinyl Siding
- Stories
- 1
- Levels
- Two
- Roof
- Asphalt
- Parking Features
- Attached, Garage
- Garage Spaces
- 2
- School District
- North Pocono School District
Mortgage Calculator
Listing provided by NON-MEMBER OFFICE
Listings courtesy of Pike Wayne Association of Realtors as distributed by MLS GRID. Based on information submitted to the MLS GRID as of . All data is obtained from various sources and may not have been verified by broker or MLS GRID. Supplied Open House Information is subject to change without notice. All information should be independently reviewed and verified for accuracy. Properties may or may not be listed by the office/agent presenting the information.