187 Deer Trail Drive, Hawley, PA 18428
- $489,900
- 4
- BD
- 3
- BA
- 3,118
- SqFt




- List Price
- $489,900
- Status
- ACTIVE
- Days on Market
- 13
- MLS#
- PW262391
- Subtype
- Residential
- Style
- Chalet
- New Construction
- Yes
- Year Built
- 2026
- Bedrooms
- 4
- Bathrooms
- 3
- Full Baths
- 3
- Living Area
- 3,118
- Acres
- 0.59
- Subdivision
- Fawn Lake
Property Description
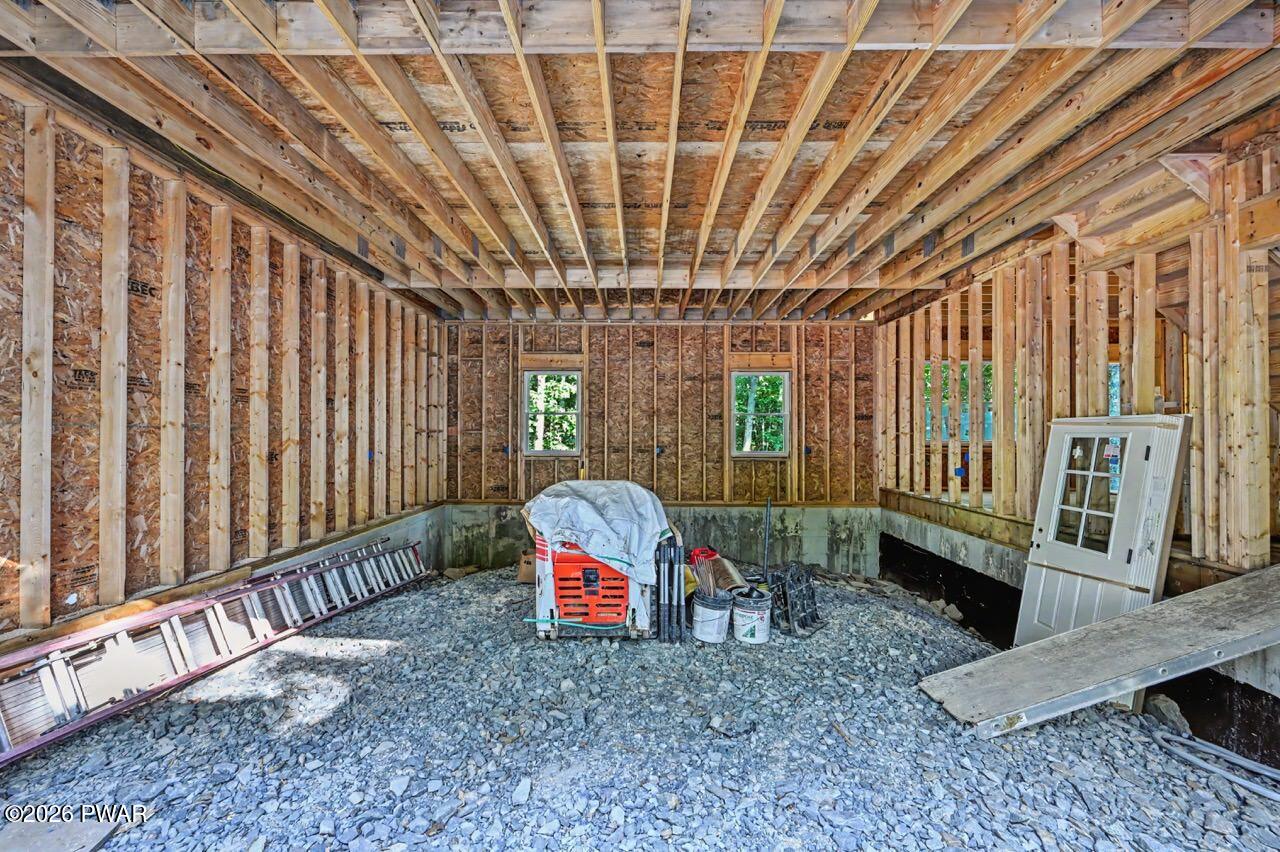
Brand-New Custom Chalet - Currently Under Construction. Be the first to own this stunning custom-built chalet by one of the area's most respected and reputable builders. Designed with quality craftsmanship and thoughtful upgrades throughout, this beautiful home offers 4 bedrooms, including two luxurious primary suites, 3 full bathrooms, and a spacious den providing the perfect flex space for a family room, home office, or game room. The open-concept floor plan is highlighted by soaring ceilings, a dramatic oversized propane gas fireplace, luxury vinyl plank flooring throughout, and a beautiful loft overlooking the main-level primary suite. The custom kitchen features quartz countertops, premium finishes, and is designed for both everyday living and entertaining. Additional features include central heating and air conditioning, a two-car garage, expansive front and rear decks, and a beautifully designed outdoor fire pit area with lighting--perfect for enjoying mountain evenings.Be sure to review the specifications sheet for the complete list of premium features and upgrades. This exceptional new construction home combines modern comfort, quality craftsmanship, and timeless mountain style.Blueprints and a full spec sheet under listing documents. Located in an ideal, low-maintenance setting, this home is perfect for either a full-time residence or a weekend retreat. (Please note: short-term rentals are not permitted in this community.)As a Fawn Lake Forest member, you'll enjoy access to two beautiful lakes--one motorboat lake--plus an indoor and outdoor pool, clubhouse with indoor sports courts, outdoor courts, fitness center, miniature golf, dog park, and ATV/golf cart-friendly roads.
Additional Information
- Interior Features
- Cathedral Ceiling(s), Walk-In Closet(s), Stone Counters, Pantry, Open Floorplan, Kitchen Island, High Ceilings, Ceiling Fan(s)
- Taxes
- $264
- HOA Fee
- $1,989
- Property Description
- Chalet
- Zoning
- Residential
- Flooring
- Luxury Vinyl
- Appliances
- Dishwasher, Stainless Steel Appliance(s), Refrigerator, Microwave, Gas Range, Electric Water Heater
- Heating
- Ductless, Propane, Forced Air
- Air Conditioning
- Ceiling Fan(s), Ductless, Central Air
- Exterior Construction
- Frame, Vinyl Siding
- Stories
- 2
- Levels
- Two
- Roof
- Asphalt
- Parking Features
- Driveway, Garage, Unpaved, Gravel, Garage Door Opener
- Garage Spaces
- 2
- School District
- Wallenpaupack School District
Mortgage Calculator
Listing provided by Wallenpaupack Realty
Listings courtesy of Pike Wayne Association of Realtors as distributed by MLS GRID. Based on information submitted to the MLS GRID as of . All data is obtained from various sources and may not have been verified by broker or MLS GRID. Supplied Open House Information is subject to change without notice. All information should be independently reviewed and verified for accuracy. Properties may or may not be listed by the office/agent presenting the information.