99 Sherman Road, Susquehanna, PA 18847
- $835,000
- 3
- BD
- 2
- BA
- 2,455
- SqFt






- List Price
- $835,000
- Status
- ACTIVE
- Days on Market
- 60
- Price Change
- ▼ $40,000 1788128711
- MLS#
- PW262348
- Subtype
- Residential
- Style
- Ranch
- Year Built
- 1956
- Bedrooms
- 3
- Bathrooms
- 2
- Full Baths
- 2
- Living Area
- 2,455
- Acres
- 21.72
Property Description
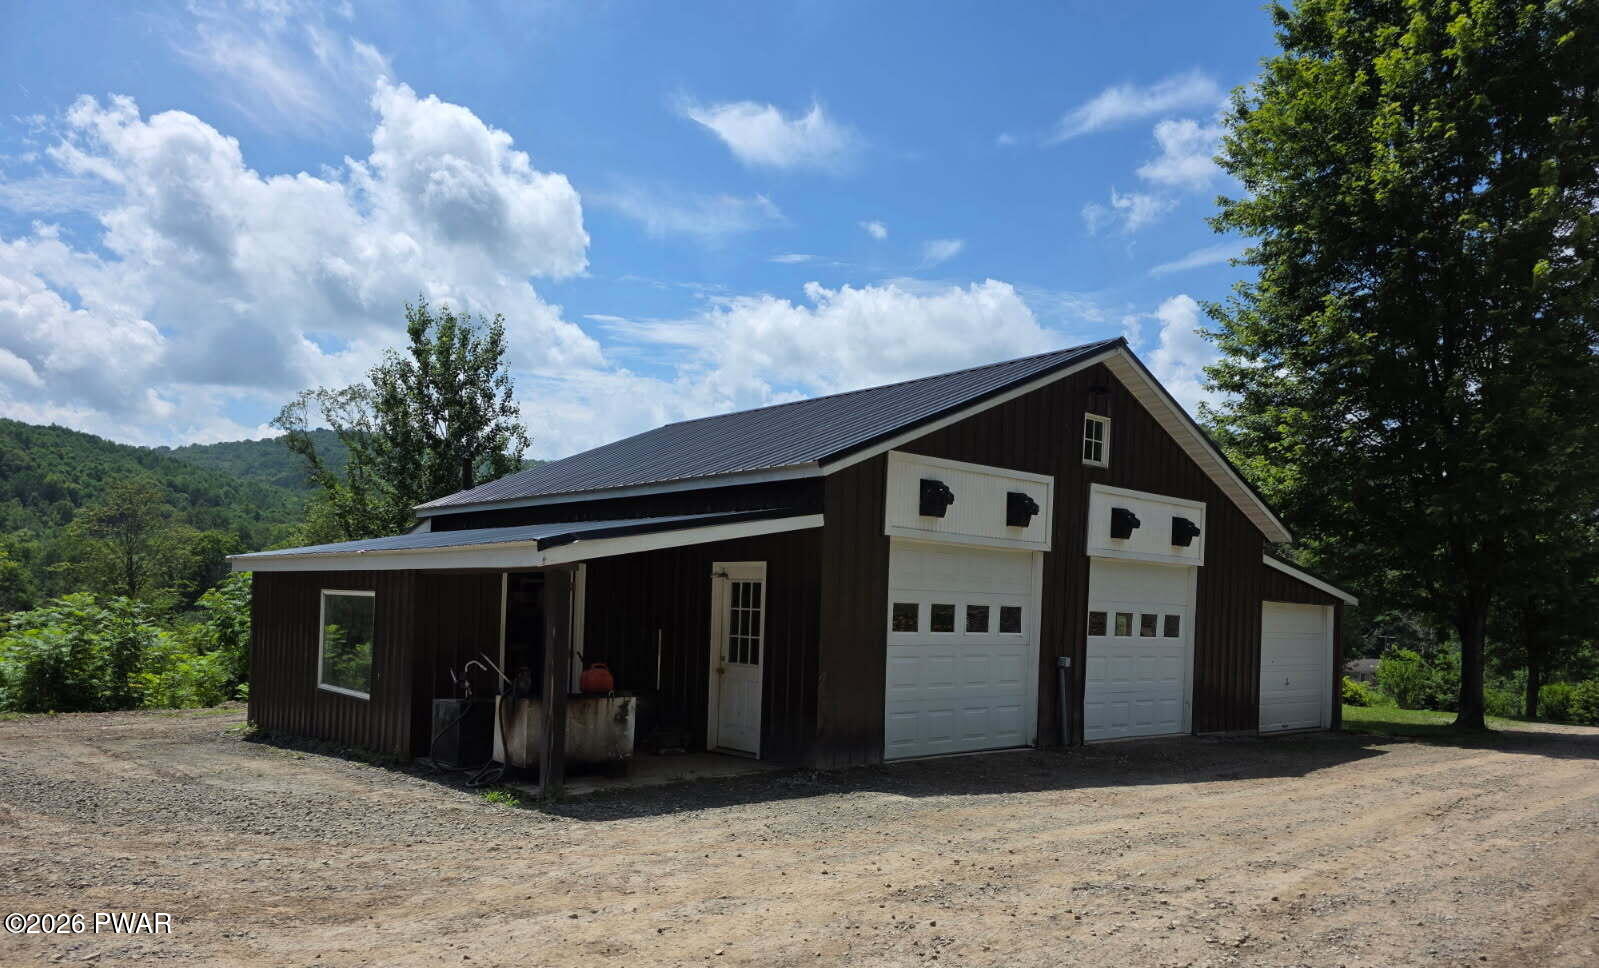
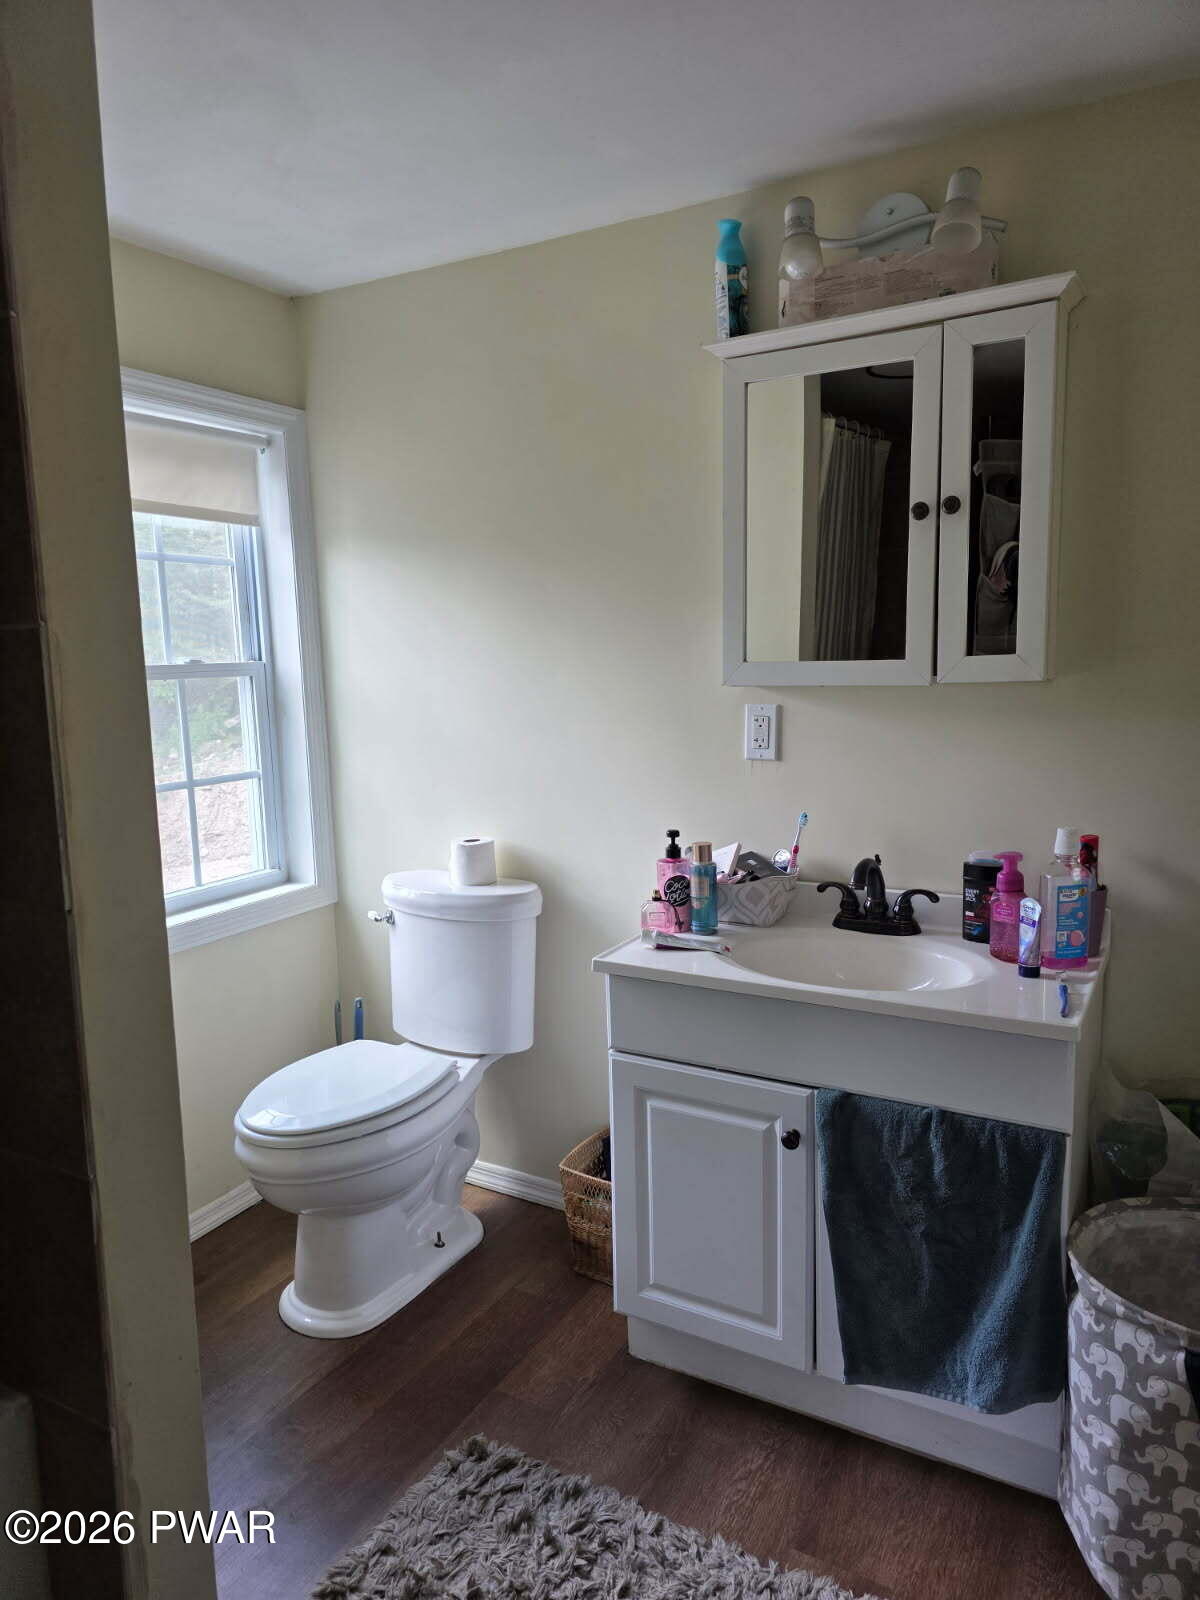
SUNRISE, SUNSET COUNTRY ESTATE Experience the beauty of country living at its finest in this extraordinary 21+ acre estate, where craftmanship, privacy, and natural beauty come together in perfect harmony. Designed to bring the outdoors in, this completely renovated ranch-style home showcases stunning natural bluestone and wood elements sourced from the property and thoughtfully incorporated throughout the interior and exterior.The home features 3 bedrooms and 2 bathrooms. Primary bedroom being an ensuite with a classic clawfoot tub looking out over the back gardens. Private living room with stunning cherry flooring and beamed cathedral ceiling. The open-concept kitchen / dining room with elegant wood countertops and pellet stove offer a spacious seated bar overlooking a warm and inviting family room. From there French doors open to a charming Florida room with bluestone flooring and many windows for your viewing pleasure.Outside, the property is equally impressive. In the back of the home, you will find a massive bluestone patio with a custom stone barbecue and picnic table. Enjoy 2 oversized garages, including one with an apartment above and the other with an attached butcher/workshop, a walk-in cooler, and additional enclosures for all of your storing needs. A sweet greenhouse adds the finishing touch. Relax on one of the two covered porches or explore the estate's network of roads winding through the lightly wooded areas, past the FIVE picturesque, stocked ponds, around the STATELY stone walls and lined colorful wildflower meadows where many birds and wildlife make their homes.This remarkable property offers peace, quiet, and endless opportunities for recreation, farming, homesteading or simply enjoying life. Truly a one of a kind!
Additional Information
- Interior Features
- Bar, Open Floorplan, Walk-In Closet(s), Storage, Soaking Tub, Recessed Lighting, Primary Downstairs, Natural Woodwork, High Speed Internet, High Ceilings, Double Vanity, Crown Molding, Ceiling Fan(s), Cathedral Ceiling(s), Built-in Features, Breakfast Bar, Bookcases, Beamed Ceilings
- Taxes
- $5,278
- Property Description
- Ranch
- Flooring
- Concrete, Stone, Wood, Vinyl, Plank, Luxury Vinyl, Laminate, Hardwood
- Appliances
- Dryer, Microwave, Washer, Refrigerator, Range Hood, Other, Freezer, Free-Standing Electric Range, Exhaust Fan, Electric Water Heater
- Heating
- Electric, Wood, Wood Stove, Propane, Oil, Pellet Stove, Forced Air
- Air Conditioning
- Ceiling Fan(s), Wall/Window Unit(s)
- Exterior Construction
- Frame, Wood Siding
- Stories
- 1
- Levels
- One
- Roof
- Metal
- Parking Features
- Accessible Parking, Storage, Workshop in Garage, Private, Garage, Parking Lot, Oversized, Off Street, Lighted, Heated Garage, Gravel, Garage Door Opener, Detached, Enclosed, Carport, Additional Parking
- Garage Spaces
- 4
- School District
- Wayne Highlands
Mortgage Calculator
Listing provided by United Country
Listings courtesy of Pike Wayne Association of Realtors as distributed by MLS GRID. Based on information submitted to the MLS GRID as of . All data is obtained from various sources and may not have been verified by broker or MLS GRID. Supplied Open House Information is subject to change without notice. All information should be independently reviewed and verified for accuracy. Properties may or may not be listed by the office/agent presenting the information.