14 Bush Road, Damascus, PA 18415
- $579,500
- 4
- BD
- 2
- BA
- 2,890
- SqFt






- List Price
- $579,500
- Status
- ACTIVE
- Days on Market
- 28
- MLS#
- PW262230
- Subtype
- Residential
- Style
- Ranch
- Year Built
- 1975
- Bedrooms
- 4
- Bathrooms
- 2
- Full Baths
- 2
- Living Area
- 2,890
- Acres
- 19.92
Property Description
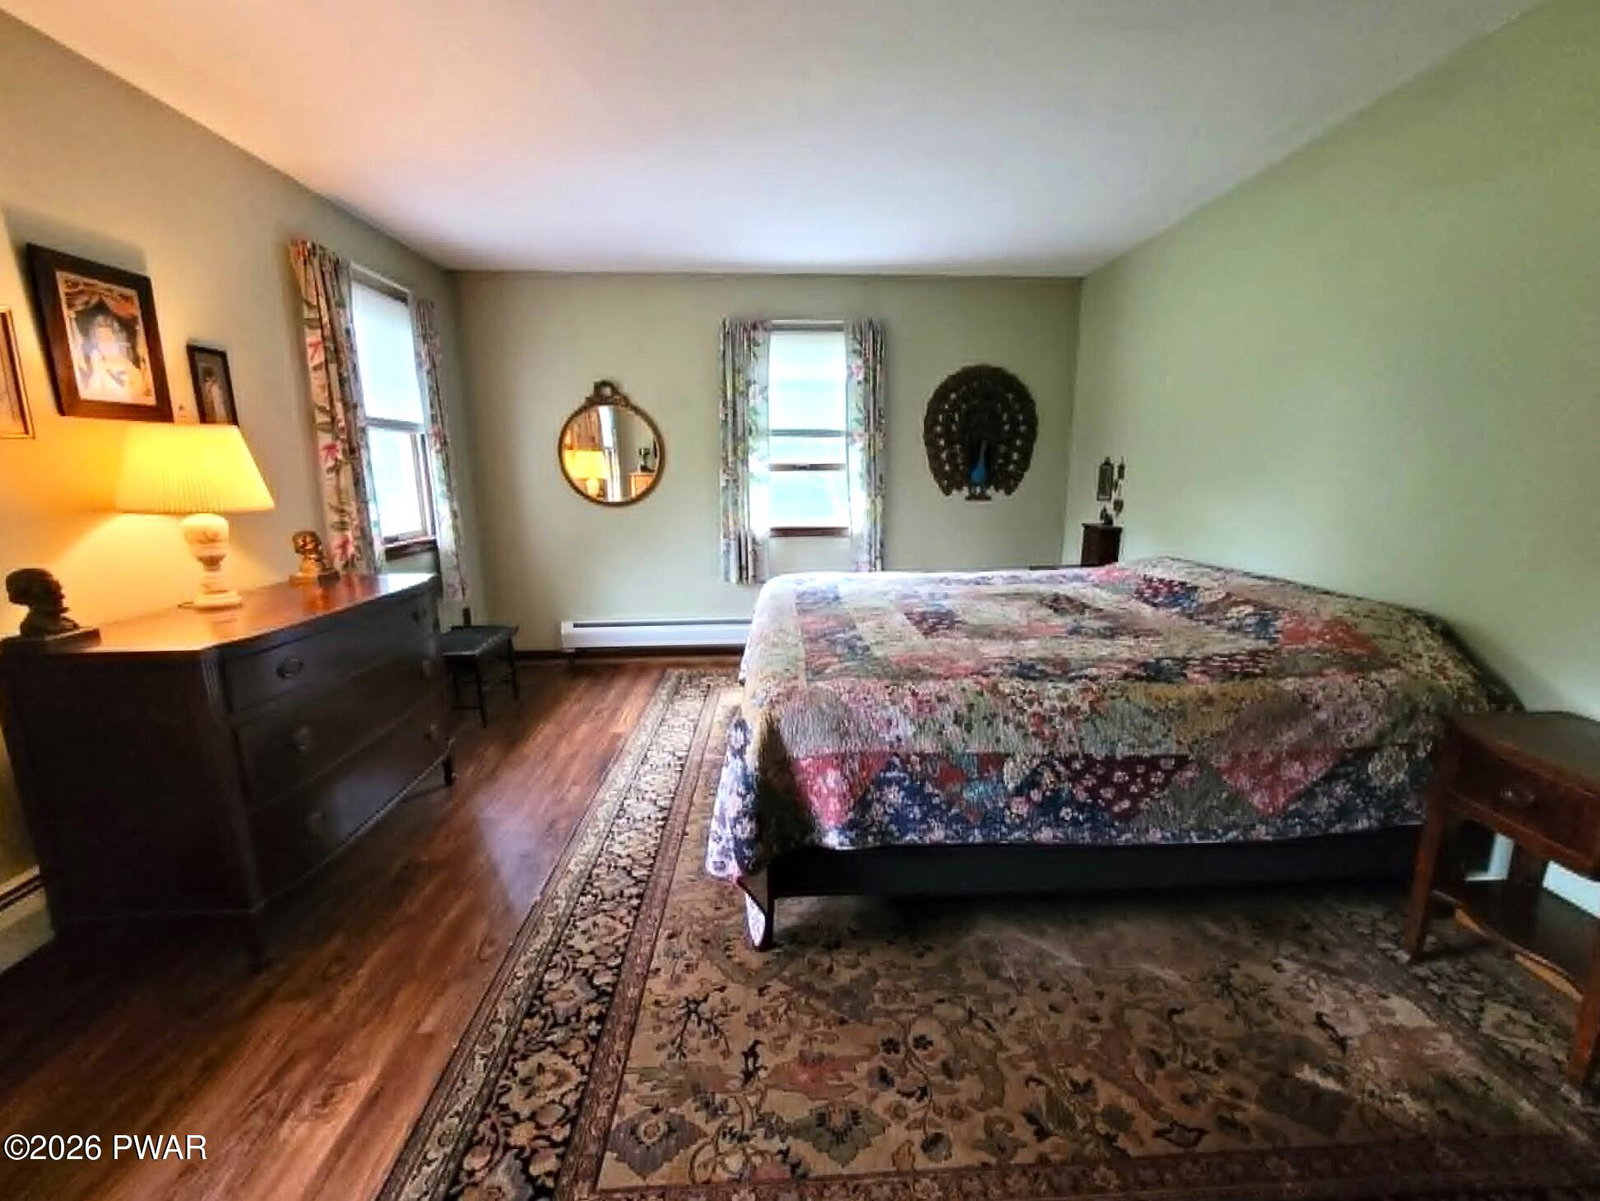
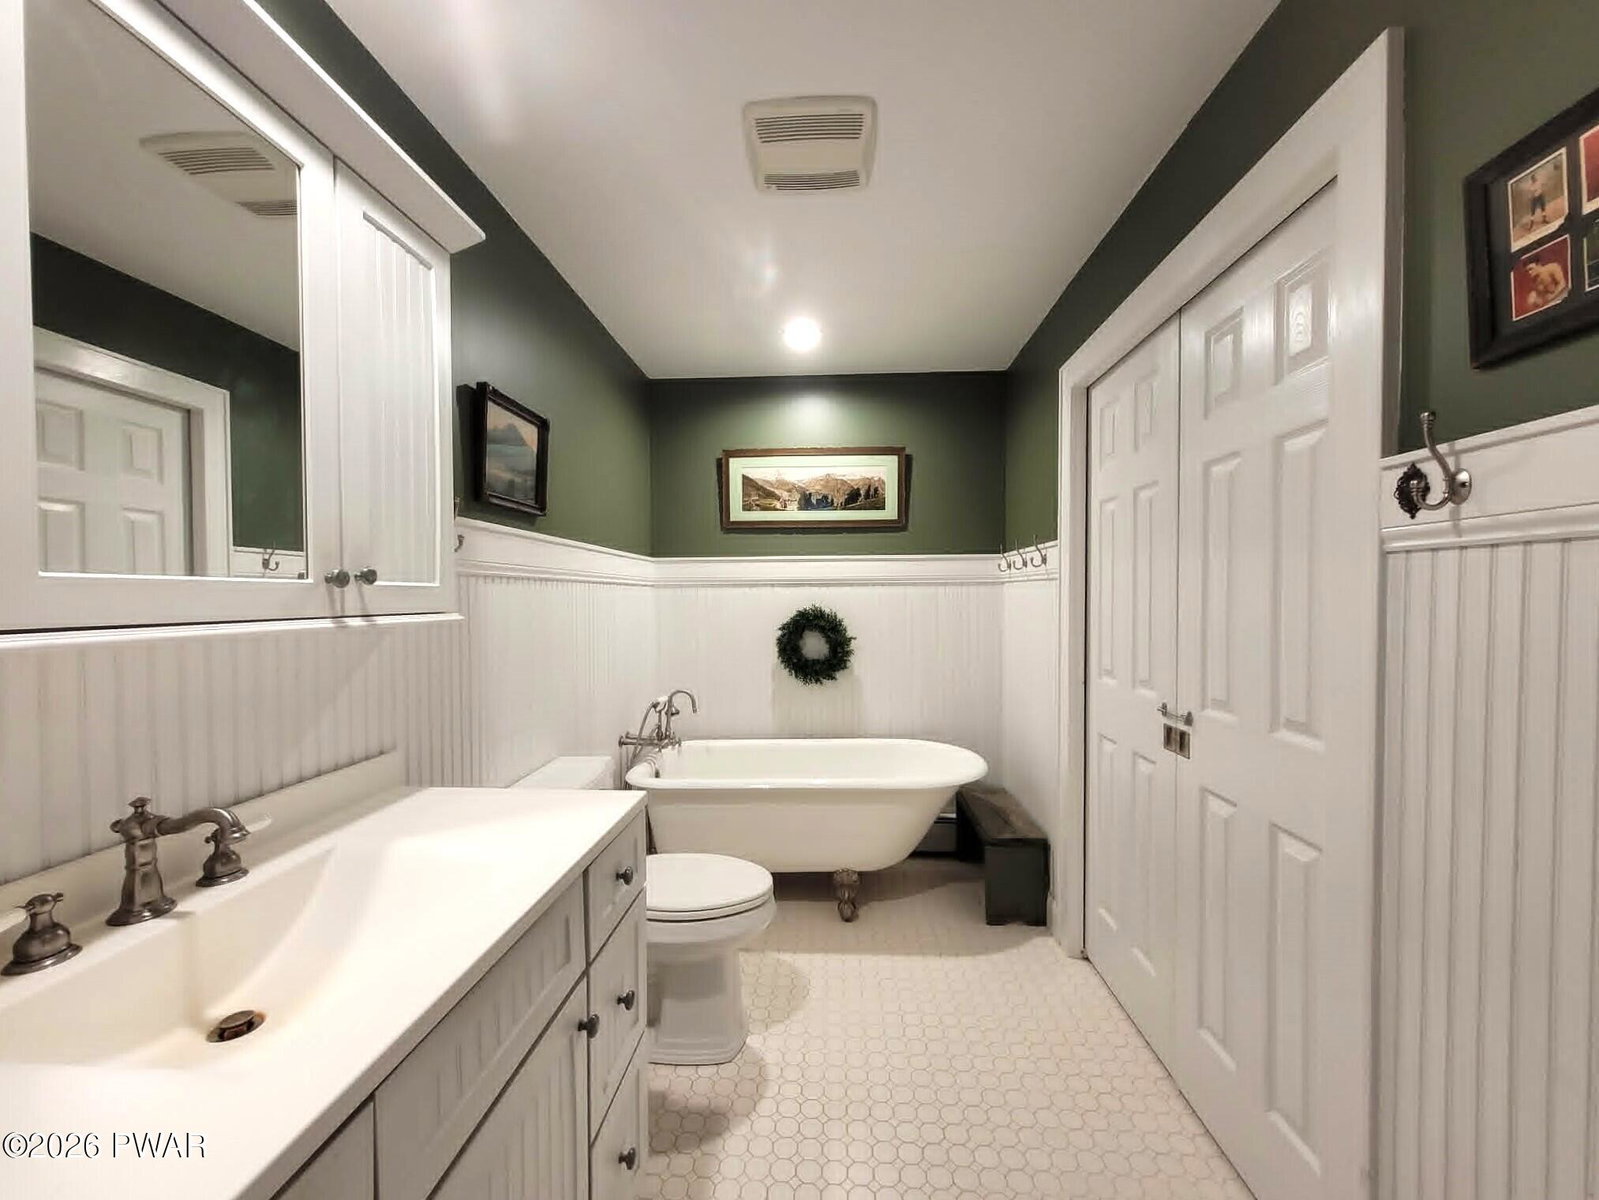
As the sun rises over the mountains, the serene beauty of this very special (almost) 20 acre property comes to life. Surrounded by gardens and nature at its very best, this single level living 4 bedroom/2 bath ranch home full of charm and character is sure to delight. Relax and enjoy the warm and cozy combined kitchen/dining room boasting a huge custom stone hearth with propane insert that can warm up even the chilliest days! The hub of the home, this is sure to become your favorite gathering spot. Flowing seamlessly to the living room plus the 3 season sun porch (with spectacular vistas over the countryside), this entire area is perfect for hosting even the largest of family get togethers. Nicely separated from the public space of this home, you will find the 4 bedrooms including the primary bedroom complete with its own ensuite bath and custom walk-in closet. There is an additional full bathroom servicing the 3 additional bedrooms. Need even more space? The lower level family room with woodburning stove gives everyone space to enjoy this home! Sitting less than 6 miles from the Delaware River and trendy Callicoon NY, the quiet rural PA setting of this lovely home just can't be beat. Offering rolling open fields, a bubbling stream, stunning mountain views, gardens galore, abundant wildlife and a pristine setting rarely found these days, this is truly a county retreat for all seasons!
Additional Information
- Interior Features
- Walk-In Closet(s)
- Taxes
- $6,288
- Property Description
- Ranch
- Zoning
- RR
- Flooring
- Laminate, Tile, Vinyl
- Appliances
- Dishwasher, Refrigerator, Water Purifier Owned, Washer/Dryer Stacked, Stainless Steel Appliance(s), Gas Range, Exhaust Fan
- Heating
- Baseboard, Wood Stove, Oil, Hot Water
- Air Conditioning
- Window Unit(s)
- Stories
- 1
- Levels
- One
- Roof
- Asphalt, Composition
- Parking Features
- Attached, Garage, Private, Paved
- Garage Spaces
- 2
- School District
- Wayne Highlands
Mortgage Calculator
Listing provided by Davis R. Chant - Honesdale
Listings courtesy of Pike Wayne Association of Realtors as distributed by MLS GRID. Based on information submitted to the MLS GRID as of . All data is obtained from various sources and may not have been verified by broker or MLS GRID. Supplied Open House Information is subject to change without notice. All information should be independently reviewed and verified for accuracy. Properties may or may not be listed by the office/agent presenting the information.