100 Onandaga Road, Shohola, PA 18458
- $625,000
- 2
- BD
- 2
- BA
- 2,138
- SqFt




- List Price
- $625,000
- Status
- ACTIVE
- Days on Market
- 78
- Price Change
- ▼ $15,000 1784838103
- MLS#
- PW262128
- Subtype
- Residential
- Style
- Cabin, Contemporary
- Year Built
- 1960
- Bedrooms
- 2
- Bathrooms
- 2
- Full Baths
- 2
- Living Area
- 2,138
- Acres
- 0.80
- Subdivision
- Pa Lakeshores
Property Description
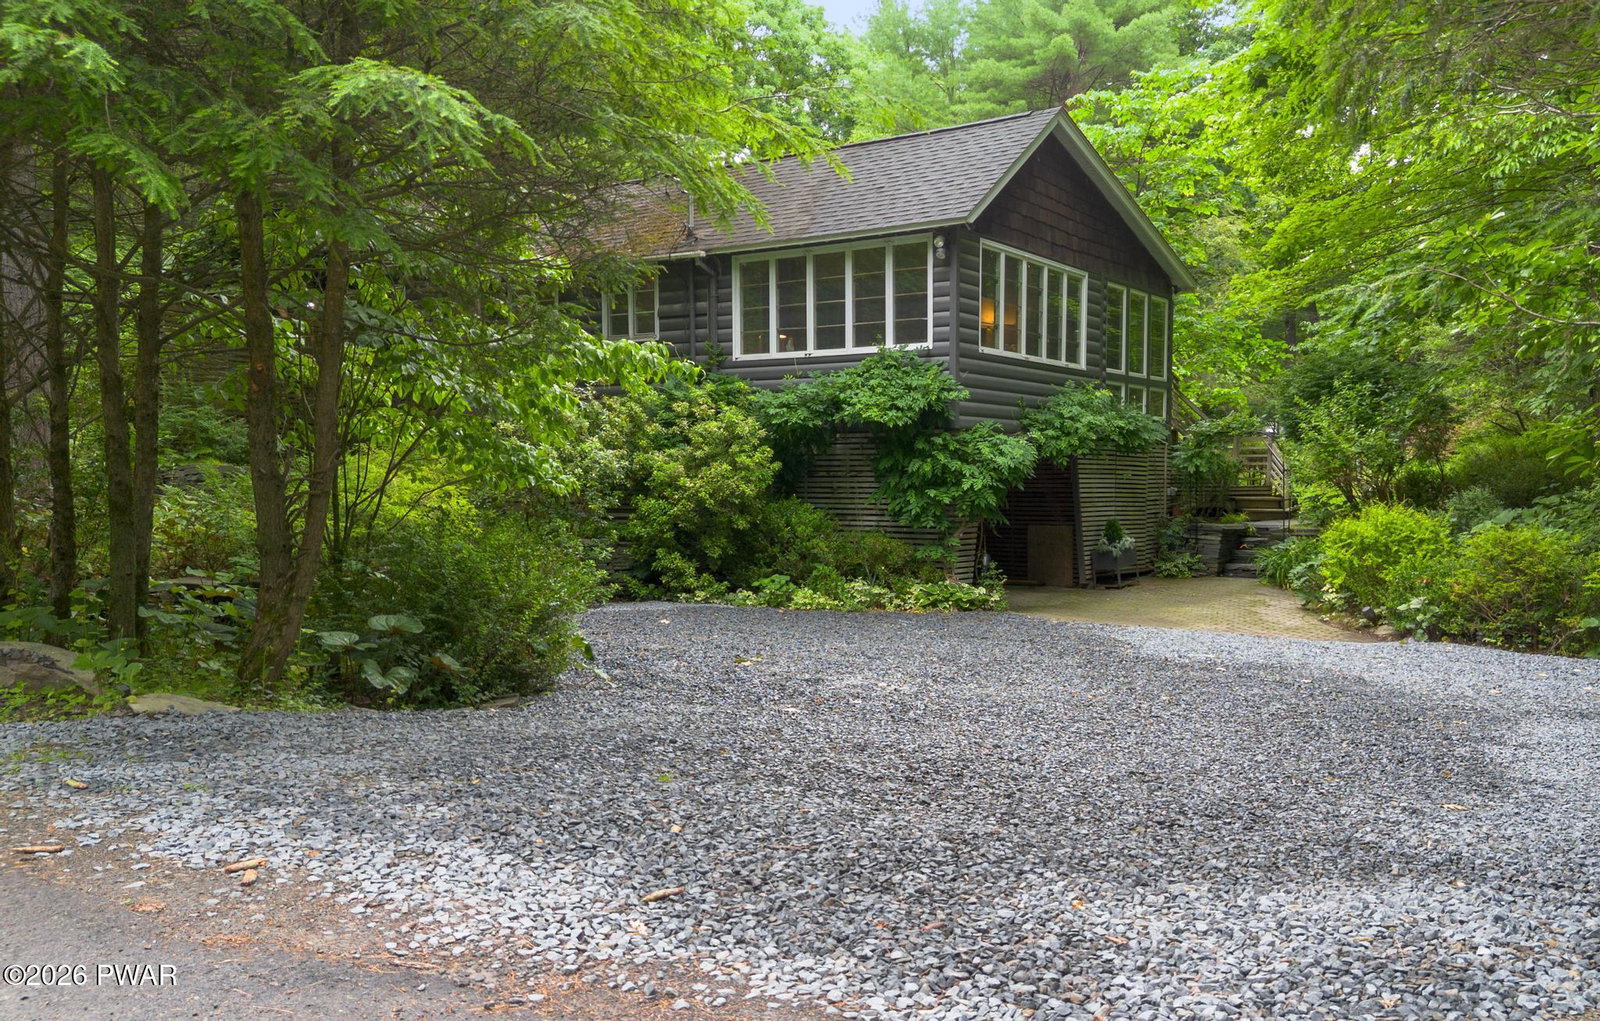
The Creekside Home:There is a distinct narrative to this property, which sits quietly on a shaded lot along Walker Lake Creek. What began as a traditional log cabin has been thoughtfully expanded into a residence with a highly intentional layout. Outside, terraced pathways navigate through mature gardens down to Walkers Lake Creek, revealing hidden seating pockets designed for quiet mornings or low-key entertaining with the sounds the creek in the background.Inside, the architecture deliberately frames views of the surrounding landscape. The floor plan allows you to follow the light throughout the day, whether you are watching the wildlife from the dining room, unwinding in the sunroom, or gathering by the living room hearth. During the warmer months, the boundaries blur entirely; doors open to the deck and gardens, creating a seamless transition to the outdoors. Thanks to strategic landscaping and a privacy fence, the entire compound remains completely hidden from street view.The primary suite functions as a private wing, offering access to the garden as well as a deep deck facing the creek. This enclave includes two flexible bonus spaces, easily configured as a home office, a dressing room, or a private sitting area. In the primary bath, the mood is decidedly spa-like, featuring a walk-in rainfall shower, a soaking tub, and its own discrete garden exit. Guests are equally well accommodated in a secondary suite, which features sliding glass doors to the grounds.In the kitchen, the focus is on clean lines, anchored by classic marble countertops and a hidden pantry that keeps visual clutter at bay. Overhead, a versatile loft space offers an ideal footprint for an artist's studio or a reading nook. Practicality matches the aesthetics on the lower level, which houses a dedicated workshop and substantial storage.The infrastructure is engineered for self-sufficiency. The property features a whole-house Generac generator, twin 120-gallon propane tanks, an integrated
Additional Information
- Interior Features
- Bookcases, Soaking Tub, Walk-In Closet(s), Natural Woodwork, High Ceilings, Entrance Foyer, Drywall, Built-in Features
- Taxes
- $6,007
- HOA Fee
- $960
- Property Description
- Cabin, Contemporary
- Flooring
- Hardwood, Tile
- Appliances
- ENERGY STAR Qualified Appliances
- Heating
- Baseboard, Zoned, Radiant Floor, Electric
- Air Conditioning
- Central Air
- Exterior Construction
- Frame, Wood Siding, Log
- Stories
- 1
- Levels
- One
- Roof
- Asphalt
- Parking Features
- Garage, Outside, Gravel
- Garage Spaces
- 1
- School District
- Delaware Valley
Mortgage Calculator
Listing provided by Lewith & Freeman Real Estate Hawley
Listings courtesy of Pike Wayne Association of Realtors as distributed by MLS GRID. Based on information submitted to the MLS GRID as of . All data is obtained from various sources and may not have been verified by broker or MLS GRID. Supplied Open House Information is subject to change without notice. All information should be independently reviewed and verified for accuracy. Properties may or may not be listed by the office/agent presenting the information.