127 High Meadow Drive, Milford, PA 18337
- $850,000
- 3
- BD
- 3
- BA
- 3,100
- SqFt




- List Price
- $850,000
- Status
- ACTIVE
- Days on Market
- 85
- Price Change
- ▼ $140,000 1787609256
- MLS#
- PW262014
- Subtype
- Residential
- Style
- Contemporary
- Year Built
- 2004
- Bedrooms
- 3
- Bathrooms
- 3
- Full Baths
- 3
- Living Area
- 3,100
- Acres
- 1.58
- Subdivision
- Sunrise Lakes
Property Description
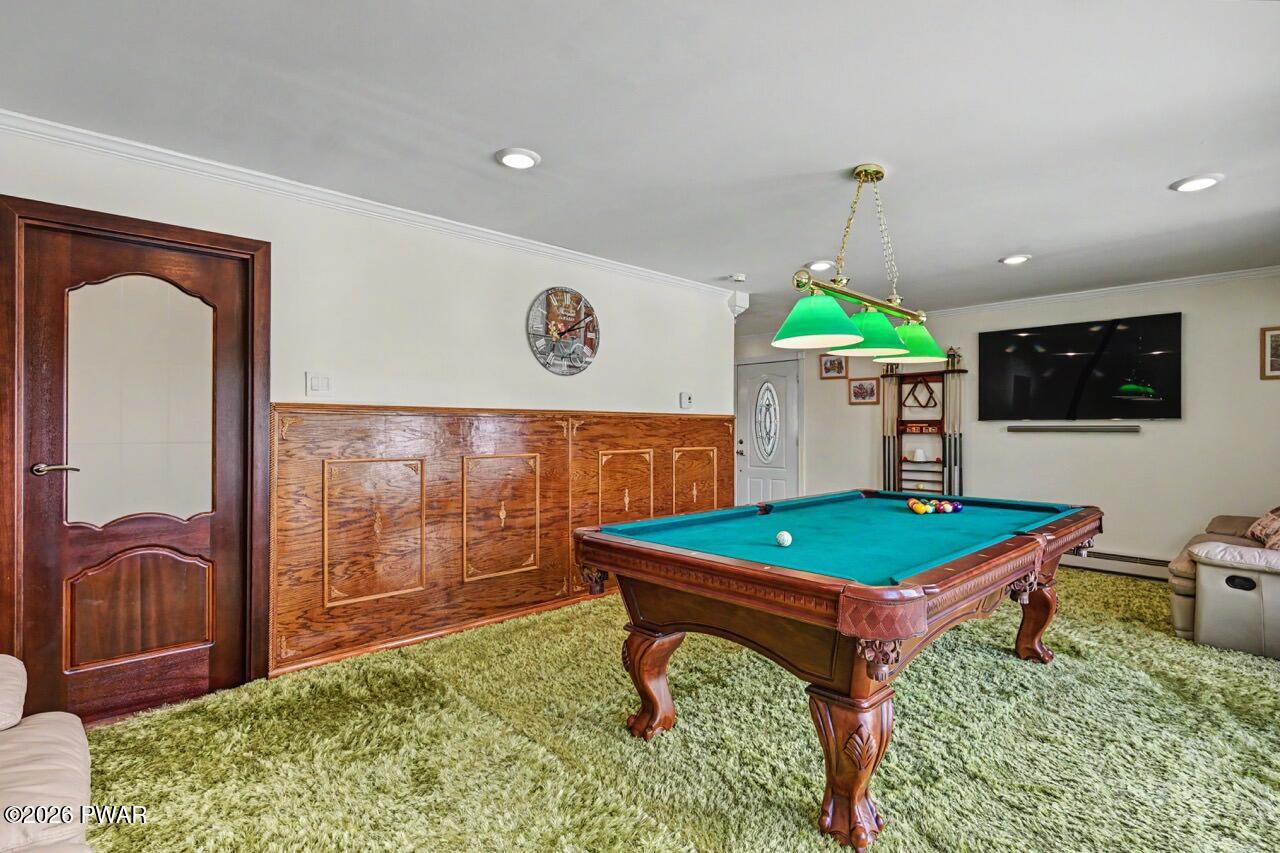
Experience luxury lakefront living in this exceptional 3-bedroom, 3-bathroom home situated on 1.5 acres of beautifully landscaped, park-like grounds. Designed to maximize its breathtaking setting, this property offers panoramic lake views from every room, creating a seamless connection between indoor comfort and natural beauty.The home features elegant European-inspired remodeling throughout, highlighted by rare pink Canadian oak floors and a striking marble-faced fireplace that serves as the centerpiece of the spacious living room. A large recreation room provides additional space for entertaining, relaxing, or family gatherings.Step outside to enjoy a spectacular custom dock complete with a sitting area, perfect for taking in the tranquil waterfront scenery. The expansive deck features a professionally designed summer kitchen, making outdoor dining and entertaining effortless. Three beautifully maintained flower gardens enhance the property's charm and natural beauty.Additional features include a 2-car garage, exceptional outdoor living spaces, and unparalleled lake views from every angle. This is a rare opportunity to own a one-of-a-kind waterfront retreat where luxury, privacy, and nature come together in perfect harmony.
Additional Information
- Interior Features
- Ceiling Fan(s), Walk-In Closet(s), Pantry, Open Floorplan, Kitchen Island, High Ceilings
- Taxes
- $8,156
- HOA Fee
- $1,025
- Property Description
- Contemporary
- Zoning
- Residential
- Flooring
- Hardwood, Tile
- Appliances
- Dishwasher, Washer, Refrigerator, Microwave, Electric Range, Electric Oven, Dryer
- Heating
- Baseboard, Electric
- Air Conditioning
- Ceiling Fan(s), Central Air
- Stories
- 2
- Levels
- Three Or More
- Roof
- Asphalt
- Parking Features
- Garage, Garage Faces Side
- School District
- Delaware Valley
Mortgage Calculator
Listing provided by CENTURY 21 Country Lake Homes - Lords Valley
Listings courtesy of Pike Wayne Association of Realtors as distributed by MLS GRID. Based on information submitted to the MLS GRID as of . All data is obtained from various sources and may not have been verified by broker or MLS GRID. Supplied Open House Information is subject to change without notice. All information should be independently reviewed and verified for accuracy. Properties may or may not be listed by the office/agent presenting the information.