111 Highland Lane, Hawley, PA 18428
- $625,000
- 3
- BD
- 4
- BA
- 3,986
- SqFt




- List Price
- $625,000
- Status
- ACTIVE
- Days on Market
- 61
- Price Change
- ▼ $14,900 1785372444
- MLS#
- PW261909
- Subtype
- Residential
- Style
- Colonial
- Year Built
- 2004
- Bedrooms
- 3
- Bathrooms
- 4
- Full Baths
- 3
- Half Baths
- 1
- Living Area
- 3,986
- Subdivision
- Hemlock Farms
Property Description
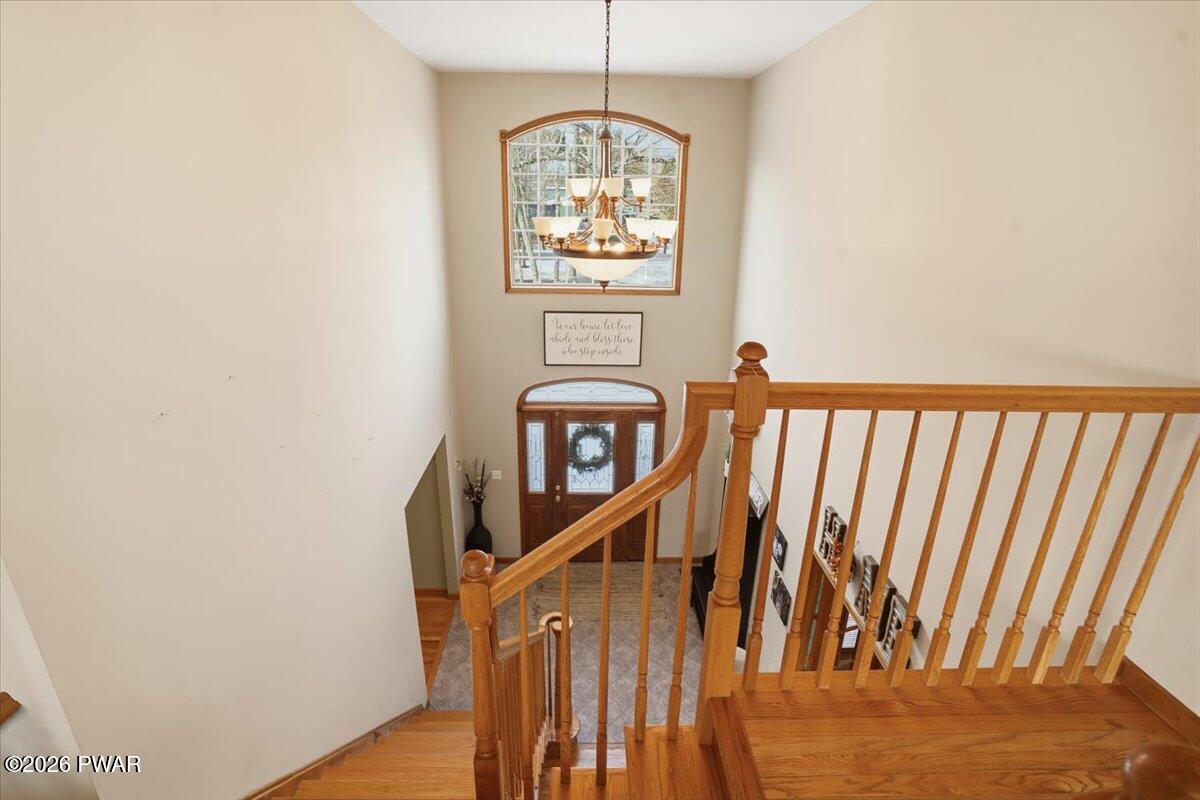
Welcome to your perfect Pocono retreat in the sought-after community of Hemlock Farms. This 3 bedroom (2 Bonus rooms), 3 bathroom home is tucked away on a peaceful property surrounded by nature, spacious and beautifully maintained home offers the ideal blend of comfort, flexibility, and resort-style living.Designed with both everyday living and entertaining in mind, this home features expansive living spaces, abundant natural light, and room for everyone to gather. The open layout flows seamlessly from the inviting main living area to a large kitchen and dining space perfect for hosting holidays, weekend getaways, or cozy nights at home.The finished lower level provides incredible versatility for guests, a recreation space, home gym, media room, or multi-generational living setup. A rare 3-car garage offers plenty of space for vehicles, outdoor gear, and storage.Whether you're searching for a full-time residence, weekend escape, or remote-work sanctuary, this home delivers the lifestyle its future residents are looking for -- privacy, space, and access to exceptional community amenities including lakes, pools, fitness center, clubhouse, tennis courts, hiking trails, 24-hour security, and many more.Located just a short drive from skiing, restaurants, and all the outdoor recreation the Poconos are known for, this property is the perfect place to relax, entertain, and make lasting memories.
Additional Information
- Interior Features
- Ceiling Fan(s), Walk-In Closet(s), Attic Storage, Pantry, Kitchen Island, High Ceilings, Entrance Foyer, Eat-in Kitchen, Chandelier
- Taxes
- $6,107
- HOA Fee
- $3,000
- Property Description
- Colonial
- Flooring
- Carpet, Wood, Tile
- Appliances
- Built-In Range, Washer, Gas Oven, Stainless Steel Appliance(s), Microwave, Dishwasher, Dryer
- Heating
- Fireplace(s), Propane, Hot Water, Forced Air
- Air Conditioning
- Central Air
- Exterior Construction
- Stone, Vinyl Siding
- Stories
- 3
- Levels
- Three Or More
- Parking Features
- Concrete, Garage
- Garage Spaces
- 3
- School District
- Wallenpaupack School District
Mortgage Calculator
Listing provided by Keller Williams RE Hawley
Listings courtesy of Pike Wayne Association of Realtors as distributed by MLS GRID. Based on information submitted to the MLS GRID as of . All data is obtained from various sources and may not have been verified by broker or MLS GRID. Supplied Open House Information is subject to change without notice. All information should be independently reviewed and verified for accuracy. Properties may or may not be listed by the office/agent presenting the information.