15 De Maio Drive, Equinunk, PA 18417
- $519,000
- 3
- BD
- 2
- BA
- 2,150
- SqFt




- List Price
- $519,000
- Status
- ACTIVE
- Days on Market
- 66
- Price Change
- ▼ $10,999 1783997724
- MLS#
- PW261615
- Subtype
- Residential
- Year Built
- 1990
- Bedrooms
- 3
- Bathrooms
- 2
- Full Baths
- 1
- Half Baths
- 1
- Living Area
- 2,150
- Acres
- 15.50
Property Description
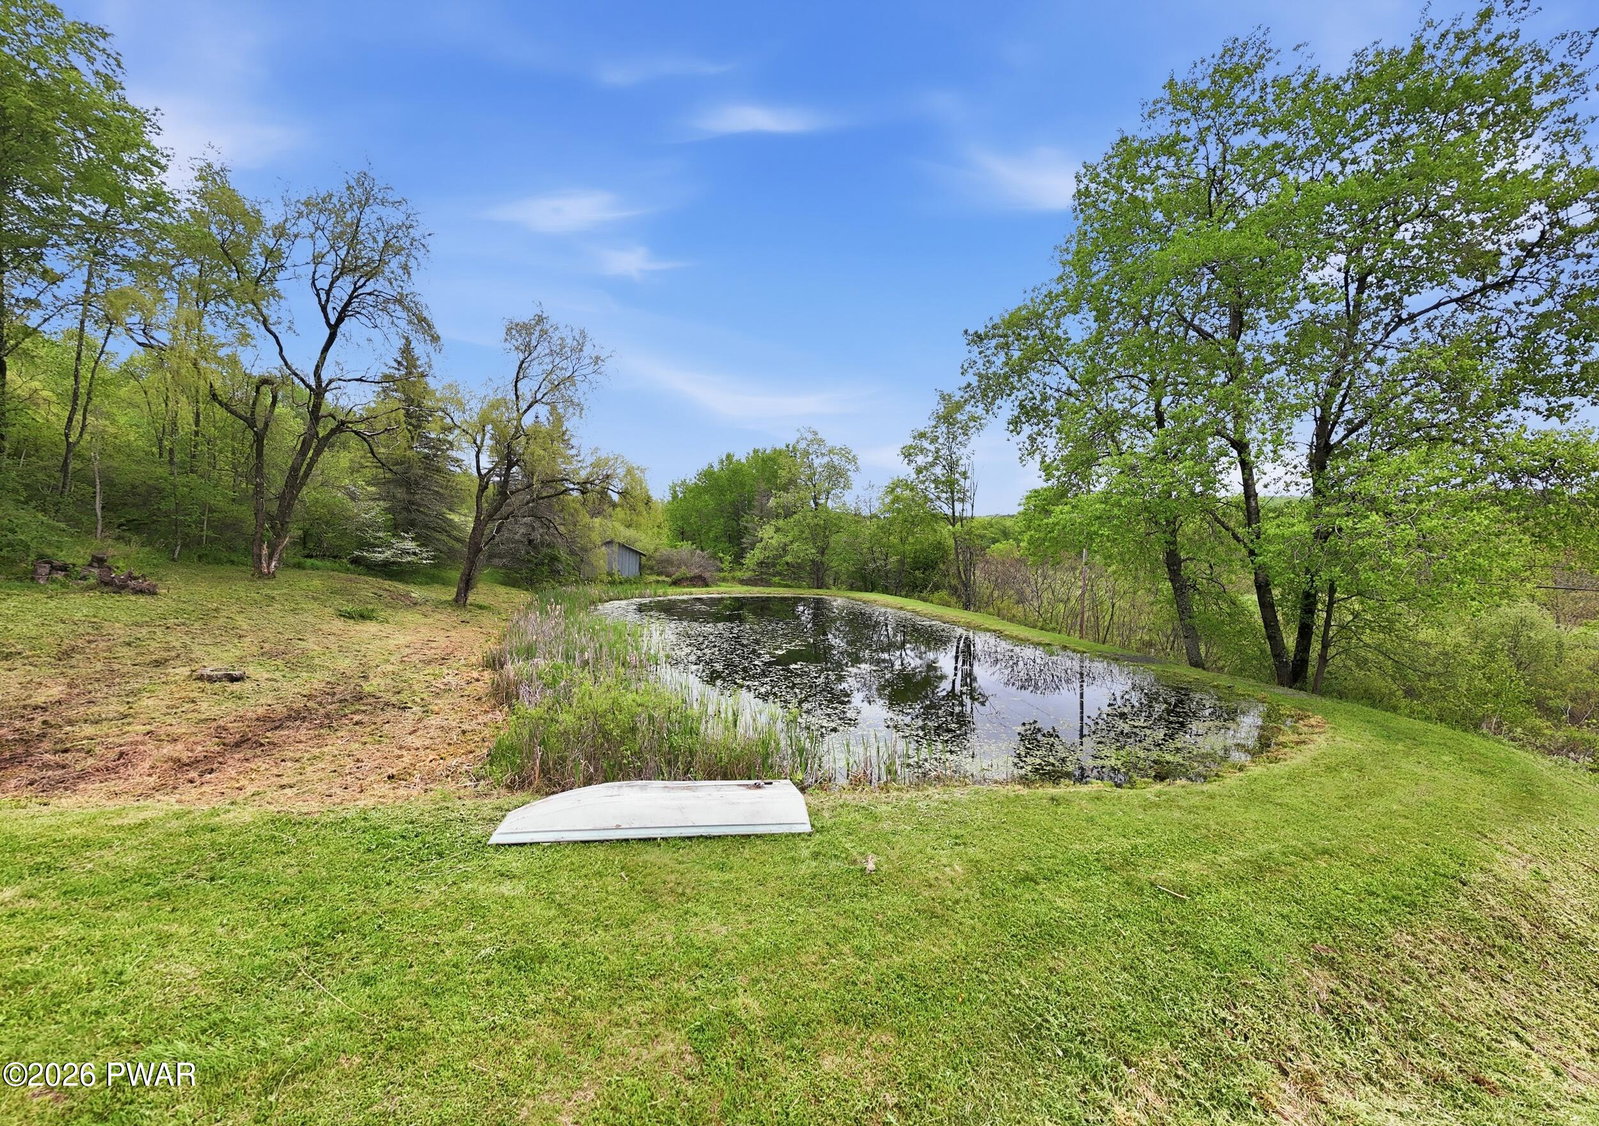
15+ acres ~ Pond ~ Views~MOTIVATED SELLERSWelcome to your ultimate country retreat!!!! Nestled in a prime location for outdoor enthusiasts, this unique property offers the perfect blend of modern upgrades, 15.5 acres of land, and incredible future potential. Step inside to an airy, light-filled living space with a high ceiling and a versatile loft area. The kitchen features granite countertops and newer stainless appliances. With 3 bedrooms and 1.5 baths, there is plenty of room for everyone. The spacious primary bedroom is unfinished, offering a blank slate for you to design your dream primary suite. Step out onto the massive deck to take in spectacular views while enjoying your morning coffee. Watch the sun set in your hot tub! A true highlight of the property is the beautiful, private pond right in your backyard, offering a peaceful setting for relaxation and outdoor enjoyment. Added just 2 years ago, the detached two-car pole barn garage offers ample space for vehicles, equipment, or a dedicated workshop. The property has a 2nd septic system, with electric and water hookups already in place, offering incredible potential for a guest cottage, camper hookup, or future expansion. This home is surrounded by State Game Lands. A short drive to the Delaware River- world-renowned for fishing and kayaking-a quick 30 min-minute drive to concerts at Bethel Woods, and 35 minutes to Elk Mountain Ski Resort. Bring your imagination and your love for the outdoors- this property is ready for its next chapter!
Additional Information
- Interior Features
- High Ceilings
- Taxes
- $6,875
- Zoning
- Residential
- Flooring
- Carpet
- Appliances
- Dishwasher, Washer, Refrigerator, Freezer, Microwave, Electric Range, Electric Oven, Dryer
- Heating
- Electric, Wood Stove
- Air Conditioning
- Wall Unit(s)
- Exterior Construction
- Vinyl Siding
- Stories
- 3
- Levels
- Three Or More
- Roof
- Asphalt
- Parking Features
- Driveway, Garage
- Garage Spaces
- 3
- School District
- Wayne Highlands
Mortgage Calculator
Listing provided by Davis R. Chant - Honesdale
Listings courtesy of Pike Wayne Association of Realtors as distributed by MLS GRID. Based on information submitted to the MLS GRID as of . All data is obtained from various sources and may not have been verified by broker or MLS GRID. Supplied Open House Information is subject to change without notice. All information should be independently reviewed and verified for accuracy. Properties may or may not be listed by the office/agent presenting the information.