12 Underwood Lane, Lake Ariel, PA 18436
- $485,000
- 5
- BD
- 3
- BA
- 2,821
- SqFt






- List Price
- $485,000
- Status
- ACTIVE
- Days on Market
- 98
- Price Change
- ▼ $14,900 1783039140
- MLS#
- PW261568
- Subtype
- Residential
- Style
- Contemporary
- Year Built
- 1988
- Bedrooms
- 5
- Bathrooms
- 3
- Full Baths
- 3
- Living Area
- 2,821
- Acres
- 0.34
- Subdivision
- The Hideout
Property Description
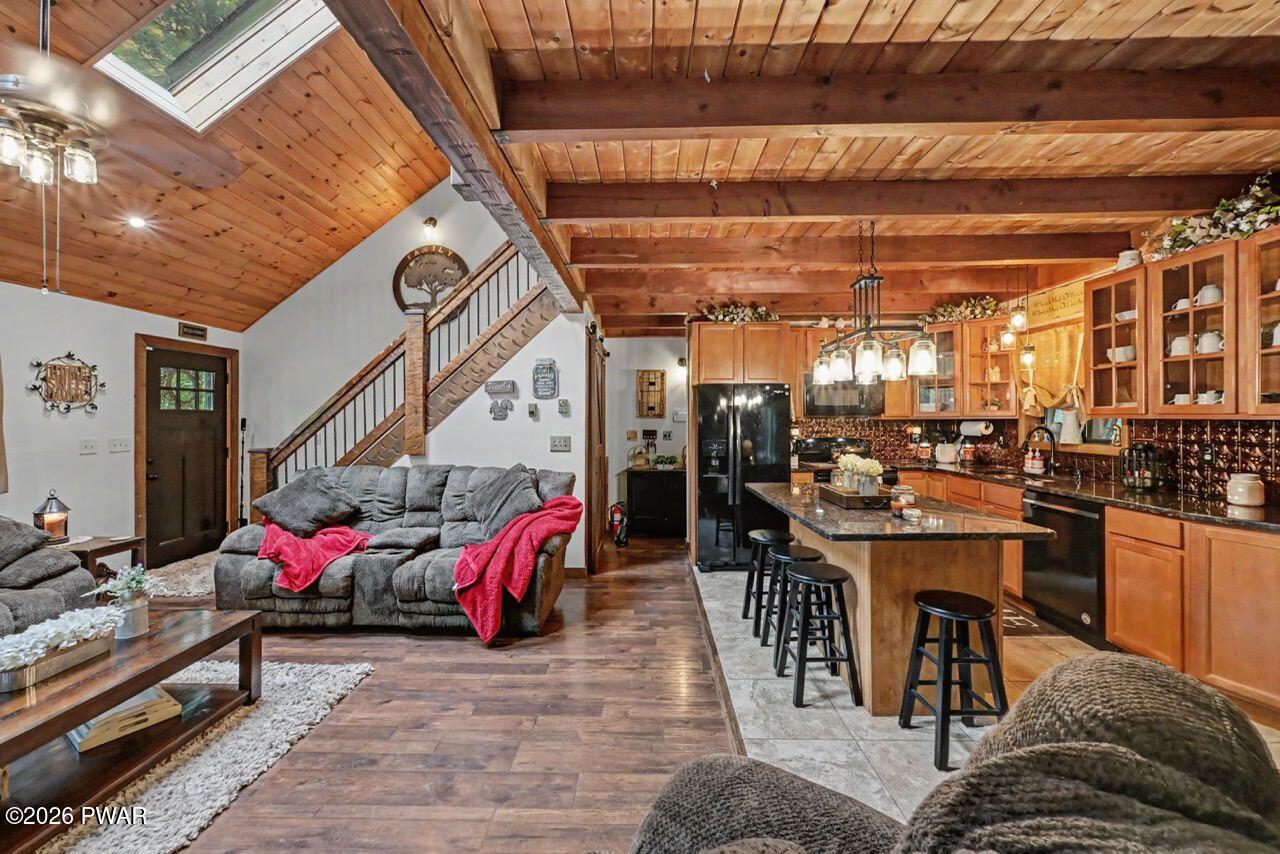
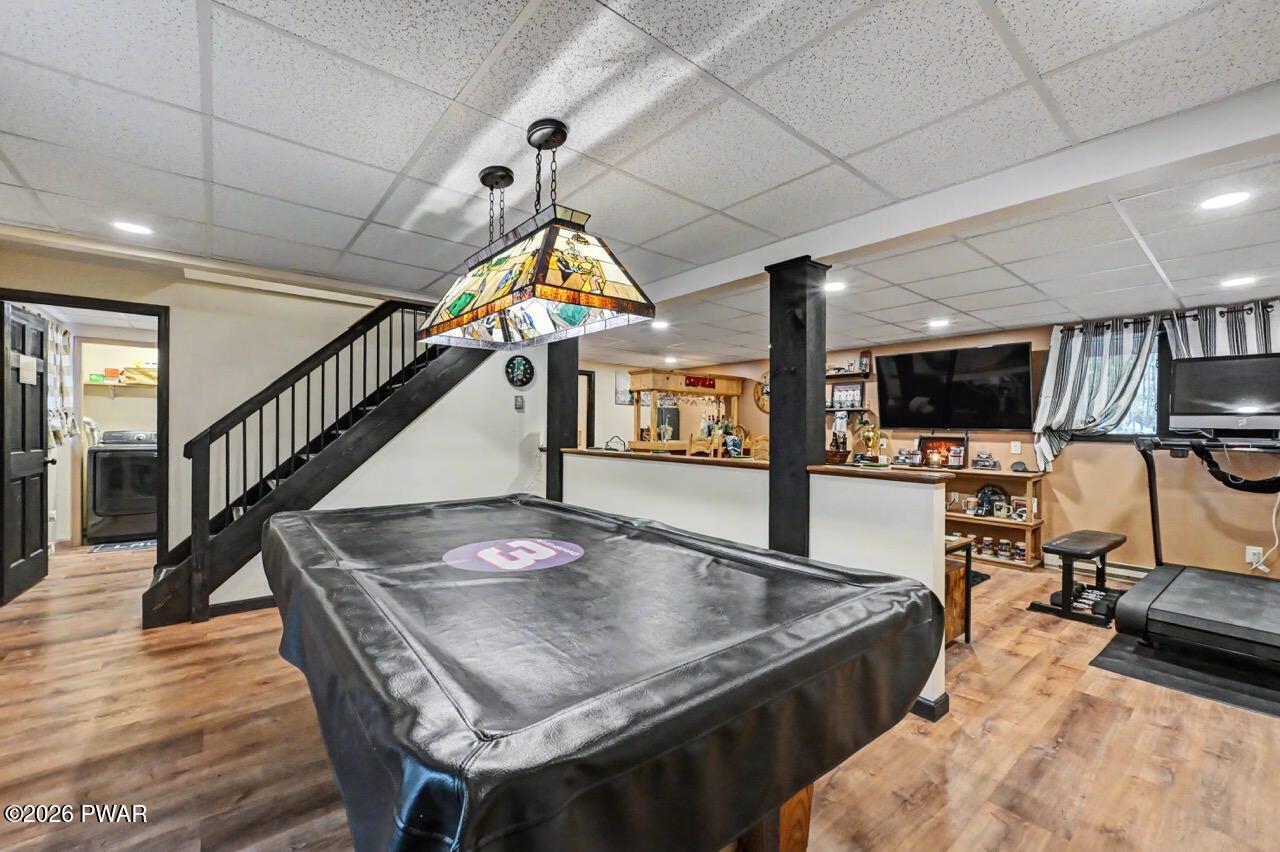
Seller is offering to pay 2027 HOA dues as an added incentive! TURN-KEY, FULLY FURNISHED, completely updated 5-bedroom, 3-bath contemporary home in The Hideout, a four-season, amenity-filled community in the Northern Poconos, two hours from NYC, NJ, and Philadelphia. Close to Roamingwood Lake, the community's powerboating lake -- a huge draw for boating and water-sports lovers. Meticulously maintained and loaded with quality updates, it sits on a level, landscaped lot with a circular driveway, garage, and motion-sensor exterior lighting. A standout feature is the screened-in porch running nearly the full rear of the home, complete with a hot tub -- ideal for relaxing, entertaining, and enjoying the peaceful backyard with its firepit area. Inside, craftsmanship shines throughout: hand-carved crescent detailing, custom railings, knotty pine ceilings with recessed lighting on the main level and loft, solid wood doors, and wood-look Pergo LifeProof flooring. The open-concept main floor flows from the living room to the kitchen and dining area and out to the porch, great for entertaining. The living room features a brick fireplace with a wood stove; the kitchen offers an island, granite counters, and a dining area framed by a wood-beamed archway. Two main-level bedrooms sit on opposite sides of the home for privacy, alongside an updated bathroom with a walk-in shower and barnwood accents. Upstairs, a loft overlooks the living room and leads to three more bedrooms, including a recently updated primary suite with vaulted ceilings and new laminate plank flooring, plus a second updated bath with knotty pine ceilings. Through a custom barn door, the lower level reveals an entertainer's mancave, complete with a pool table and full bar -- ready for game nights and gatherings. Offered fully furnished and move-in ready, this home represents significant added value beyond the list price -- pack your bags and start enjoying from day one.
Additional Information
- Interior Features
- Ceiling Fan(s), Open Floorplan, Kitchen Island, High Ceilings, Granite Counters
- Taxes
- $3,877
- HOA Fee
- $2,330
- Property Description
- Contemporary
- Zoning
- Residential
- Flooring
- Laminate, Tile, Luxury Vinyl
- Appliances
- Dryer, Range, Washer, Refrigerator
- Heating
- Baseboard, Electric, Fireplace(s)
- Air Conditioning
- Window Unit(s)
- Exterior Construction
- T1-11
- Stories
- 2
- Levels
- Three Or More
- Roof
- Asphalt, Shingle
- Parking Features
- Circular Driveway, Gravel
- School District
- Western Wayne School District
Mortgage Calculator
Listing provided by RE/MAX Best
Listings courtesy of Pike Wayne Association of Realtors as distributed by MLS GRID. Based on information submitted to the MLS GRID as of . All data is obtained from various sources and may not have been verified by broker or MLS GRID. Supplied Open House Information is subject to change without notice. All information should be independently reviewed and verified for accuracy. Properties may or may not be listed by the office/agent presenting the information.