46 Forest Lane, Lake Ariel, PA 18436
- $599,900
- 7
- BD
- 3
- BA
- 3,068
- SqFt






- List Price
- $599,900
- Status
- ACTIVE
- Days on Market
- 70
- MLS#
- PW261551
- Subtype
- Residential
- Style
- Contemporary, Salt Box
- Year Built
- 1993
- Bedrooms
- 7
- Bathrooms
- 3
- Full Baths
- 3
- Living Area
- 3,068
- Acres
- 0.53
- Subdivision
- The Hideout
Property Description
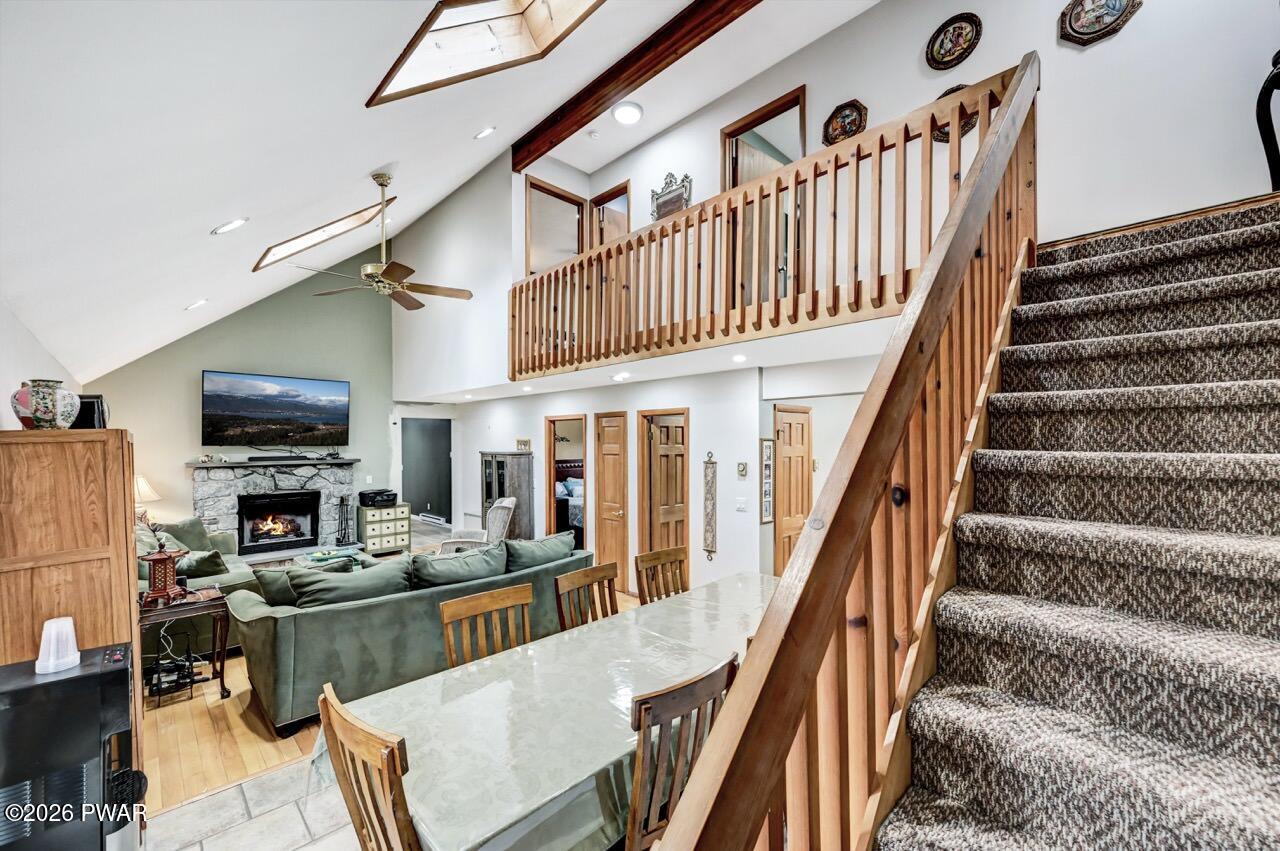
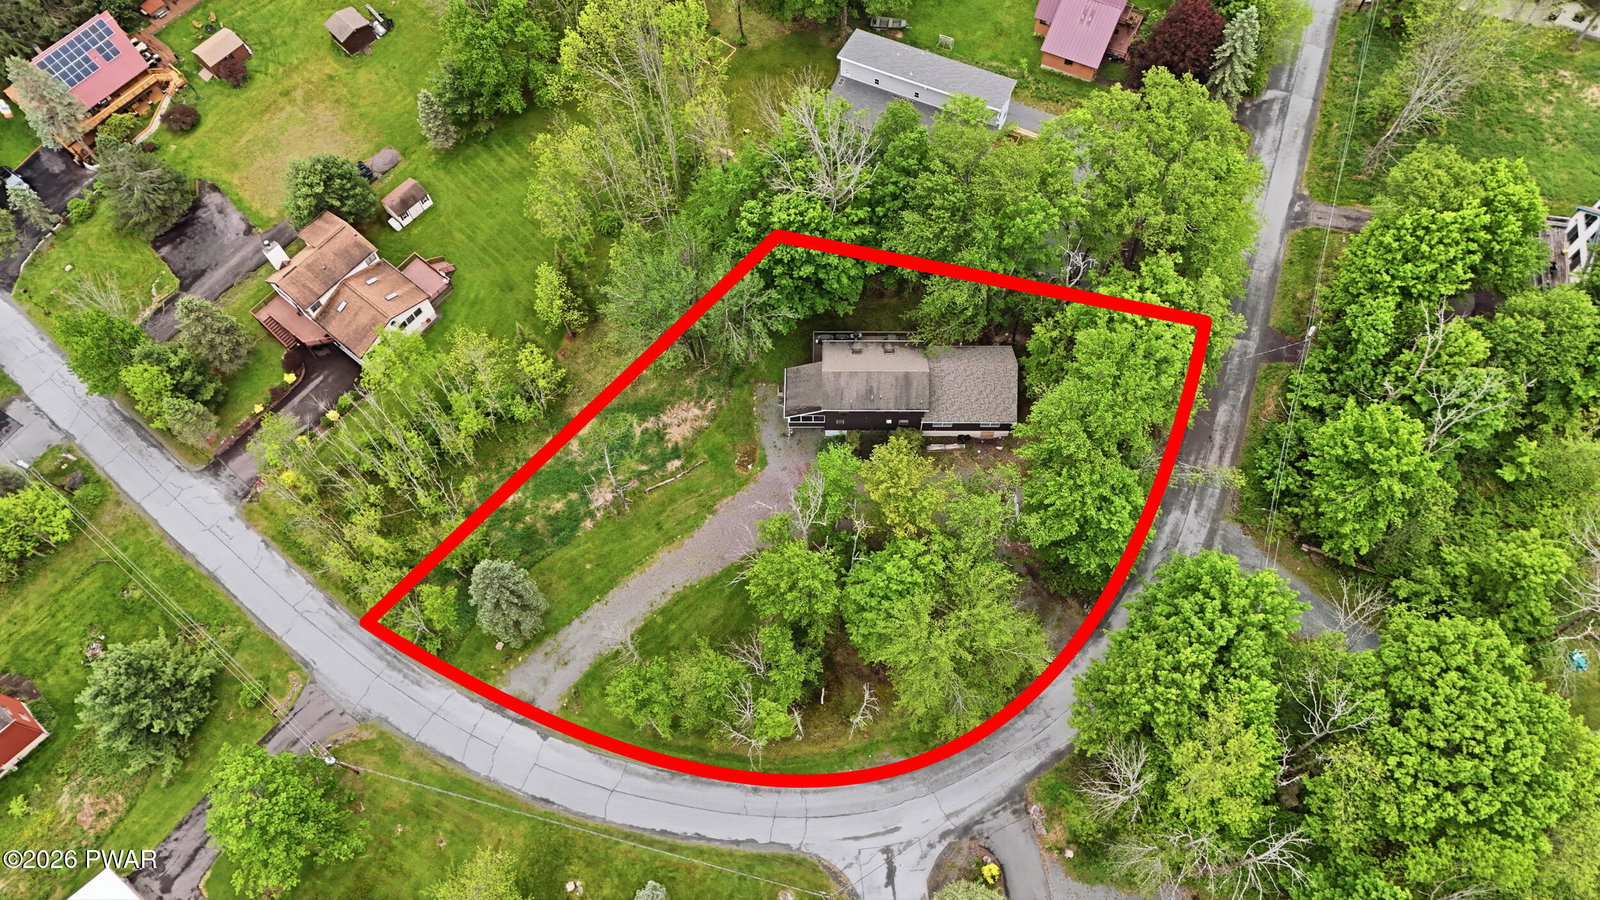
Rare opportunity in The Hideout! This 7 bedroom, 3 bath home is located in a four-season, amenity-filled community in the Northern Poconos, just two hours from the NY, NJ, and Philadelphia areas. Looking for room for everyone? This spacious home offers a beautiful setting on a nice lot along the bend in the road with a circular driveway, great curb appeal, and recent exterior updates including vinyl siding. Inside, you'll find an open floor plan with high ceilings in the living room, hardwood and tile floors, luxury vinyl flooring, a stone fireplace, granite countertops, beautifully updated bathrooms, and mini-split heating and cooling units throughout. Enjoy outdoor living from the screened-in porch and rear deck, perfect for relaxing or entertaining. The furniture is negotiable, making it easy to start enjoying right away. The walk-out lower level features a finished family room, bedroom, and full bathroom, offering excellent privacy for guests or extended family. A newer addition provides three additional bedrooms, plus there is a framed lower-level area ready for future expansion. Located in one of the area's premier communities, The Hideout offers lakes, beaches, pools, a clubhouse, golf course, ski hill, indoor recreation complex, fitness center, tennis, pickleball, restaurant, tiki bar, 24-hour gated security, and more. A rare chance to own a large home with plenty of space in one of the Northern Poconos' most desirable communities.
Additional Information
- Interior Features
- Ceiling Fan(s)
- Taxes
- $3,371
- HOA Fee
- $2,330
- Property Description
- Contemporary, Salt Box
- Zoning
- Residential
- Flooring
- Carpet, Linoleum, Hardwood
- Appliances
- Dishwasher, Washer, Microwave, Refrigerator, Electric Range, Electric Oven, Dryer
- Heating
- Baseboard, Electric, Fireplace(s)
- Air Conditioning
- Ceiling Fan(s)
- Exterior Construction
- T1-11
- Stories
- 2
- Levels
- Two
- Roof
- Asphalt
- Parking Features
- Circular Driveway, Gravel
- School District
- Western Wayne School District
Mortgage Calculator
Listing provided by RE/MAX Best
Listings courtesy of Pike Wayne Association of Realtors as distributed by MLS GRID. Based on information submitted to the MLS GRID as of . All data is obtained from various sources and may not have been verified by broker or MLS GRID. Supplied Open House Information is subject to change without notice. All information should be independently reviewed and verified for accuracy. Properties may or may not be listed by the office/agent presenting the information.