73 Heaven Lane, Honesdale, PA 18431
- $950,000
- 4
- BD
- 5
- BA
- 4,600
- SqFt
















- List Price
- $950,000
- Status
- ACTIVE
- Days on Market
- 74
- Price Change
- ▼ $140,000 1782179766
- MLS#
- PW261458
- Subtype
- Residential
- Style
- A-Frame, Log, Chalet
- Year Built
- 1991
- Bedrooms
- 4
- Bathrooms
- 5
- Full Baths
- 4
- Half Baths
- 1
- Living Area
- 4,600
- Acres
- 8.10
Property Description
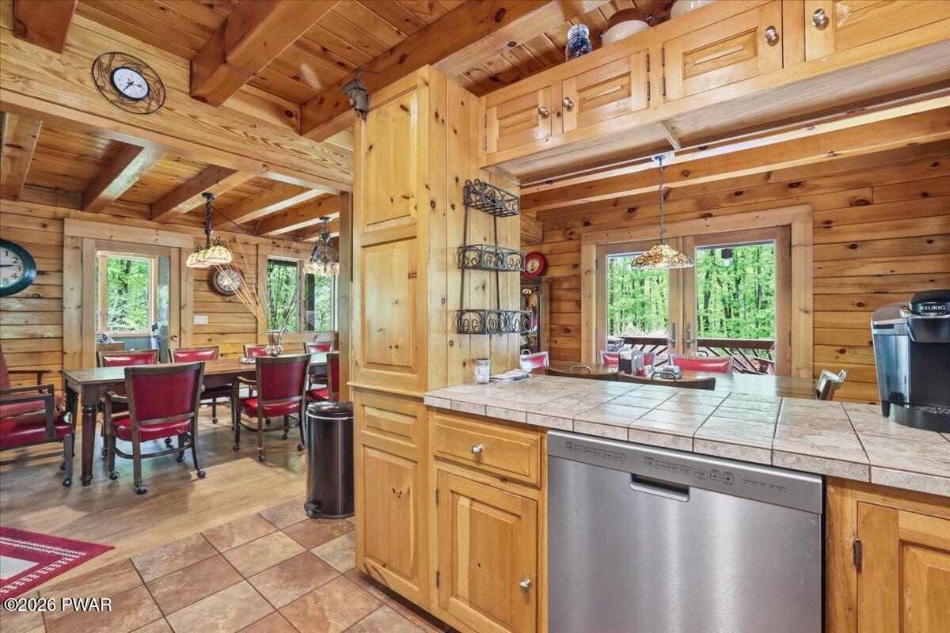
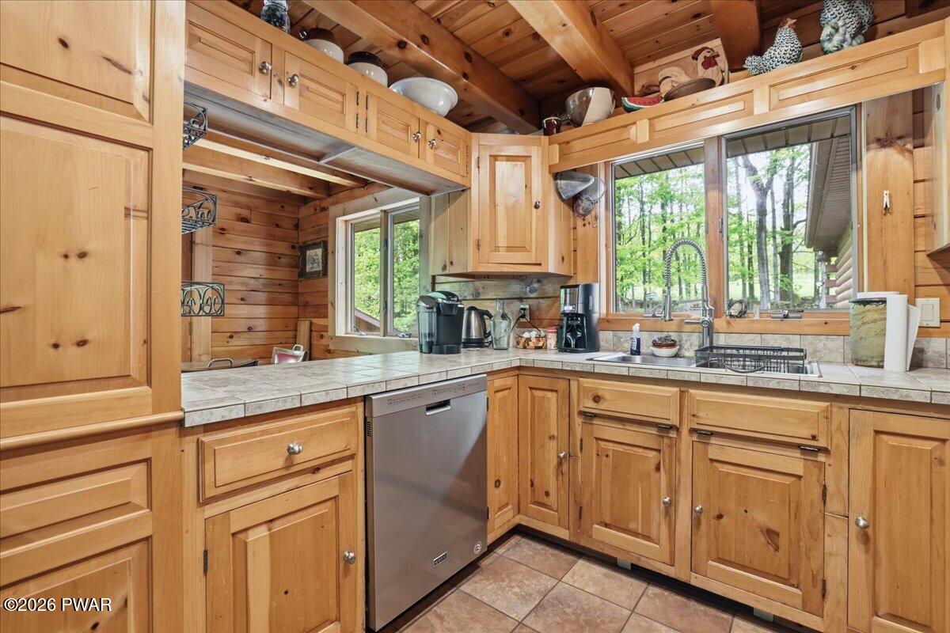
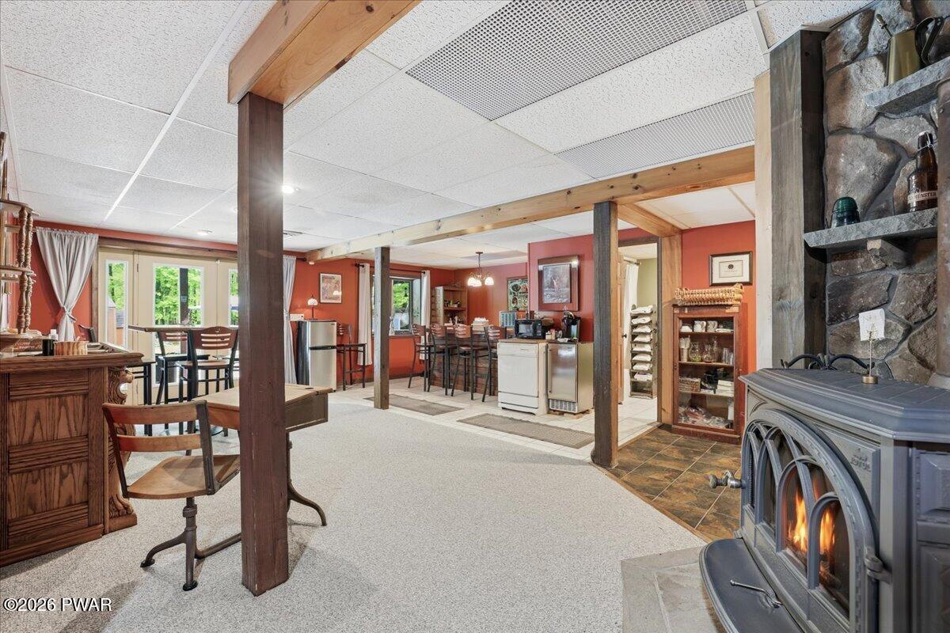
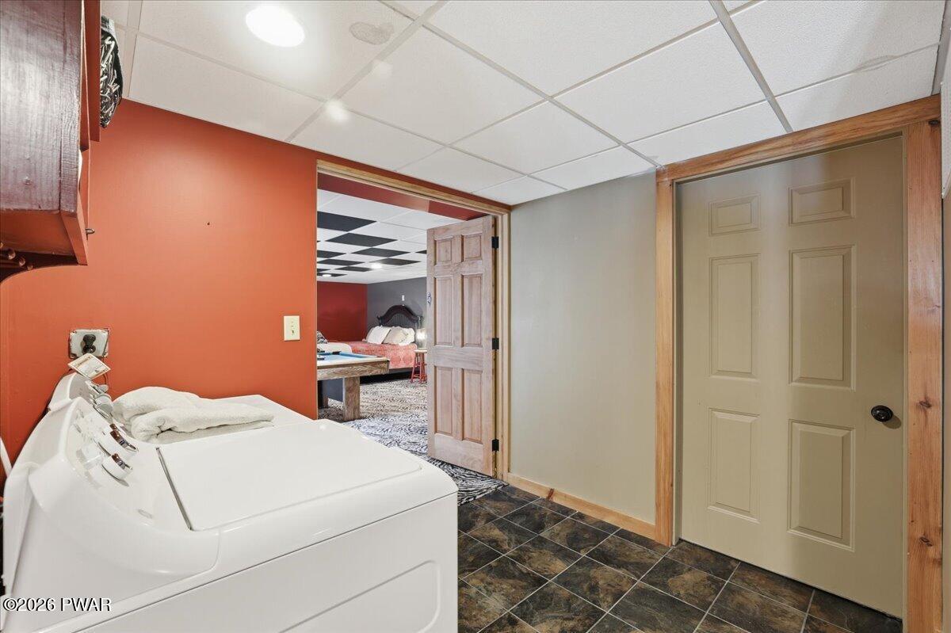
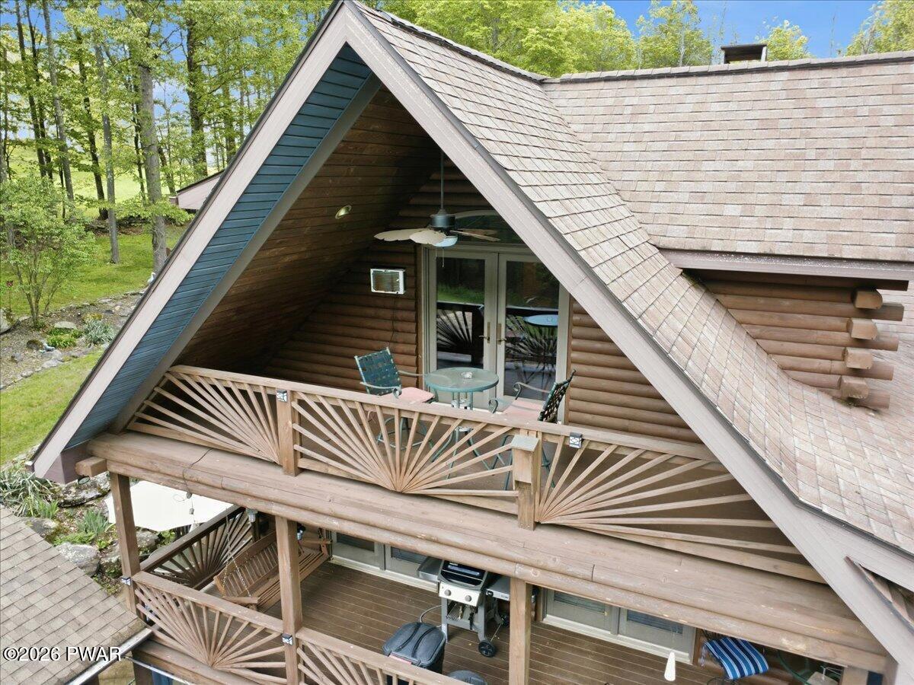
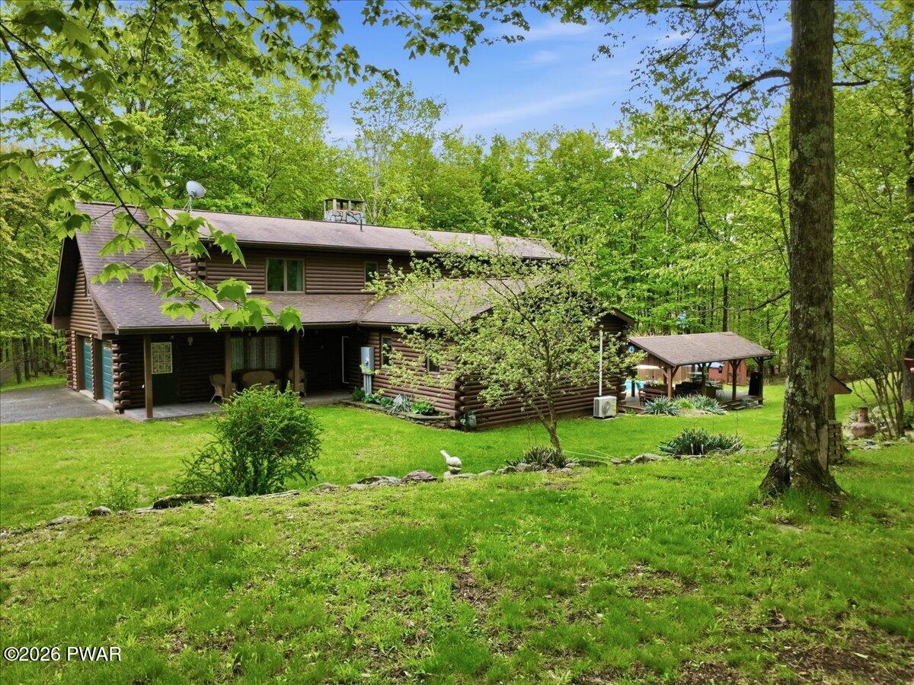
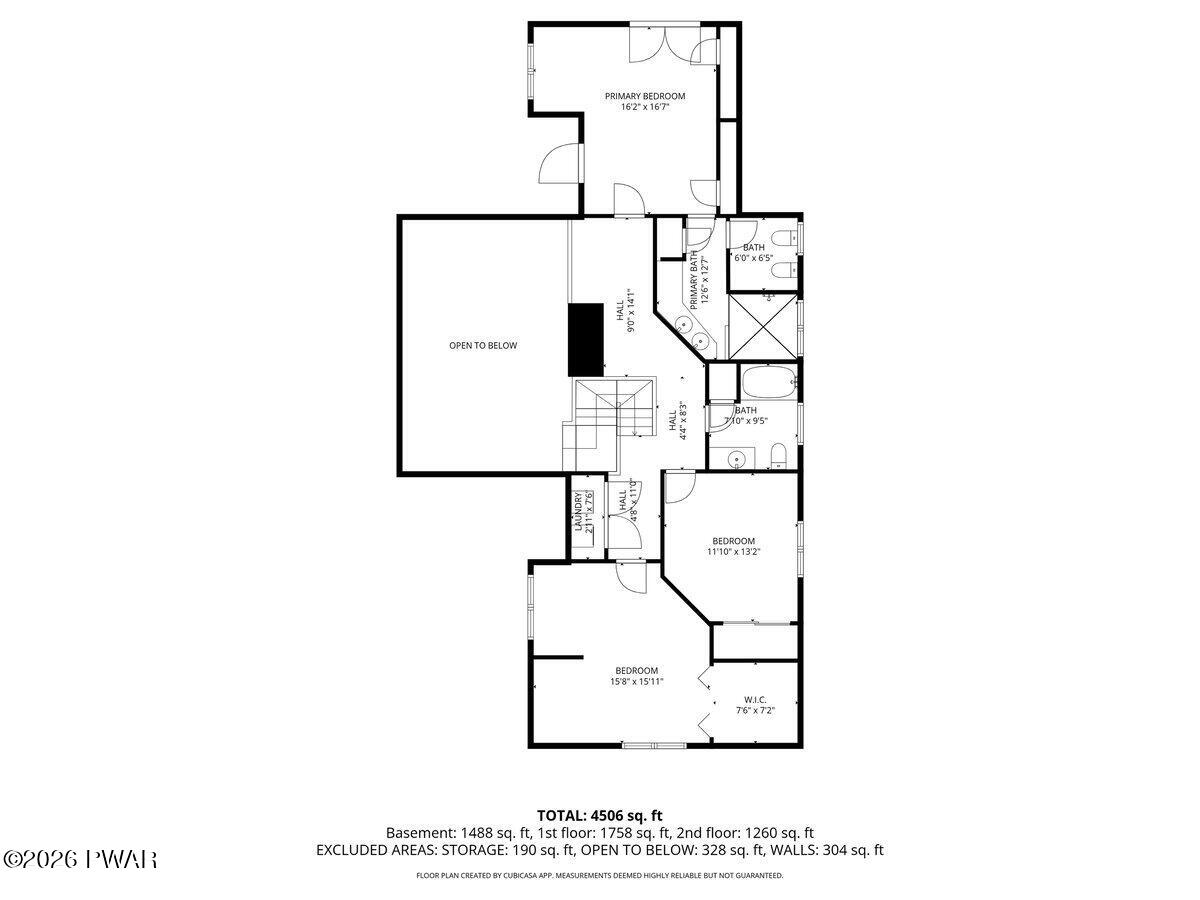
Amazing opportunity to own this stunning log home on 8 private acres, offering the perfect combination of luxury, recreation, and investment potential. Currently operating as a successful short-term rental, this property also makes an incredible full-time residence or private retreat. Being sold Turn KeySurrounded by scenic views and nature, the home features multiple outdoor entertaining areas overlooking the beautiful in-ground HEATED pool and gazebo. The walk-out lower level flows directly to the poolside area, creating the ideal indoor-outdoor lifestyle.Inside, you'll find 4 bedrooms and 4 baths, including a spacious primary suite with ensuite bath. The home offers a warm and inviting feel with a dramatic floor-to-ceiling wood-burning fireplace, open living spaces, tile shower, central air, mini splits, natural gas hot water baseboard heat, and two laundry areas for added convenience.The lower level includes a kitchenette, perfect for guests or extended stays, and there are plenty of bonus areas throughout the home for office space, game rooms, hobbies, fitness, or additional sleeping areas.Property is being sold turn-key, allowing for immediate enjoyment or continued rental income.Additional features include: 2-car garage with finished bonus flex space with electric heat and Window Ac water Large 30x40 pole barn with electric 2 shedsA rare property with flexibility, privacy, and endless possibilities.
Additional Information
- Interior Features
- Bar, Tile Counters, Open Floorplan, Entrance Foyer, Central Vacuum, Cathedral Ceiling(s)
- Taxes
- $11,947
- Property Description
- A-Frame, Log, Chalet
- Zoning
- residential
- Flooring
- Hardwood, Wood
- Appliances
- Built-In Gas Oven, Microwave, Washer/Dryer, Washer, Refrigerator, Range Hood, Dishwasher, Gas Range, Gas Oven, Dryer
- Heating
- Baseboard, Wood Stove, Wood, Natural Gas, Heat Pump, Hot Water, Ductless, Fireplace(s), Electric
- Air Conditioning
- Ceiling Fan(s), Heat Pump
- Exterior Construction
- Log, Log Siding
- Stories
- 3
- Levels
- Two
- Roof
- Asphalt, Wood, Fiberglass
- Parking Features
- Accessible Parking, Storage, Paved, RV Garage, Oversized, On Site, Detached, Heated Garage, Garage Door Opener, Driveway, Detached Carport, Additional Parking
- Garage Spaces
- 4
- School District
- Wayne Highlands
Mortgage Calculator
Listing provided by Lake Homes Realty, LLC
Listings courtesy of Pike Wayne Association of Realtors as distributed by MLS GRID. Based on information submitted to the MLS GRID as of . All data is obtained from various sources and may not have been verified by broker or MLS GRID. Supplied Open House Information is subject to change without notice. All information should be independently reviewed and verified for accuracy. Properties may or may not be listed by the office/agent presenting the information.