49 Lake View Drive, Lake Ariel, PA 18436
- $365,000
- 4
- BD
- 3
- BA
- 1,921
- SqFt




- List Price
- $365,000
- Status
- ACTIVE
- Days on Market
- 75
- MLS#
- PW261410
- Subtype
- Residential
- Style
- Country, Contemporary
- Year Built
- 1986
- Bedrooms
- 4
- Bathrooms
- 3
- Full Baths
- 2
- Half Baths
- 1
- Living Area
- 1,921
- Acres
- 0.40
- Subdivision
- The Hideout
Property Description
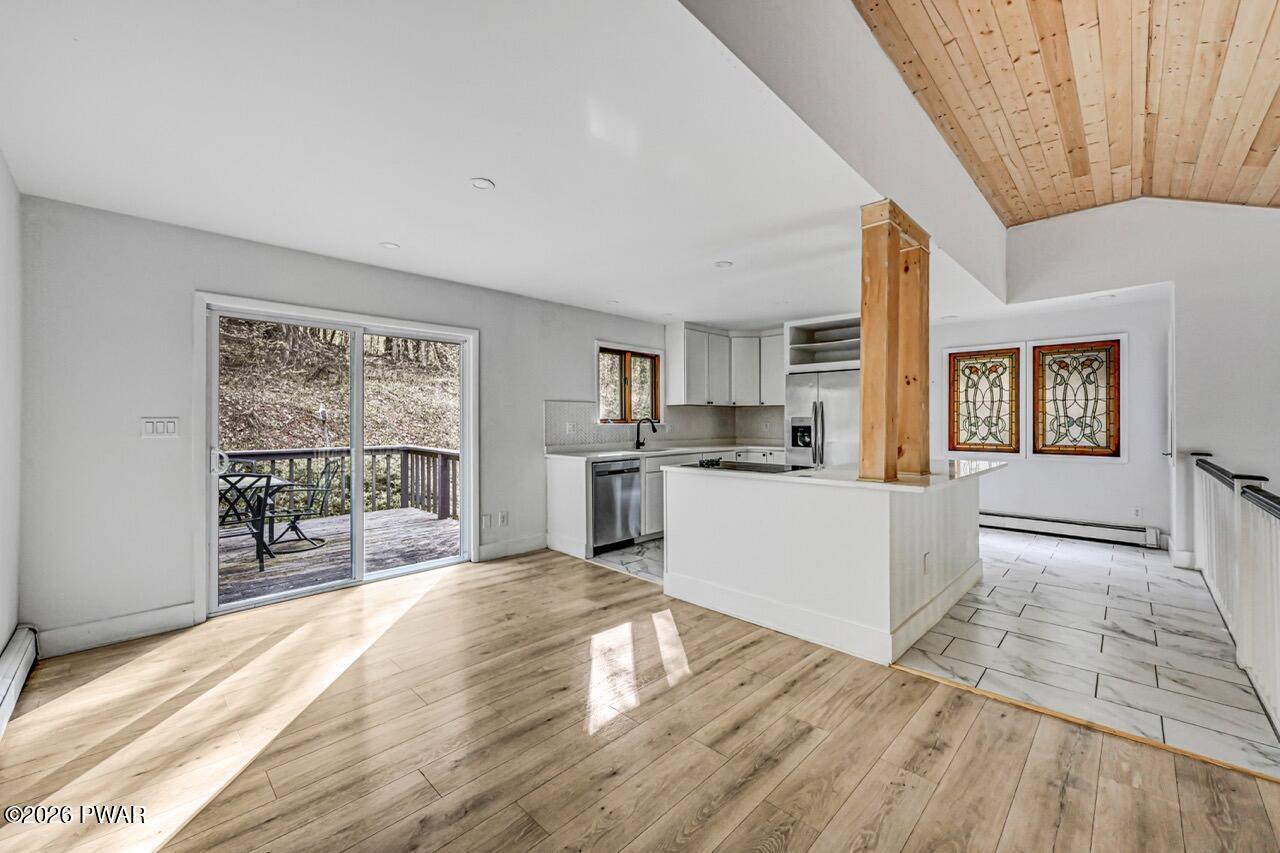
OPPORTUNITY ALERT!! OWNER FINANCING/LEASE PURCHASE TERMS AVAILABLE. Experience refined rustic elegance in this beautifully renovated 4 bedroom 2 and a half bath residence, where soaring architectural details and modern upgrades create a truly exceptional living environment. The dramatic great room impresses with a floor-to-ceiling stone fireplace, tongue-and-groove ceilings, a radiant solarium/greenhouse, and new ceramic and LVT flooring throughout. The open-concept dining area and chef's kitchen--featuring upgraded countertops, cabinetry, backsplash, stainless steel appliances, and a glass cooktop--offers an effortless flow for entertaining. A charming stained-glass breakfast nook bathes mornings in warm, colorful light.Retreat to the private primary suite, complete with oversized mirrored closets and a spa-inspired en-suite showcasing double sinks, a new vanity, rainfall shower, and a luxurious soaking tub. The expansive 300 sq ft deck accessible through sliding doors provides a secluded outdoor oasis ideal for summer evenings and al fresco dining. The finished lower level enhances the home's versatility with a spacious family room/den with built-in fireplace, a third half bath, a fourth bedroom, and abundant storage in the oversized 2 car garage.
Additional Information
- Taxes
- $2,927
- HOA Fee
- $2,160
- Property Description
- Country, Contemporary
- Zoning
- Residential
- Appliances
- Built-In Electric Oven, Electric Cooktop, Dryer, Dishwasher
- Air Conditioning
- Wall/Window Unit(s)
- Stories
- 3
- Levels
- Bi-Level
- Garage Spaces
- 2
- School District
- Western Wayne School District
Mortgage Calculator
Listing provided by RE/MAX Best
Listings courtesy of Pike Wayne Association of Realtors as distributed by MLS GRID. Based on information submitted to the MLS GRID as of . All data is obtained from various sources and may not have been verified by broker or MLS GRID. Supplied Open House Information is subject to change without notice. All information should be independently reviewed and verified for accuracy. Properties may or may not be listed by the office/agent presenting the information.