124 Abbott Street, Afton, PA 18232
- $1,200,000
- 23
- BD
- 17
- BA
- 27,000
- SqFt




- List Price
- $1,200,000
- Status
- ACTIVE
- Days on Market
- 78
- MLS#
- PW261368
- Subtype
- Residential
- Year Built
- 1906
- Bedrooms
- 23
- Bathrooms
- 17
- Full Baths
- 17
- Living Area
- 27,000
- Acres
- 1.33
Property Description
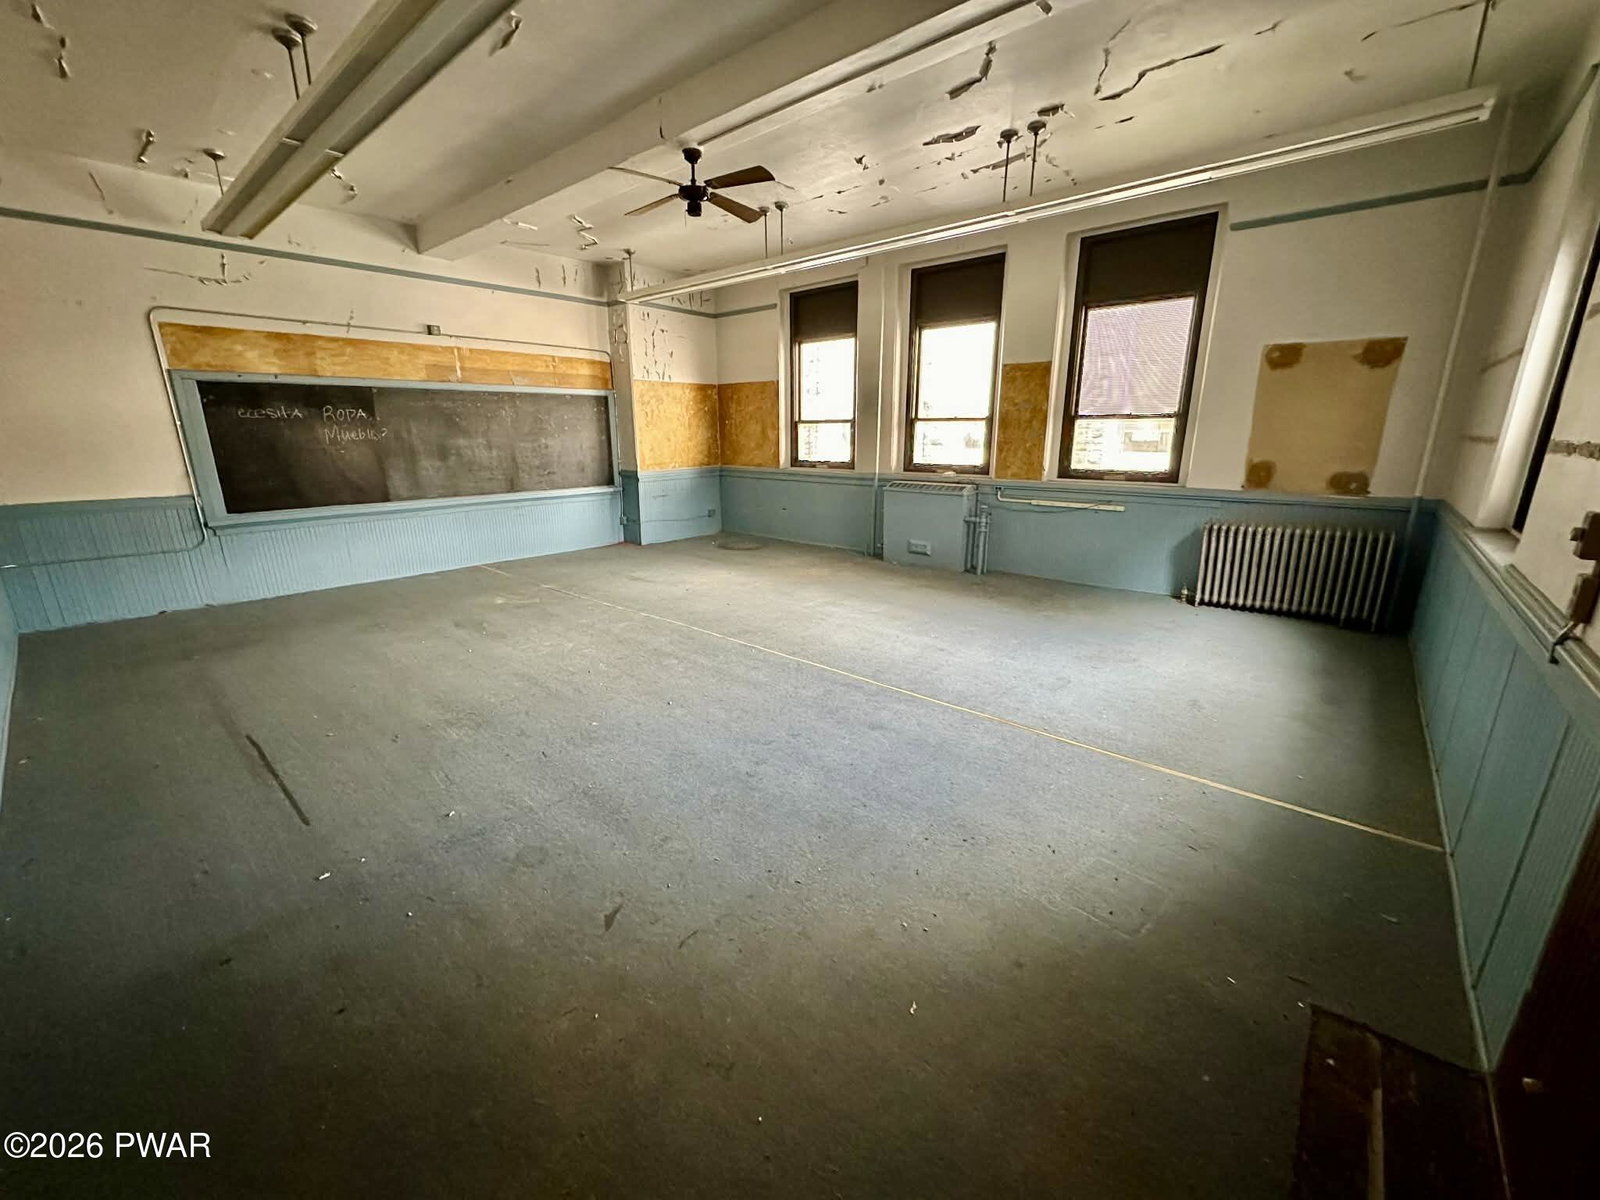
A once in a lifetime opportunity in the heart of historic Lansford, Pennsylvania, this iconic three parcel assemblage offers a rare combination of immediate income, approved development potential, and long term upside. The property consists of the former St. Michael the Archangel rectory, middle school, and church building, creating a unique hospitality and event campus with exceptional adaptive reuse potential.The fully restored former rectory has been transformed into a successful 9 bedroom upscale short term rental currently generating nearly $80,000 annually. Blending historic charm with modern amenities, the property has established strong year round demand.Adjacent is the former middle school building, which has municipal approvals for conversion into 14 hotel style loft apartments ranging from studio to two bedroom units. Approved for both short and long term rental use, the building offers flexibility for boutique hospitality, extended stay lodging, workforce housing, or mixed use concepts. The centerpiece of the property is the majestic former St. Michael the Archangel Church, a 112 year old Gothic limestone structure designed by architect Albert W. Leh. Rich in history and architectural character, the building has received approvals for use as an event venue, making the property ideally suited for weddings, retreats, performances, and community gatherings with onsite overnight accommodations.Significant capital improvements have been completed, including new roofs in 2024 and extensive masonry restoration. Also included are two expansive parking lots approved for up to 123 spaces, a major competitive advantage in a region where parking is extremely limited, particularly in nearby Jim Thorpe. This creates additional revenue potential through event, tourist, and overflow parking demand. Located just minutes from Jim Thorpe and the No. 9 Coal Mine and Museum, the property is strategically positioned in one of Pennsylvania's fastest growing tourism markets.
Additional Information
- Interior Features
- Beamed Ceilings, Pantry, Natural Woodwork, High Speed Internet, High Ceilings, Granite Counters, Entrance Foyer, Elevator, Drywall, Crown Molding, Chandelier, Ceiling Fan(s), Cedar Closet(s), Built-in Features
- Taxes
- $5,708
- Zoning
- Commercial
- Flooring
- Hardwood, Marble, Tile, Luxury Vinyl
- Appliances
- Convection Oven, Oven, Water Heater, Washer/Dryer, Washer, Stainless Steel Appliance(s), Self Cleaning Oven, Refrigerator, Range, Microwave, Freezer, Free-Standing Refrigerator, Free-Standing Electric Range, Exhaust Fan, Electric Oven, Electric Cooktop, Dryer, Dishwasher, Cooktop
- Heating
- Forced Air, Oil
- Air Conditioning
- Central Air
- Exterior Construction
- Block, Concrete
- Stories
- 3
- Levels
- Three Or More
- Roof
- Asphalt
- Parking Features
- Parking Lot
- Garage Spaces
- 2
- School District
- Other See Remarks
Mortgage Calculator
Listing provided by PENN-YORK Real Estate
Listings courtesy of Pike Wayne Association of Realtors as distributed by MLS GRID. Based on information submitted to the MLS GRID as of . All data is obtained from various sources and may not have been verified by broker or MLS GRID. Supplied Open House Information is subject to change without notice. All information should be independently reviewed and verified for accuracy. Properties may or may not be listed by the office/agent presenting the information.