112 Diamond Spring Road 112 Diamond Spring Rd, Milford, PA 18337
- $1,199,000
- 3
- BD
- 3
- BA
- 2,707
- SqFt






- List Price
- $1,199,000
- Status
- ACTIVE
- Days on Market
- 128
- Price Change
- ▼ $300,500 1786661600
- MLS#
- PW261317
- Subtype
- Residential
- Style
- Contemporary
- Year Built
- 1985
- Bedrooms
- 3
- Bathrooms
- 3
- Full Baths
- 2
- Half Baths
- 1
- Living Area
- 2,707
- Acres
- 45
- Subdivision
- Gold Key Lake Estates
Property Description
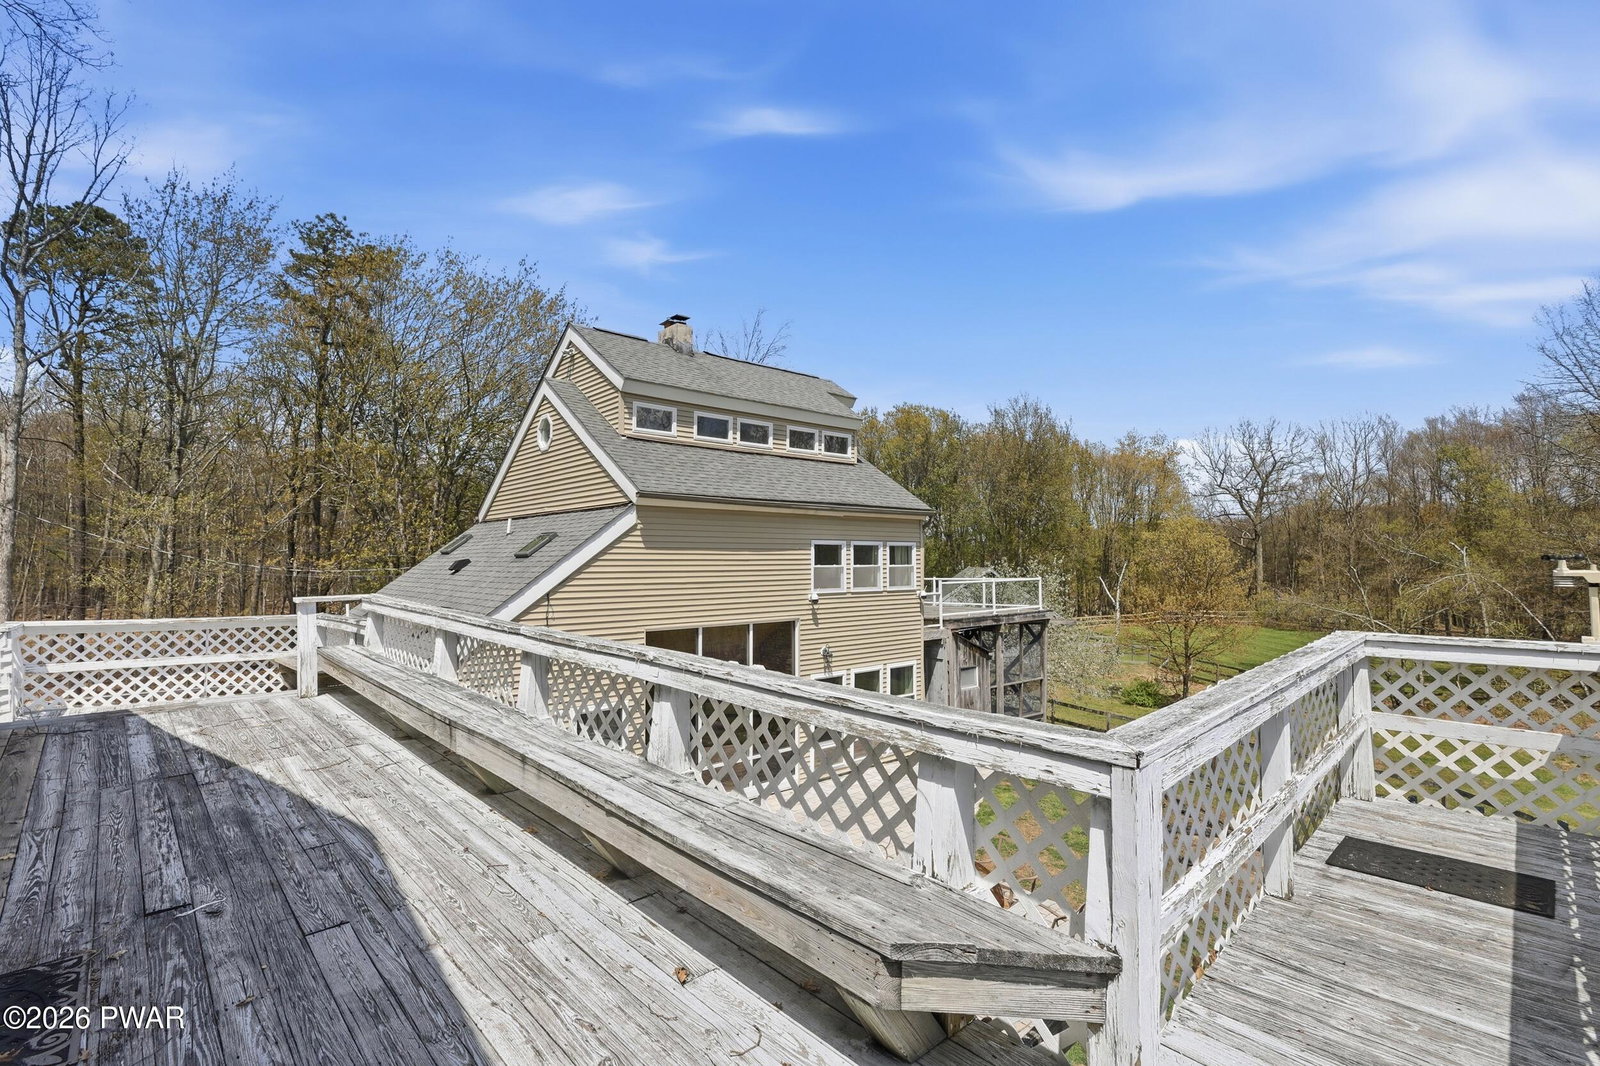
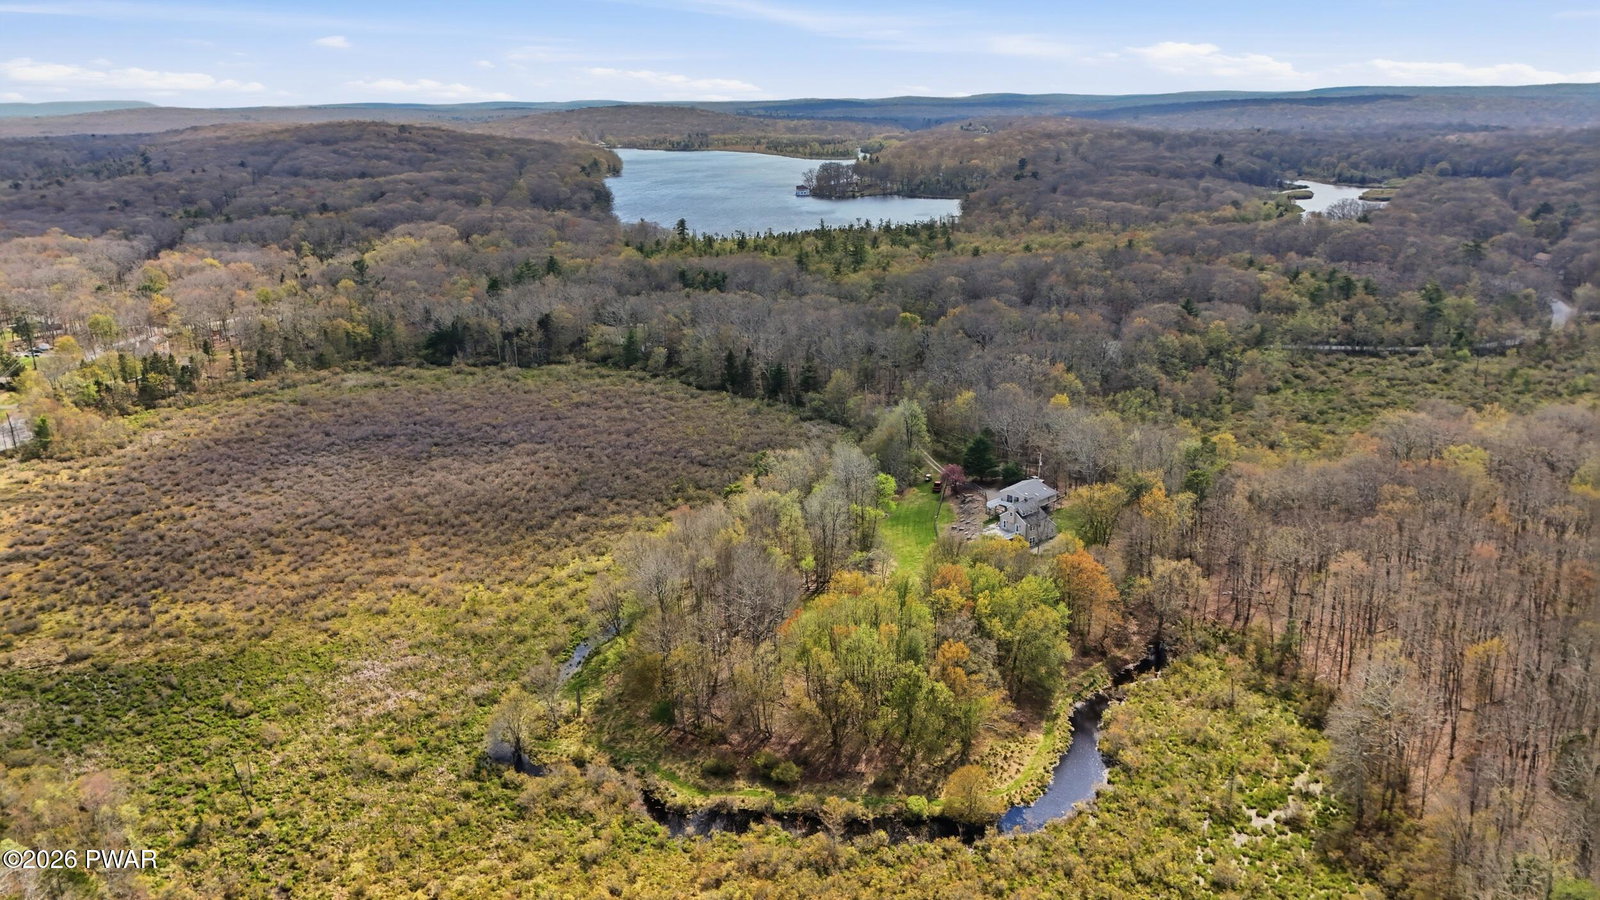
A breathtaking, enchanting, 45 acre luxury equine estate bordering 1500+ acres of the Delaware State Forest public lands in Milford, PA! This extraordinary contemporary compound is the rare, magical property people dream about but almost never find. Private, peaceful, impressive, and unforgettable, it blends natural beauty, refined comfort, guest space, equestrian amenities, recreation, and freedom with no community restrictions. Enjoy the gorgeous 3 bedroom, 2.5 bathroom modern contemporary home with a detached garage with second floor spacious two bedroom apartment, and a large two stall horse barn with tack room and fenced pasture. Surrounded by woods, trails, a private pond, and stream, this is a dream setting for horseback riding, hiking, hunting, fishing, ATV adventures, wildlife watching, and exploring. The main residence is warm, striking, and designed to embrace the land, light, and views. Every detail reflects quality and intention, from passive solar design and radiant heat to the dramatic stone wood-burning fireplace, granite kitchen, high-end appliances, and carefully selected finishes. The main level offers inviting gathering spaces and access to stone patios and wood-burning fire pit areas on both sides of the home. Imagine coffee surrounded by nature, dinners under the stars, cozy fires, and unforgettable weekends with family and friends. The second level offers two bedrooms, a beautiful full bath with large tub and walk-in shower, laundry room, storage closets, and a large deck overlooking the pastures, wildlife, pond, stream, and peaceful setting. The third floor is a spacious private retreat with a large bedroom, full bathroom, and tiled walk-in shower. The detached garage offers dedicated storage plus a two-bedroom, one-bath apartment above, perfect for guests or extended family. Equestrian features include a two-stall horse barn with tack room, electric, water, and a one-acre fenced corral. This estate is a dream come true. Come see it today!
Additional Information
- Interior Features
- Ceiling Fan(s), Walk-In Closet(s), Storage, Soaking Tub, Granite Counters, Eat-in Kitchen
- Taxes
- $7,973
- Property Description
- Contemporary
- Flooring
- Carpet, Tile, Hardwood
- Appliances
- Dishwasher, Washer, Microwave, Refrigerator, Gas Range, Electric Range, Dryer
- Heating
- Passive Solar, Propane, Radiant Floor
- Air Conditioning
- Ceiling Fan(s), None
- Exterior Construction
- Wood Siding
- Stories
- 3
- Roof
- Asphalt, Fiberglass
- Parking Features
- Attached, Driveway
- School District
- Delaware Valley
Mortgage Calculator
Listing provided by RE/MAX WAYNE
Listings courtesy of Pike Wayne Association of Realtors as distributed by MLS GRID. Based on information submitted to the MLS GRID as of . All data is obtained from various sources and may not have been verified by broker or MLS GRID. Supplied Open House Information is subject to change without notice. All information should be independently reviewed and verified for accuracy. Properties may or may not be listed by the office/agent presenting the information.