106 Cree Trail, Milford, PA 18337
- $389,000
- 3
- BD
- 2
- BA
- 1,621
- SqFt




- List Price
- $389,000
- Status
- ACTIVE
- Days on Market
- 134
- MLS#
- PW261212
- Subtype
- Residential
- New Construction
- Yes
- Year Built
- 2026
- Bedrooms
- 3
- Bathrooms
- 2
- Full Baths
- 2
- Living Area
- 1,621
- Acres
- 1.32
- Subdivision
- Conashaugh Lakes
Property Description
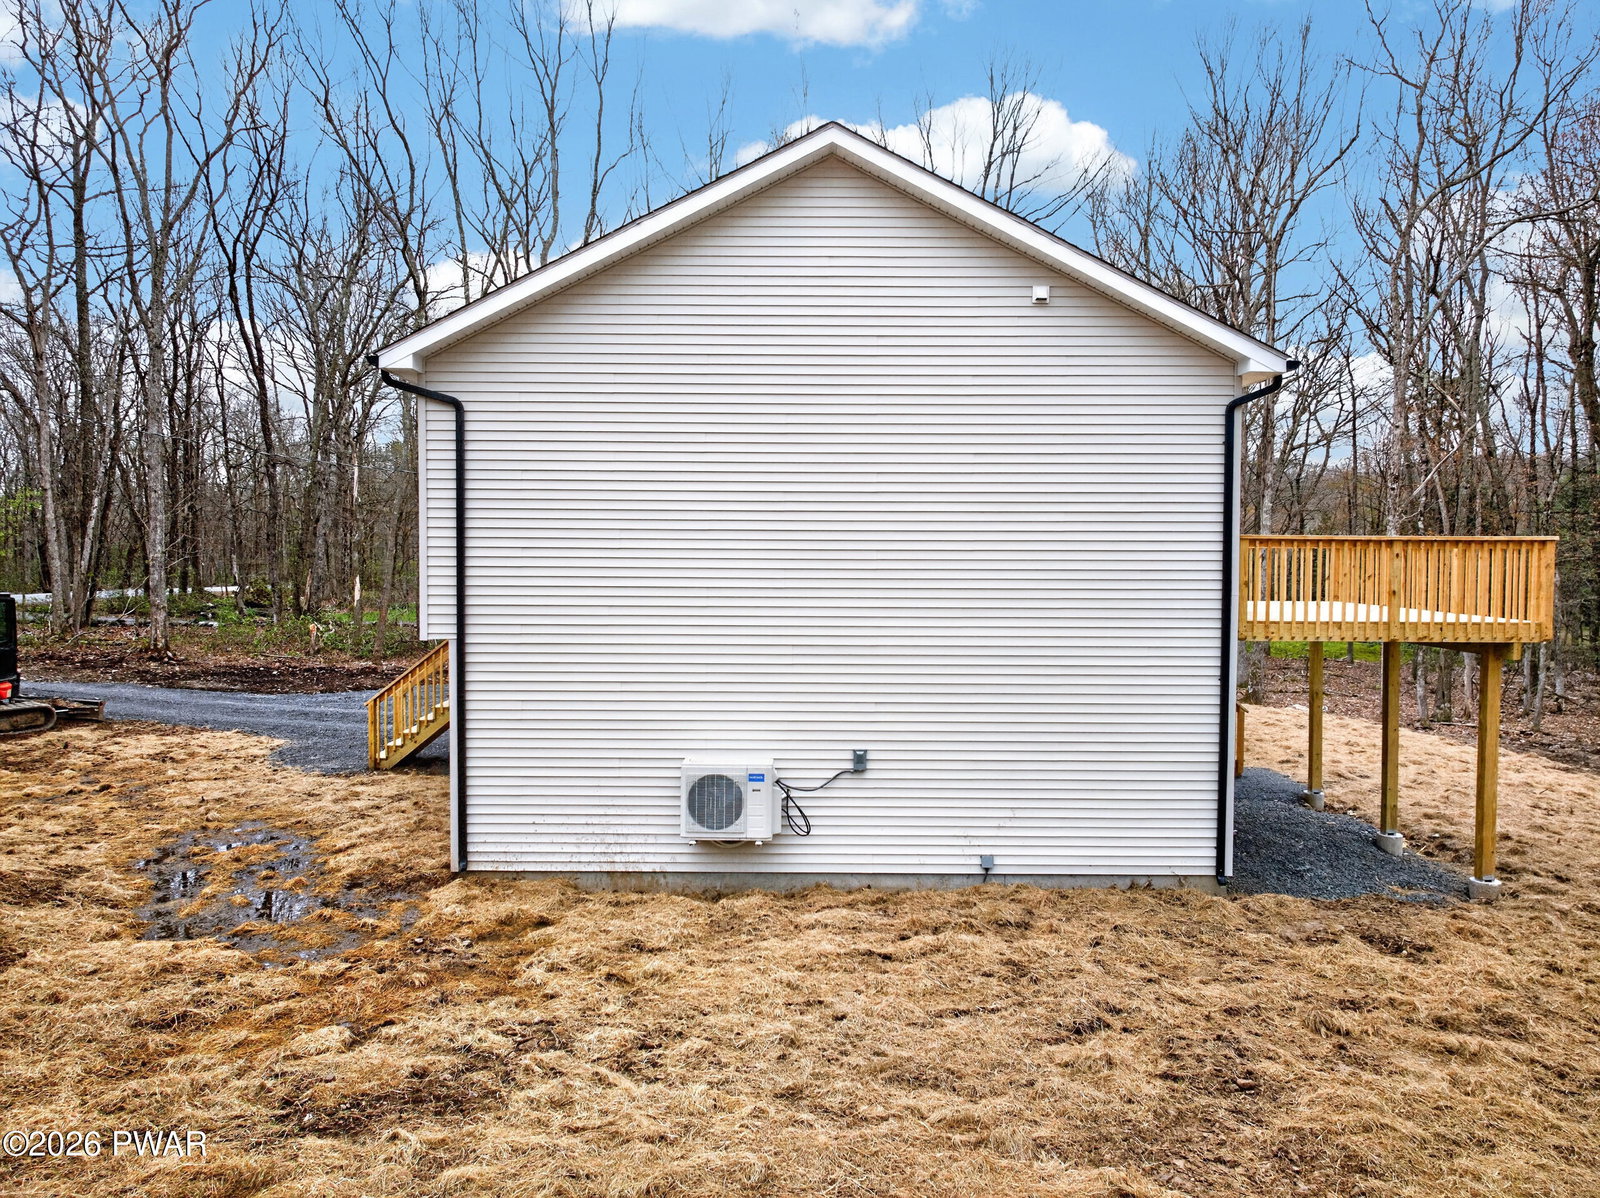
TO BE BUILT - High-quality new construction offering the rare opportunity to customize your finishes at an approachable price point. This thoughtfully designed home features an open-concept layout with soaring vaulted ceilings, creating a bright and inviting main living space, with 12MM luxury vinyl flooring throughout. The kitchen will include hardwood cabinetry, granite countertops of your choice, and a center island with seating, seamlessly flowing into the dining area with sliders to a rear deck and a spacious living room, ideal for everyday living and entertaining. The main level offers a primary suite with ample closet space and a private bath featuring a double vanity and tile walk-in shower with ceramic tile floors, along with a second, generously sized bedroom. The finished lower level expands your living space with a large family room, third bedroom, another full bathroom with tile shower/tub combination, and ceramic floors with laundry and utility access. Additional highlights include a one-car garage for year-round protection from the elements, energy-efficient ductless wall units with supplemental electric baseboard heat, and quality craftsmanship throughout. Located in the award-winning Delaware Valley School District and set within a gated community, just minutes to historic Milford Borough and the NJ border for an easy commute and access to entertainment right outside your doorstep. CUSTOMIZE EVERY ASPECT OF YOUR NEW DREAM HOME. CALL US TODAY FOR A FREE BUYER CONSULTATION. **Photos may include digital staging**
Additional Information
- Interior Features
- Double Vanity, Vaulted Ceiling(s), Open Floorplan, Kitchen Island, Granite Counters, Eat-in Kitchen, Drywall
- Taxes
- $401
- HOA Fee
- $1,359
- Zoning
- Residential
- Flooring
- Ceramic Tile, Luxury Vinyl
- Appliances
- Dishwasher, Microwave, Refrigerator, Free-Standing Electric Range
- Heating
- Baseboard, Ductless, Electric
- Air Conditioning
- Ceiling Fan(s), Electric, Ductless
- Exterior Construction
- Vinyl Siding
- Stories
- 2
- Levels
- Bi-Level
- Roof
- Asphalt
- Parking Features
- Driveway, Private, Off Street, Garage
- Garage Spaces
- 1
- School District
- Delaware Valley
Mortgage Calculator
Listing provided by Weichert Realtors - Ruffino Real Estate
Listings courtesy of Pike Wayne Association of Realtors as distributed by MLS GRID. Based on information submitted to the MLS GRID as of . All data is obtained from various sources and may not have been verified by broker or MLS GRID. Supplied Open House Information is subject to change without notice. All information should be independently reviewed and verified for accuracy. Properties may or may not be listed by the office/agent presenting the information.