124 Rainbow Road, Lakewood, PA 18439
- $615,000
- 3
- BD
- 2
- BA
- 2,006
- SqFt




- List Price
- $615,000
- Status
- ACTIVE
- Days on Market
- 137
- Price Change
- ▼ $30,000 1788893880
- MLS#
- PW261200
- Subtype
- Residential
- Style
- Colonial
- Year Built
- 1974
- Bedrooms
- 3
- Bathrooms
- 2
- Full Baths
- 2
- Living Area
- 2,006
- Acres
- 12
Property Description
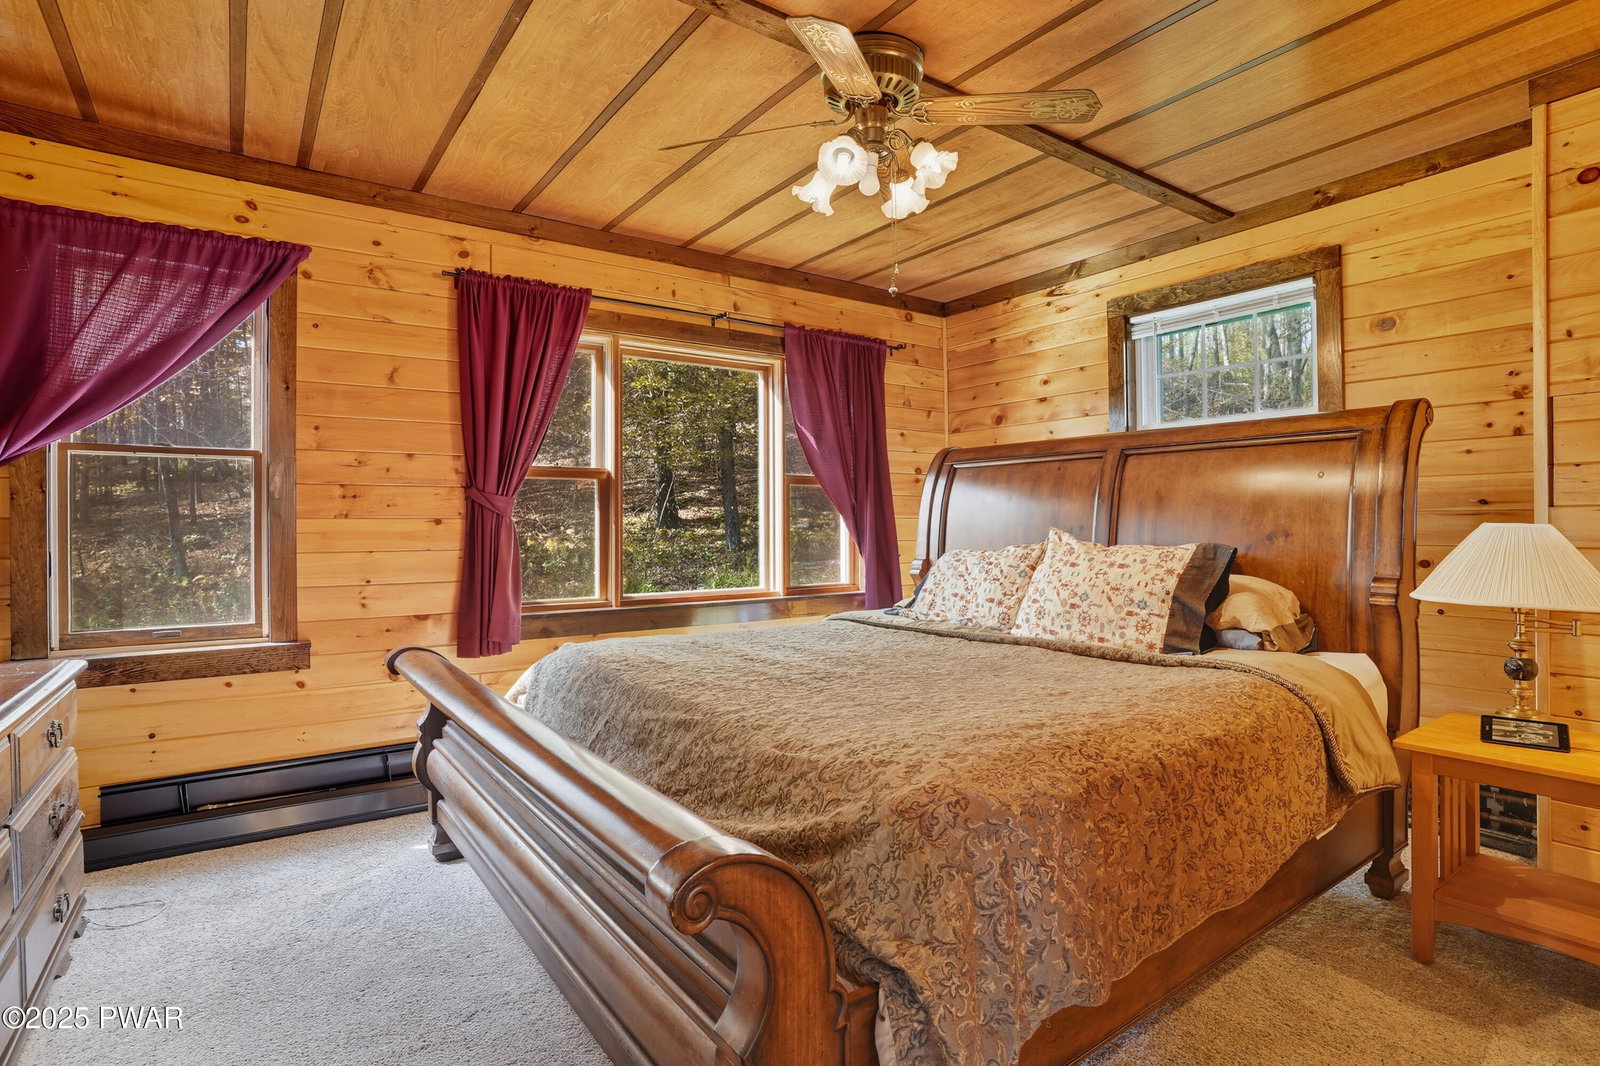
AMAZING COUNTRY PROPERTY!! Located in the small town of Lakewood in Northern Wayne county, this 3 bed 2 bath home is a one of a kind property that does not come along very often. This 12 acre parcel has much to offer, a large 3 car garage with radiant floor heating, a car lift and houses an outdoor furnace to heat both the garage and home. Another great feature is a stocked, 15 foot deep, 1 acre pond. Just beyond the pond is direct access to the Rails and Trails recreational trail system which is 16 miles in length and connects many fine eateries !! There are also 2 water sources , a drilled well that services the house and a dug well that can be used for gardening or farm animals. The home itself has a 520 sq ft Master suite has it's own private entrance. It includes a spacious living area, room for a king bed, closet, and full bathroom. It is located north of the vaulted beamed kitchen with radiant floor heat a central island, and locally sourced marble countertops. Both areas are walled with pine tongue & groove with a very inviting modern cabin feel. is a large sunroom room for living and dining while enjoying the outstanding views of the lower property, large pond, and rolling hills. Above the sun room there are two very quiet and comfortable bedrooms, a walk in closet, and a full bathroom. All 3 areas have spectacular views. Outdoor living is easy with approximately 2000 square feet of decking and a covered porch at the Master Suite's entrance. A secondary / backup oil burner furnace is located in 460 sq ft partially finished basement. With a Vermont Castings Stove propane heater providing ambiance and optional heat in the Master suite to round out the 3 heating options.
Additional Information
- Interior Features
- Beamed Ceilings, Vaulted Ceiling(s), Kitchen Island, Eat-in Kitchen
- Taxes
- $5,007
- Property Description
- Colonial
- Zoning
- Residential
- Flooring
- Carpet, Laminate
- Appliances
- Built-In Gas Range, Washer, Water Heater, Gas Oven, Refrigerator, Microwave, Dishwasher
- Heating
- Baseboard, Wood, Propane, Radiant Floor, Hot Water
- Air Conditioning
- Ceiling Fan(s)
- Exterior Construction
- Aluminum Siding, Stone
- Stories
- 2
- Levels
- Two
- Roof
- Asphalt, Shingle
- Parking Features
- Garage, Off Street, Heated Garage, Gravel, Garage Door Opener
- Garage Spaces
- 3
- School District
- Wayne Highlands
Mortgage Calculator
Listing provided by RE/MAX WAYNE
Listings courtesy of Pike Wayne Association of Realtors as distributed by MLS GRID. Based on information submitted to the MLS GRID as of . All data is obtained from various sources and may not have been verified by broker or MLS GRID. Supplied Open House Information is subject to change without notice. All information should be independently reviewed and verified for accuracy. Properties may or may not be listed by the office/agent presenting the information.