103 Como Road, Lakewood, PA 18439
- $649,000
- 3
- BD
- 3
- BA
- 3,009
- SqFt






- List Price
- $649,000
- Status
- ACTIVE
- Days on Market
- 141
- Price Change
- ▼ $40,000 1786582568
- MLS#
- PW261116
- Subtype
- Residential
- Style
- Contemporary, Country
- Year Built
- 2006
- Bedrooms
- 3
- Bathrooms
- 3
- Full Baths
- 2
- Half Baths
- 1
- Living Area
- 3,009
- Acres
- 7.20
Property Description
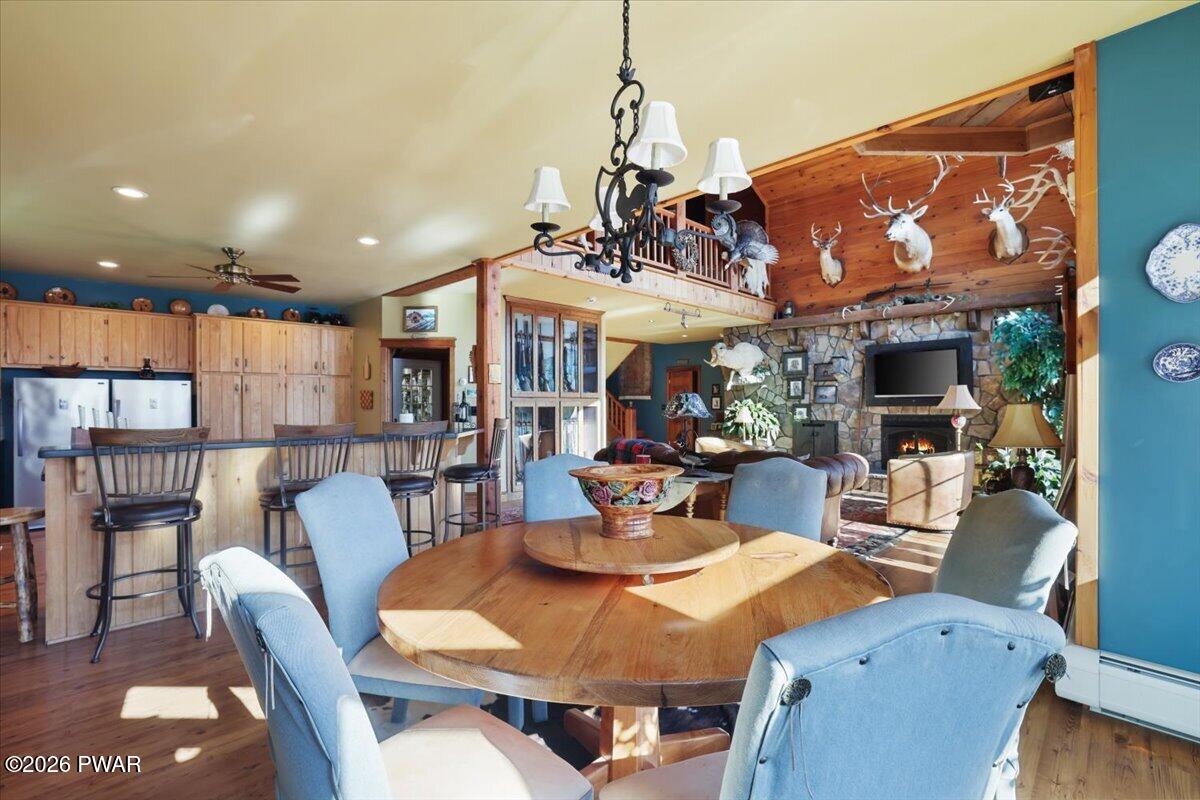
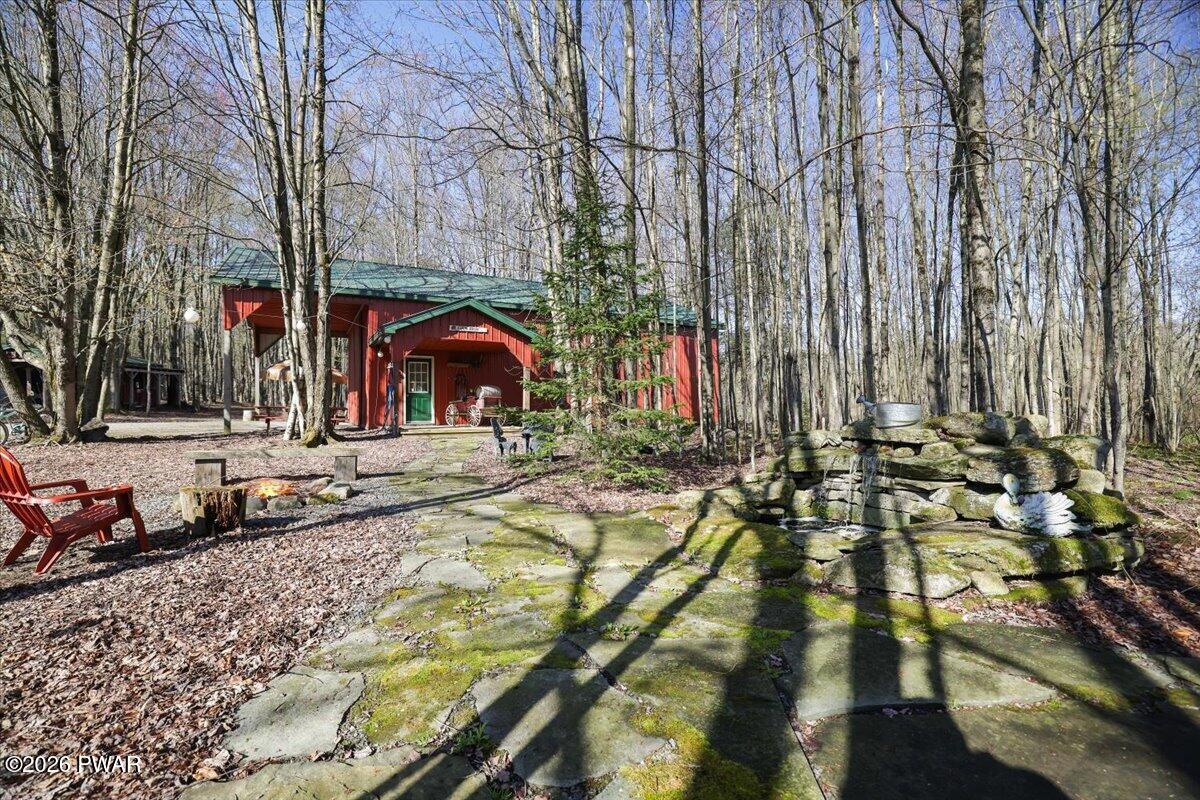
MAJOR PRICE REDUCTION WITH MOTIVATED SELLERS THIS PROPERTY IS A MUST SEE TO APPRECIATE!Nestled on 7.5 private acres in a desirable resort area, this exquisite 3,009 sq. ft. mountain lodge built in 2005 offers 3 bedrooms, 2.5 baths, and the perfect blend of luxury and outdoor living. The open-concept design features a spacious kitchen with bluestone countertops, oversized refrigerator and freezer, a dining area with a bay window, and a dramatic living room with a floor-to-ceiling stone fireplace. The expansive primary suite includes a walk-in closet, oversized shower, and private vanity area. A loft, full basement, first-floor laundry, and radiant-heated oversized two-car garage provide added space and convenience.Outside, enjoy beautifully landscaped grounds with gardens, mature trees, blueberry bushes, a 1,350 sq. ft. pole barn, chicken coop, wood pavilion, and an entertainment cabin with a bar and kitchen. Relax on the covered stone patio featuring a grilling station, waterfall, and firepit. Just a short walk to Lake Como and minutes from the Delaware River, this property offers easy access to boating, fishing, ATV and snowmobile trails, skiing, and restaurants. An outstanding opportunity as a full-time residence, vacation retreat, or income-producing short-term rental.
Additional Information
- Interior Features
- Beamed Ceilings, Vaulted Ceiling(s), Walk-In Closet(s), Storage, Stone Counters, Sound System, Pantry, Open Floorplan, Kitchen Island, Eat-in Kitchen, Drywall, Double Vanity, His and Hers Closets, Ceiling Fan(s), Cathedral Ceiling(s)
- Taxes
- $7,720
- Property Description
- Contemporary, Country
- Flooring
- Carpet, Laminate
- Appliances
- Dishwasher, Washer/Dryer, Water Heater, Refrigerator, Gas Range
- Heating
- Baseboard, Wood Stove, Oil, Hot Water, Fireplace(s)
- Exterior Construction
- Vinyl Siding
- Stories
- 2
- Levels
- Two
- Roof
- Asphalt
- Parking Features
- Deck, Private, Unpaved, RV Access/Parking, Driveway, Oversized, Heated Garage, Garage Faces Front, Garage Door Opener, Garage
- Garage Spaces
- 2
- School District
- Wayne Highlands
Mortgage Calculator
Listing provided by Pocono Mountain Lakes Realty
Listings courtesy of Pike Wayne Association of Realtors as distributed by MLS GRID. Based on information submitted to the MLS GRID as of . All data is obtained from various sources and may not have been verified by broker or MLS GRID. Supplied Open House Information is subject to change without notice. All information should be independently reviewed and verified for accuracy. Properties may or may not be listed by the office/agent presenting the information.