13 Highwood Lane, Equinunk, PA 18417
- $849,000
- 4
- BD
- 3
- BA
- 3,201
- SqFt






- List Price
- $849,000
- Status
- ACTIVE
- Days on Market
- 151
- Price Change
- ▼ $26,000 1785695588
- MLS#
- PW260916
- Subtype
- Residential
- Style
- Colonial
- Year Built
- 2005
- Bedrooms
- 4
- Bathrooms
- 3
- Full Baths
- 2
- Half Baths
- 1
- Living Area
- 3,201
- Acres
- 5.37
- Subdivision
- The Woods At Duck Harbor
Property Description
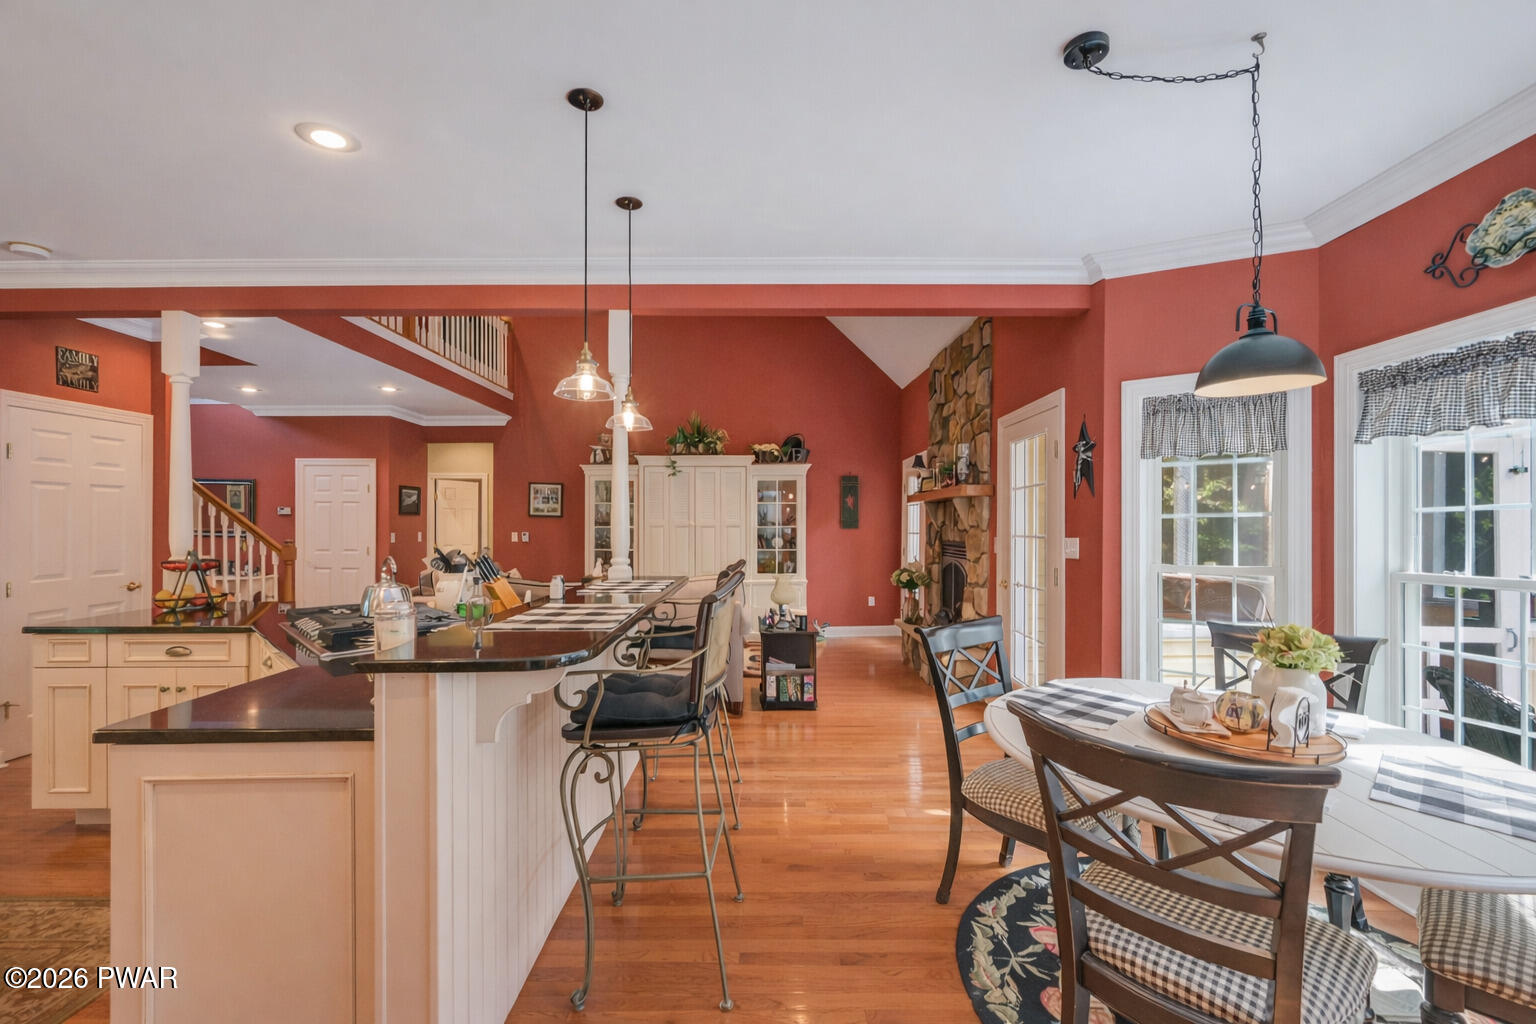
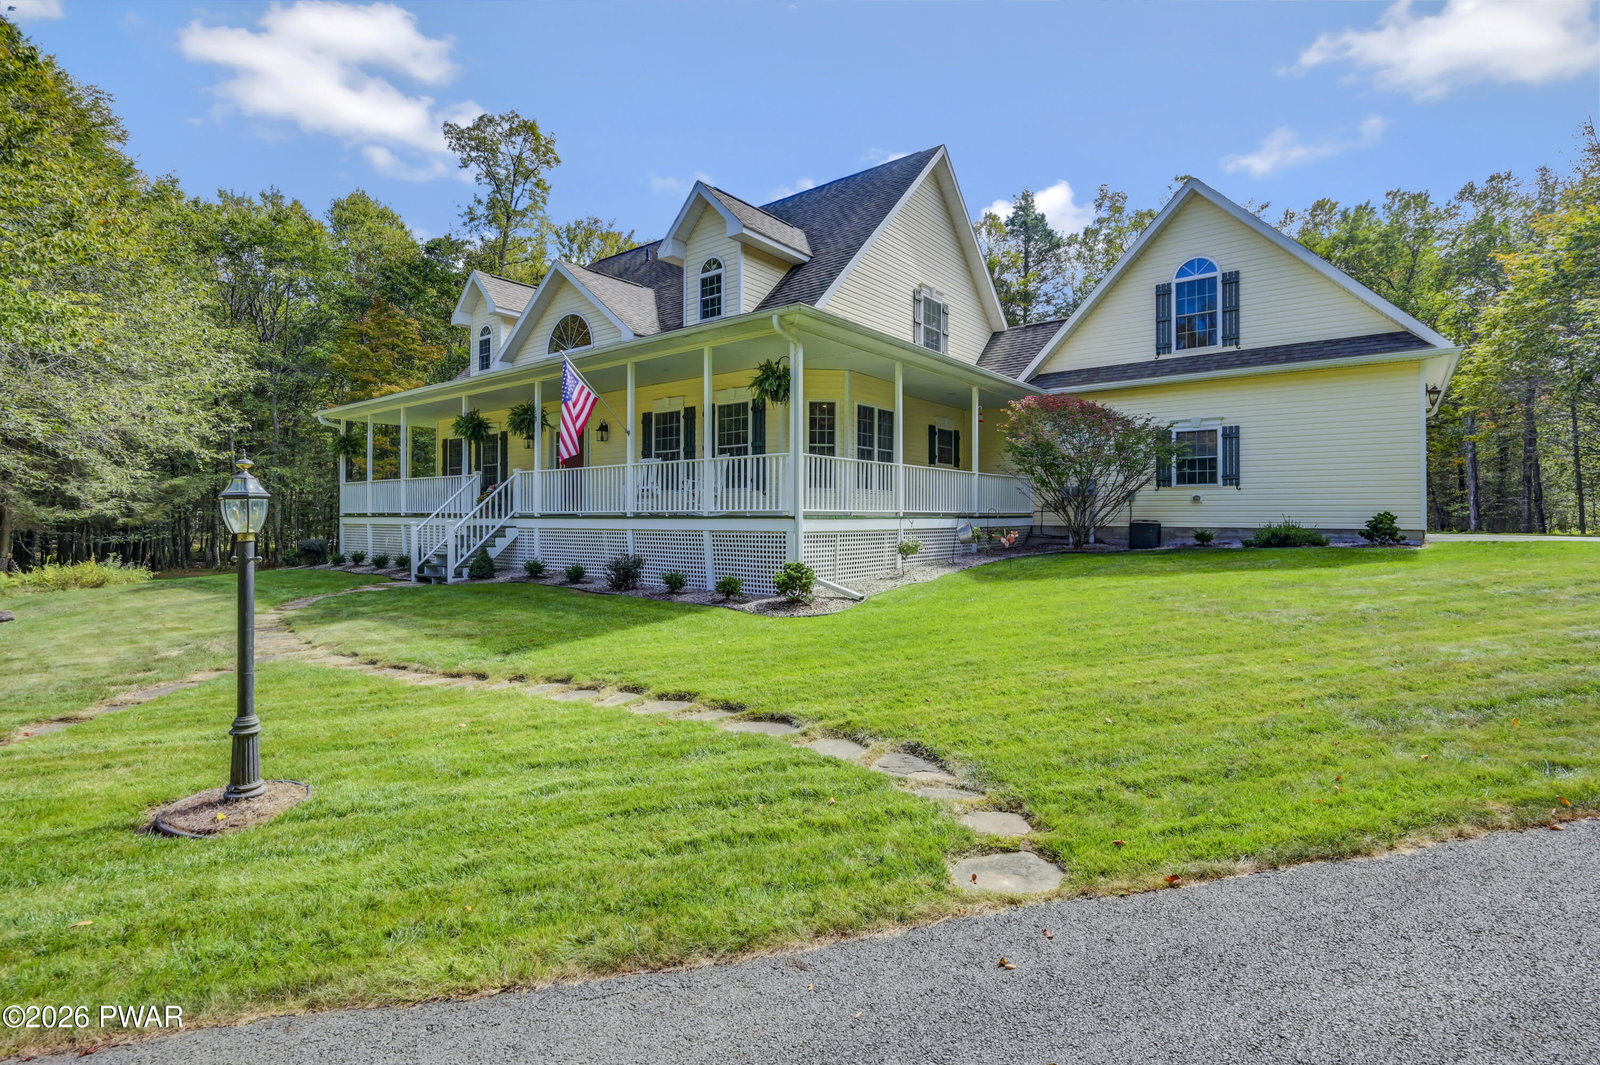
Set behind the privacy of a gated community called The Woods at Duck Harbor, and set on 5.37 wooded acres, this stately 4-bedroom, 2.5 bath colonial commands attention from the moment you turn onto the paved drive. A natural stream traces the edge of the property, a living boundary that marks this land as something genuinely apart.Inside, the main level opens with a well-considered floor plan anchored by a high-end kitchen with breakfast nook, a large living room with floor-to-ceiling stone faced fireplace and vaulted ceilings, a formal dining room, and a primary suite offering a clawfoot tub, walk-in shower, and true sanctuary. A whole-house generator ensures the comforts of home are never interrupted, and a 2-car attached garage keeps your vehicles protected from elements and warm in the winter. The lower level delivers an expansive family room, space for a home gym, generous entertaining storage, and a large unfinished space for future expansion or plenty of storage. Two guest bedrooms and a full bath occupy the upper level.Outside, a screened-in porch, fire pit patio, and front and rear decks extend the living space into the landscape. And beyond the tree line: a private boat slip on Duck Harbor Pond, a motorboat-friendly lake where this kind of access is rare and genuinely irreplaceable.Gated seclusion. Five private acres. A stream-bordered setting. An included boat slip that is entirely your own.Some properties offer a place to live. This one offers a way of living!
Additional Information
- Taxes
- $8,573
- HOA Fee
- $400
- Property Description
- Colonial
- Flooring
- Carpet, Wood
- Appliances
- Dishwasher, Refrigerator, Oven, Microwave
- Heating
- Forced Air, Propane
- Air Conditioning
- Ceiling Fan(s), Central Air
- Stories
- 3
- Levels
- Three Or More
- Roof
- Fiberglass
- Parking Features
- Deck, Paved, Garage, Garage Faces Side, Driveway
- Garage Spaces
- 2
- School District
- Wayne Highlands
Mortgage Calculator
Listing provided by Davis R. Chant - Lake Wallenpaupack
Listings courtesy of Pike Wayne Association of Realtors as distributed by MLS GRID. Based on information submitted to the MLS GRID as of . All data is obtained from various sources and may not have been verified by broker or MLS GRID. Supplied Open House Information is subject to change without notice. All information should be independently reviewed and verified for accuracy. Properties may or may not be listed by the office/agent presenting the information.