211 Geese Court, Bushkill, PA 18324
- $379,000
- 5
- BD
- 2
- BA
- 1,980
- SqFt




- List Price
- $379,000
- Status
- ACTIVE
- Days on Market
- 156
- Price Change
- ▼ $5,000 1783546096
- MLS#
- PW260873
- Subtype
- Residential
- Style
- Contemporary
- Year Built
- 1975
- Bedrooms
- 5
- Bathrooms
- 2
- Full Baths
- 2
- Living Area
- 1,980
- Acres
- 0.57
- Subdivision
- Pocono Ranchlands
Property Description
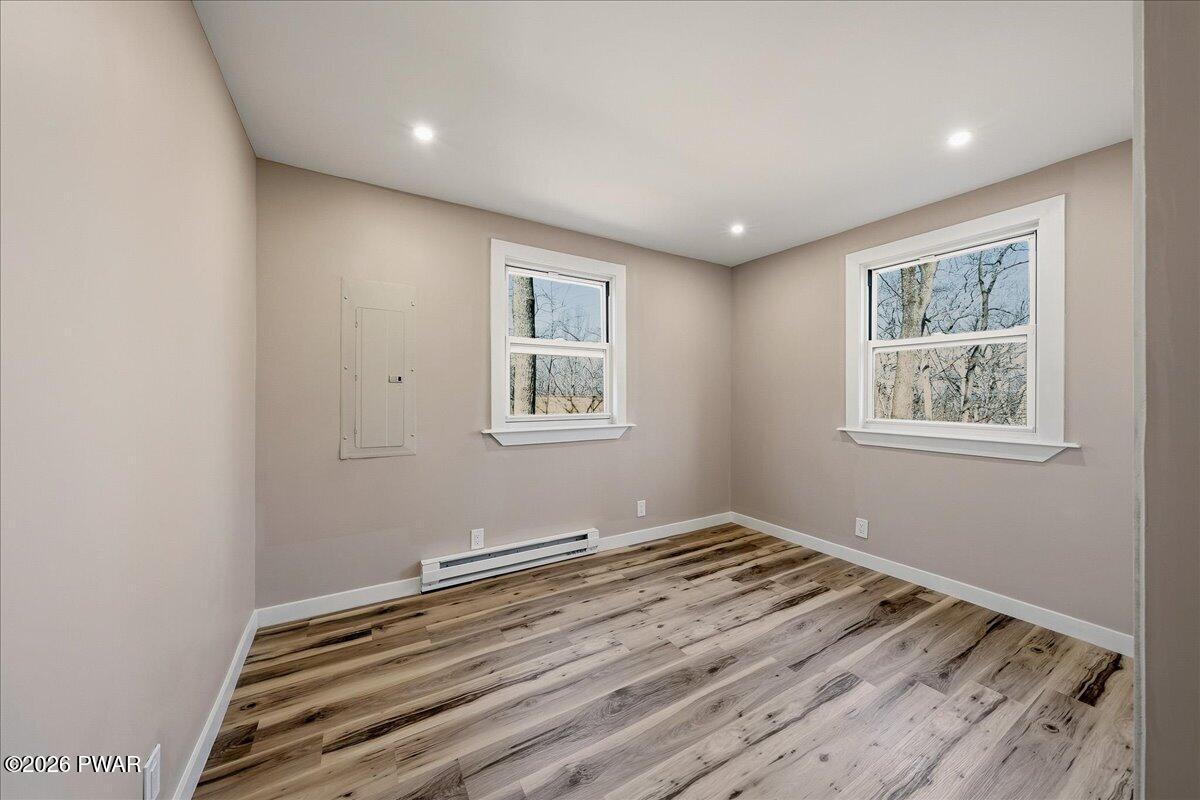
Do not miss this fully renovated Pocono Ranchlands showpiece tucked away on a quiet cul-de-sac, offering the perfect blend of modern updates, bold character, and true Pocono lifestyle. Completely redone from top to bottom, this home features all new flooring, stunning brand new bathrooms, and a fresh, move-in ready feel throughout. The open and sun-filled main living space makes an immediate impression, highlighted by a striking fireplace that creates the ultimate gathering spot, while a second fireplace adds warmth and versatility for year-round enjoyment. The beautifully updated kitchen features crisp cabinetry, stainless steel appliances, and flows effortlessly into the main living and dining areas. A standout loft overlooking the main level adds a unique and flexible space perfect for a second lounge, office, or guest retreat. Step outside to expansive front and back decks that elevate the entire experience, offering the ideal setup for entertaining, relaxing, and enjoying the wooded surroundings. Pocono Ranchlands delivers incredible amenities including an outdoor pool, horse stables, tennis and volleyball courts, creating a true resort-style setting. Located just minutes to Route 80, Delaware Water Gap, hiking trails, and skiing, this is the kind of property that captures everything buyers are looking for in the Poconos. Do not delay - schedule your private tour today!
Additional Information
- Interior Features
- Beamed Ceilings, Stone Counters, Recessed Lighting, Open Floorplan, Natural Woodwork, High Ceilings, Cathedral Ceiling(s), Built-in Features
- Taxes
- $3,884
- HOA Fee
- $1,796
- Property Description
- Contemporary
- Flooring
- Luxury Vinyl, Tile
- Appliances
- Dryer, Water Heater, Microwave, Stainless Steel Appliance(s), Refrigerator, Electric Range
- Heating
- Baseboard, Electric
- Exterior Construction
- T1-11
- Stories
- 3
- Roof
- Asphalt, Shingle, Fiberglass
- Parking Features
- Driveway, Gravel, Off Street
- School District
- East Stroudsburg
Mortgage Calculator
Listing provided by Redstone Run Realty, LLC
Listings courtesy of Pike Wayne Association of Realtors as distributed by MLS GRID. Based on information submitted to the MLS GRID as of . All data is obtained from various sources and may not have been verified by broker or MLS GRID. Supplied Open House Information is subject to change without notice. All information should be independently reviewed and verified for accuracy. Properties may or may not be listed by the office/agent presenting the information.