147 Shore Road, Shohola, PA 18458
- $879,999
- 3
- BD
- 3
- BA
- 1,900
- SqFt




- List Price
- $879,999
- Status
- ACTIVE
- Days on Market
- 117
- MLS#
- PW260785
- Subtype
- Residential
- Style
- Cape Cod
- Year Built
- 2002
- Bedrooms
- 3
- Bathrooms
- 3
- Full Baths
- 3
- Living Area
- 1,900
- Acres
- 0.94
- Subdivision
- Walker Lake Estates
Property Description
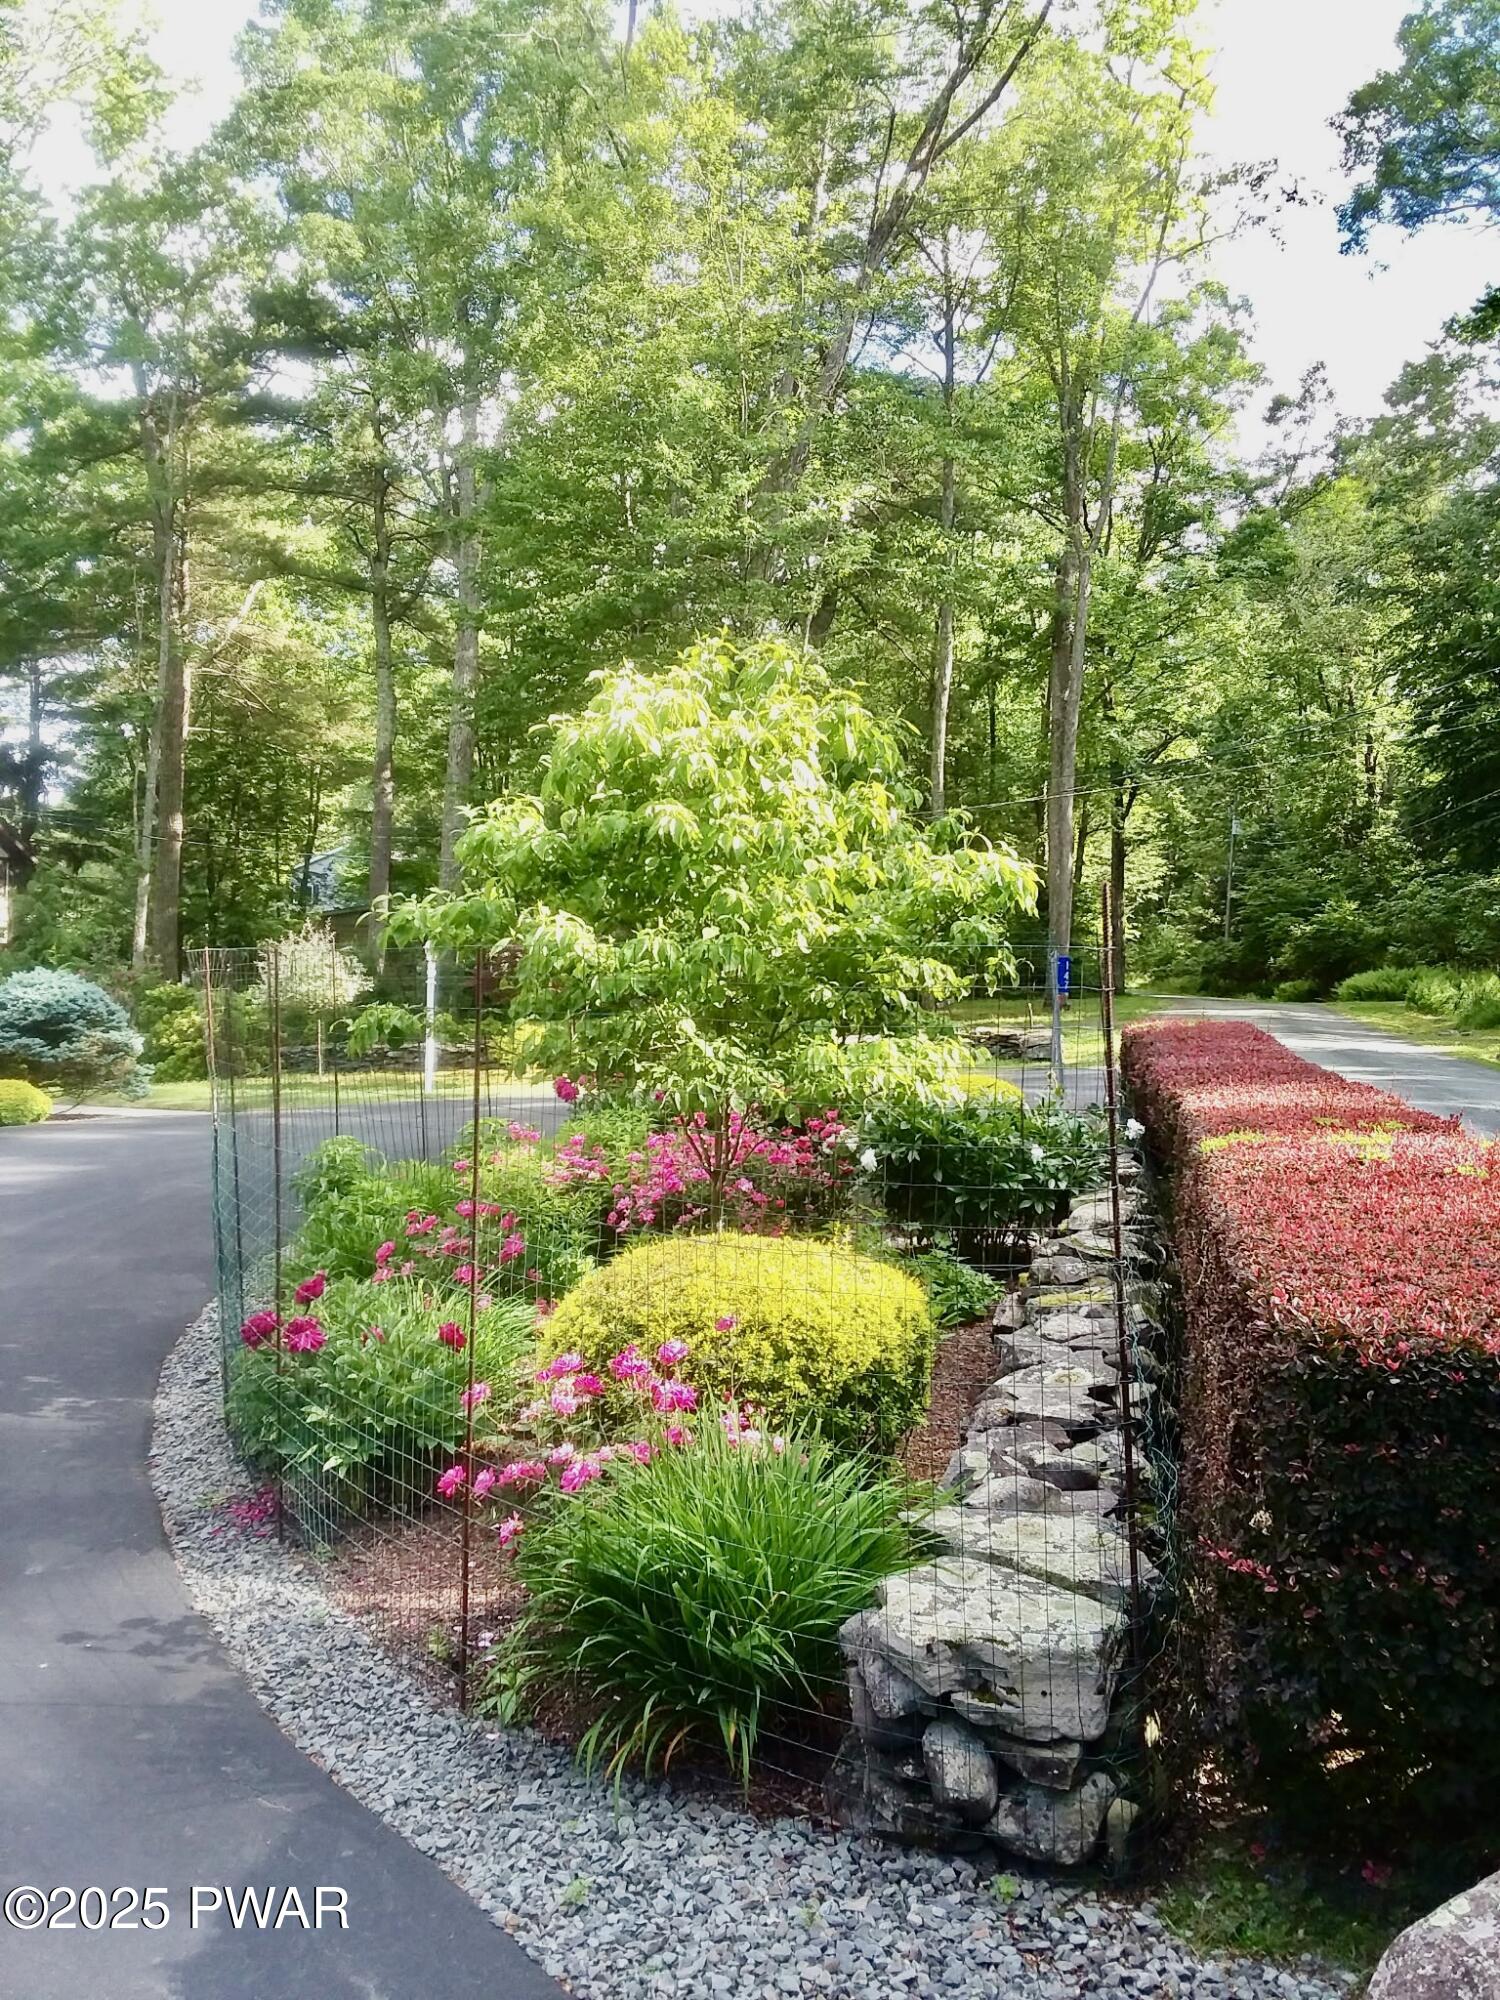
Lakefront Dream Home on Walker Lake.Experience the perfect blend of elegance and comfort in this stunning custom-built lakefront home on the tranquil shores of Walker Lake. Offering breathtaking water views and an array of high-end amenities, this exceptional property is an ideal year-round retreat. Inside, you will see two brick fireplaces, one in the living room and another in the primary suite which creates a cozy ambiance. While a surround sound system ensures an immersive entertainment experience. The home is designed for year-round comfort with 2-zone central air and radiant floor heating throughout, complemented by gleaming red oak hardwood floors and custom kitchen cabinetry.Luxury details abound, including a built-in solid oak hutch in the formal dining room, an air-jetted jacuzzi tub and Corian surrounds for spa-like relaxation. Custom window treatments that enhance the home's sophisticated style. Step outside to a picturesque outdoor oasis featuring a charming bluestone-covered front porch and rear patio--perfect for entertaining or unwinding. The professionally landscaped property includes a potting shed for gardening enthusiasts and a fenced-in yard for privacy and security.Additional highlights include an automatic full-house generator for peace of mind during inclement weather, classic vinyl cedar shake siding for timeless curb appeal, and an oversized two-story, two-plus car garage that offers ample storage and versatility. This exquisite lakefront home offers an unparalleled blend of luxury, comfort, and natural beauty--don't miss the opportunity to make it your own!
Additional Information
- Interior Features
- Eat-in Kitchen, Pantry
- Taxes
- $7,128
- HOA Fee
- $520
- Property Description
- Cape Cod
- Zoning
- Residential
- Flooring
- Concrete, Tile, Hardwood
- Appliances
- Dishwasher, Washer/Dryer, Washer, Self Cleaning Oven, Refrigerator, Microwave, Electric Range, Electric Oven
- Heating
- Hot Water, Radiant, Radiant Floor, Oil
- Air Conditioning
- Central Air, Zoned
- Exterior Construction
- Vinyl Siding
- Stories
- 2
- Levels
- Two
- Roof
- Asphalt
- Parking Features
- Detached, Paved, Off Street, Driveway
- Garage Spaces
- 2
- School District
- Delaware Valley
Mortgage Calculator
Listing provided by Realty Executives Exceptional Milford
Listings courtesy of Pike Wayne Association of Realtors as distributed by MLS GRID. Based on information submitted to the MLS GRID as of . All data is obtained from various sources and may not have been verified by broker or MLS GRID. Supplied Open House Information is subject to change without notice. All information should be independently reviewed and verified for accuracy. Properties may or may not be listed by the office/agent presenting the information.