9 Avoy Place, Lake Ariel, PA 18436
- $550,000
- 3
- BD
- 3
- BA
- 3,016
- SqFt






- List Price
- $550,000
- Status
- ACTIVE
- Days on Market
- 140
- Price Change
- ▼ $24,999 1781903029
- MLS#
- PW260528
- Subtype
- Residential
- Style
- Raised Ranch, Ranch
- New Construction
- Yes
- Year Built
- 2025
- Bedrooms
- 3
- Bathrooms
- 3
- Full Baths
- 3
- Living Area
- 3,016
- Acres
- 0.66
- Subdivision
- The Hideout
Property Description
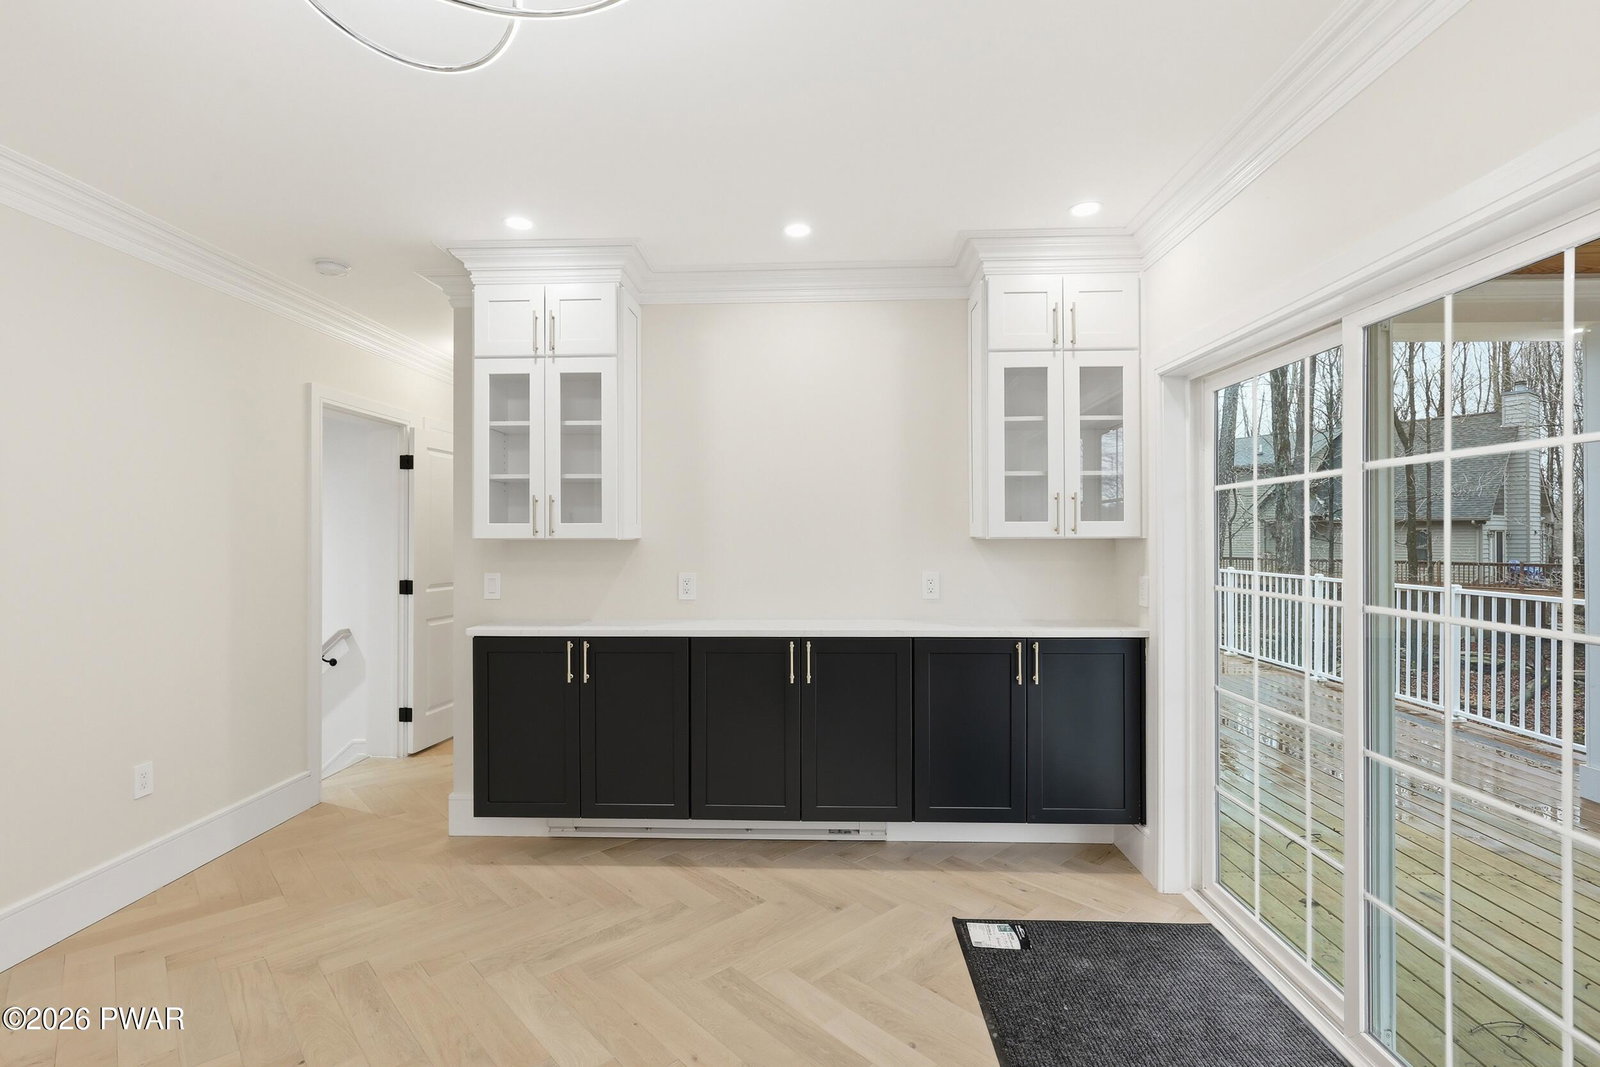
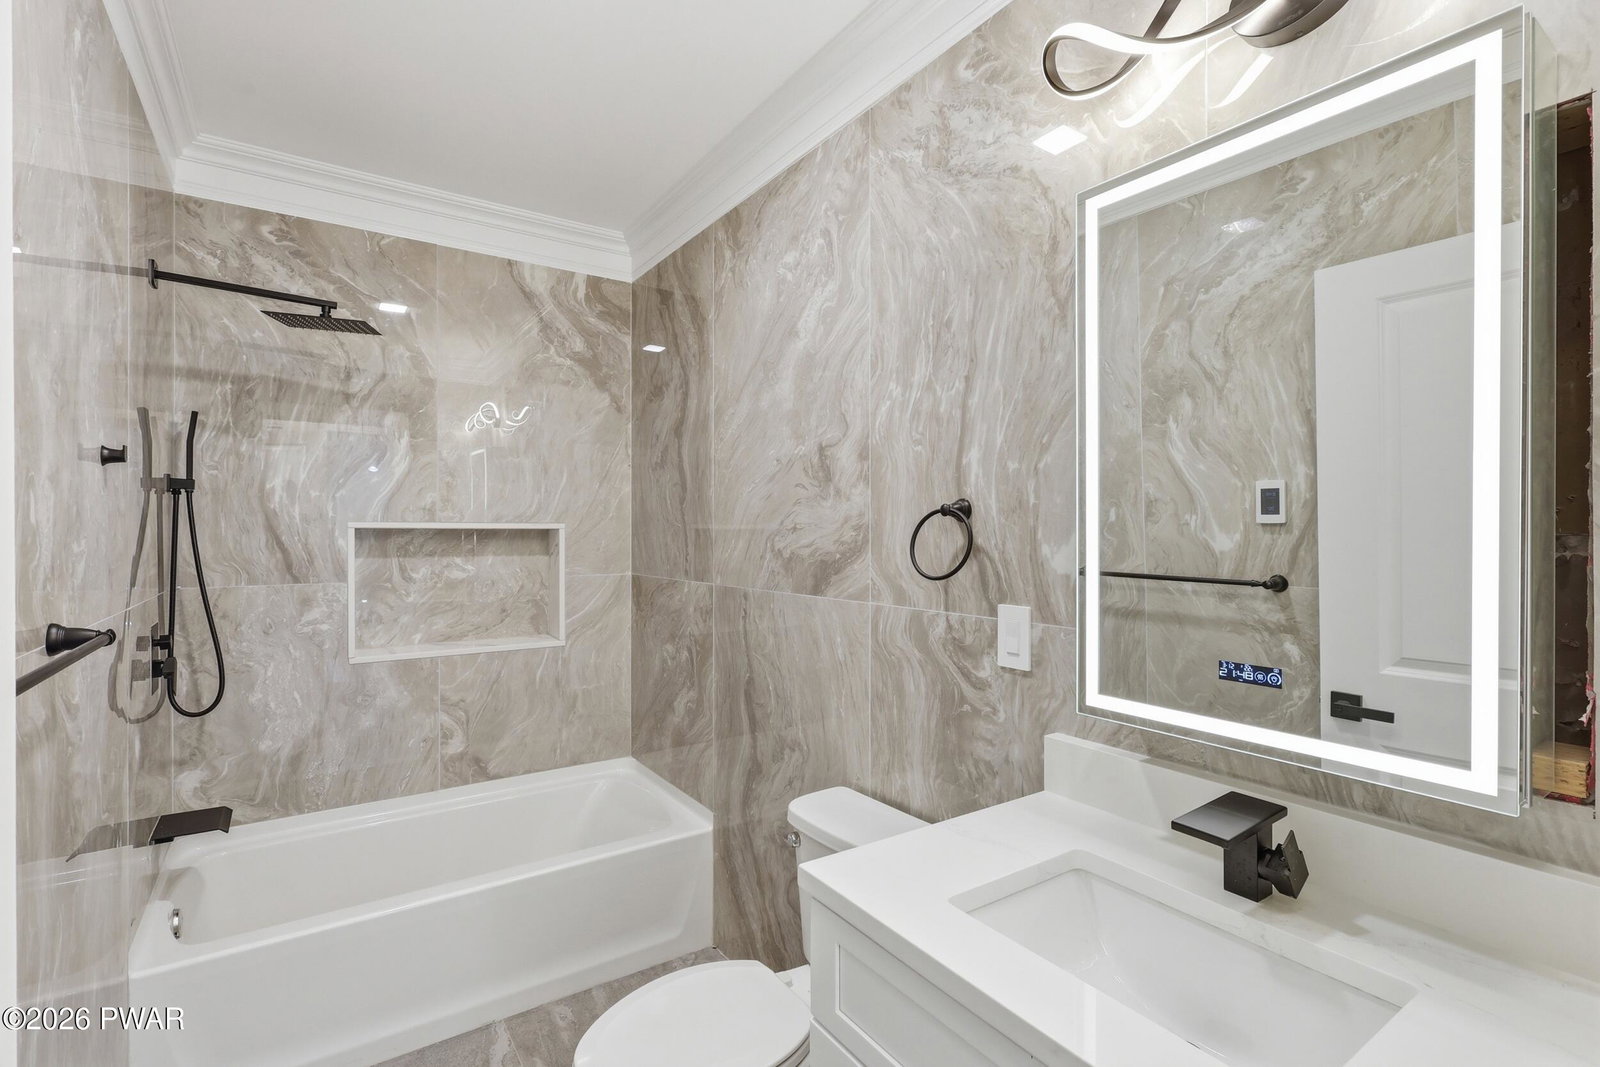
Brand new construction in the amenity filled community of The Hideout, set on an oversized lot for the community at the end of a quiet cul de sac, this home delivers the kind of high end design, scale, and finish level that immediately stands apart. One of the first things you will notice is how set back the home is from the road, offering exceptional privacy while still leaving plenty of usable space for a backyard, outdoor entertaining area, or future expansion. From the moment you arrive the curb appeal is undeniable with a sweeping driveway, detached two car garage, and a stunning wrap around Trex porch designed for outdoor living, including a partially covered section with beautiful tongue and groove ceilings that adds warmth and architectural character. Inside, the home showcases a bright open layout with hardwood flooring throughout, recessed lighting, oversized windows, and a beautifully designed kitchen with a large island, custom cabinetry, abundant storage, and an elevated finish palette that feels both refined and modern. The home offers three bedrooms and three full bathrooms, including a primary suite that is a true showstopper, featuring a stylish accent wall, spacious layout, and a luxury bathroom with custom imported tile with dramatic floor to wall continuity, matching designer finishes, dual vanities, and a spa style rain shower that feels straight out of a high end custom home. The additional bathrooms continue the same elevated feel with bold custom tile work and upscale details that make this property anything but builder grade. The fully finished walk out basement is an entertainer's dream, offering a massive open recreation and gathering space, extensive cabinetry and bar area, additional living space, and a full bathroom, making it ideal for hosting, game nights, movie nights, or accommodating guests with easy access to the outside. Another standout feature is the fully finished walk up attic, providing additional flexible space perfect for
Additional Information
- Interior Features
- Bar, Wet Bar, Recessed Lighting, Kitchen Island, Attic Finished, Drywall, Crown Molding, Ceiling Fan(s)
- Taxes
- $5,822
- HOA Fee
- $2,330
- Property Description
- Raised Ranch, Ranch
- Zoning
- Residential
- Flooring
- Hardwood, Tile
- Appliances
- Bar Fridge, Washer/Dryer, Microwave, Stainless Steel Appliance(s), Refrigerator, Dishwasher, Electric Oven
- Heating
- Baseboard, Electric
- Air Conditioning
- Ceiling Fan(s), Ductless, Other, ENERGY STAR Qualified Equipment
- Exterior Construction
- Vinyl Siding
- Stories
- 2
- Levels
- Three Or More
- Roof
- Shingle
- Parking Features
- Detached, Paved, Garage Faces Front, Driveway
- Garage Spaces
- 2
- School District
- Western Wayne School District
Mortgage Calculator
Listing provided by RE/MAX Best
Listings courtesy of Pike Wayne Association of Realtors as distributed by MLS GRID. Based on information submitted to the MLS GRID as of . All data is obtained from various sources and may not have been verified by broker or MLS GRID. Supplied Open House Information is subject to change without notice. All information should be independently reviewed and verified for accuracy. Properties may or may not be listed by the office/agent presenting the information.