1085 Dewberry Drive, Hawley, PA 18428
- $940,000
- 5
- BD
- 6
- BA
- 6,773
- SqFt










- List Price
- $940,000
- Status
- ACTIVE
- Days on Market
- 194
- Price Change
- ▼ $10,000 1781808680
- MLS#
- PW260497
- Subtype
- Residential
- Year Built
- 2005
- Bedrooms
- 5
- Bathrooms
- 6
- Full Baths
- 5
- Half Baths
- 1
- Living Area
- 6,773
- Acres
- 3.59
- Subdivision
- Hidden Lake Estates
Property Description
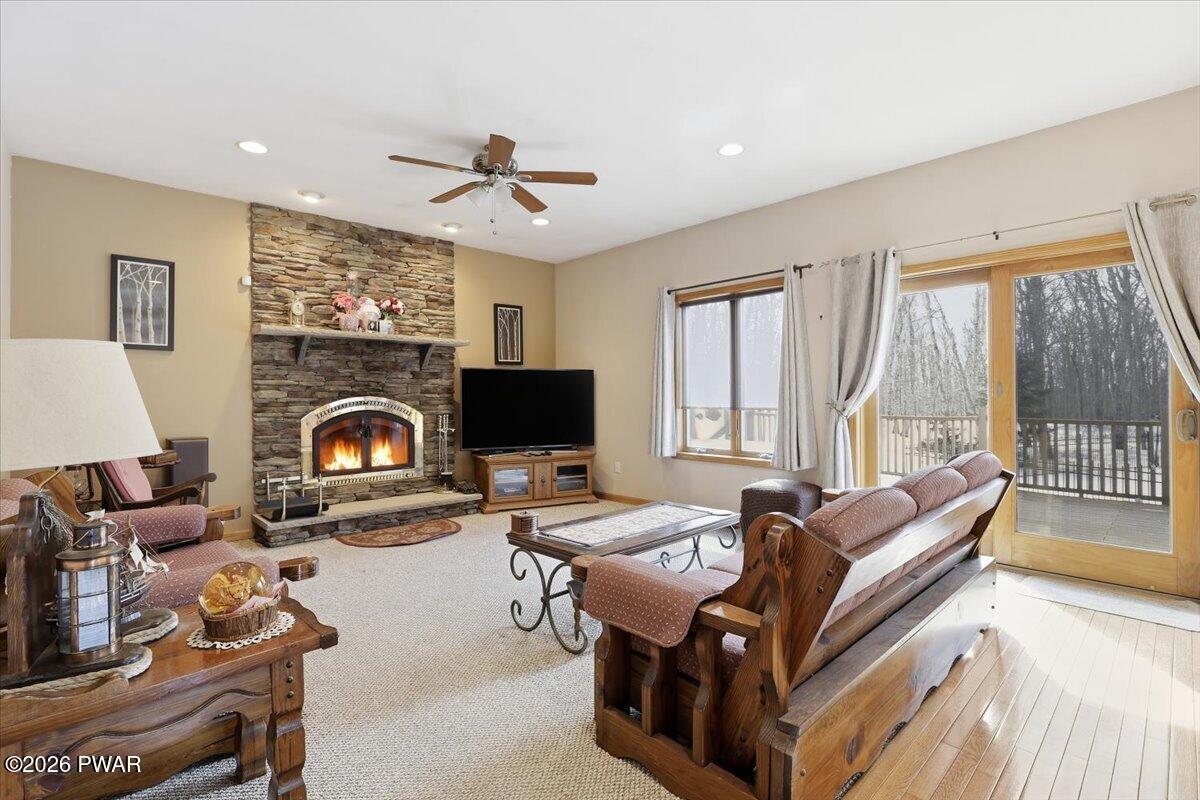
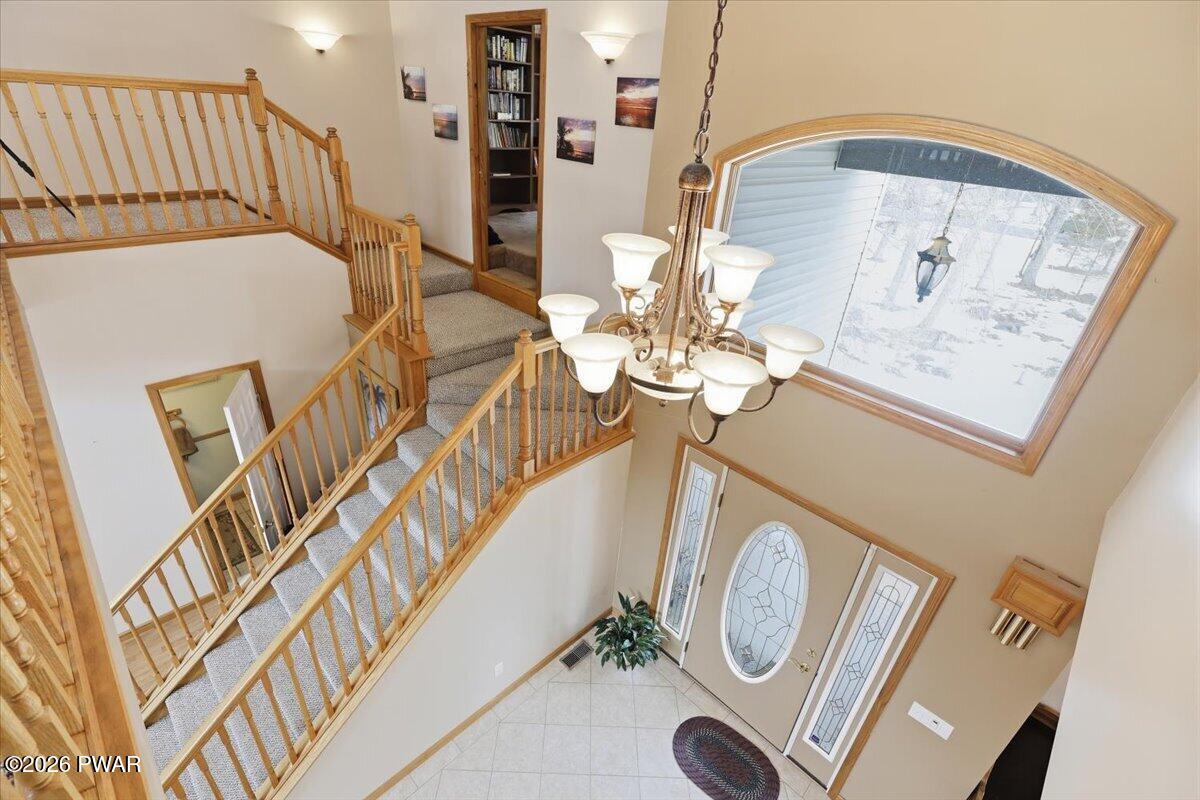
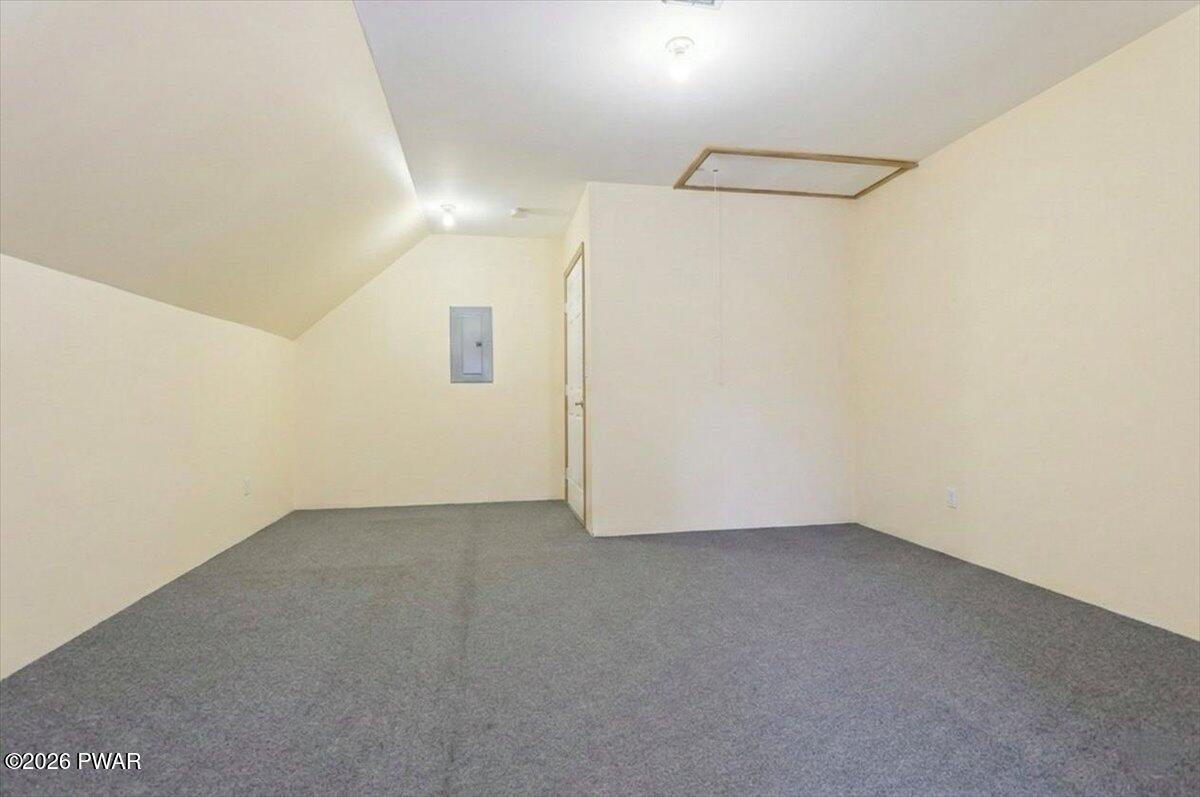
Pool, Sauna, Gym & Entertainer's Basement.Situated on 3.6 wooded acres in the prestigious Hidden Lake Estates community, this exceptional luxury estate was custom built in 2005 for its original and only owner. The 8,400 sq. ft home has been consistently well cared for and thoughtfully maintained. Featuring 6,400 sq. ft of heated living space. with 5 bedrooms and 6 bathrooms, the home was designed for comfort, space, and effortless entertaining.From the moment you arrive, the elegant roundabout driveway and attached two-car garage create a striking first impression. Inside, enjoy sought-after luxury amenities including a private sauna, in-home gym, and a fully finished basement featuring a built-in bar and pool table - perfect for hosting gatherings or creating your own private retreat. Step outside to resort style outdoor living with an 8-ft deep heated in-ground swimming pool, surrounded by the privacy and natural beauty of the property's wooded acreage. Homes offering this level of space, privacy, and amenities in Hidden Lake Estates rarely become available - creating a truly special opportunity for the next owner to enjoy.
Additional Information
- Interior Features
- Bar, Vaulted Ceiling(s), Walk-In Closet(s), Sauna, Soaking Tub, Kitchen Island, Granite Counters, Entrance Foyer, Eat-in Kitchen, Double Vanity, Ceiling Fan(s)
- Taxes
- $11,052
- HOA Fee
- $1,025
- Flooring
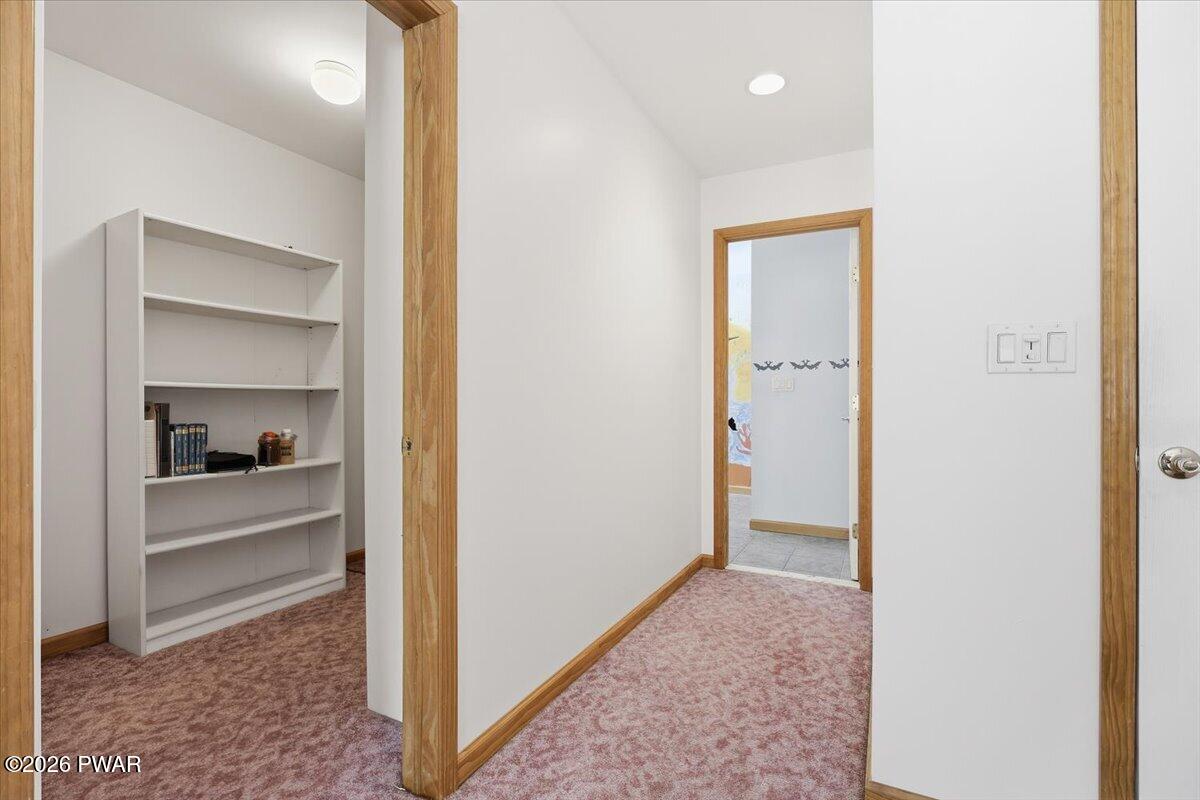
- Carpet, Tile, Hardwood
- Appliances
- Bar Fridge, Washer/Dryer, Wine Cooler, Range Hood, Refrigerator, Dishwasher, Double Oven, Disposal, Built-In Electric Range, Built-In Electric Oven
- Heating
- Fireplace(s), Oil, Pellet Stove
- Air Conditioning
- Ceiling Fan(s), Central Air
- Stories
- 3
- Levels
- Multi/Split, Three Or More
- Roof
- Asphalt, Shingle
- Parking Features
- Attached, Garage, Direct Access, Circular Driveway
- School District
- Wallenpaupack School District
Mortgage Calculator
Listing provided by Berkshire Hathaway HomeServices Pocono Real Estate Hawley
Listings courtesy of Pike Wayne Association of Realtors as distributed by MLS GRID. Based on information submitted to the MLS GRID as of . All data is obtained from various sources and may not have been verified by broker or MLS GRID. Supplied Open House Information is subject to change without notice. All information should be independently reviewed and verified for accuracy. Properties may or may not be listed by the office/agent presenting the information.