28 Old Woods Road, Equinunk, PA 18417
- $2,200,000
- 3
- BD
- 3
- BA
- 3,200
- SqFt






- List Price
- $2,200,000
- Status
- ACTIVE
- Days on Market
- 285
- Price Change
- ▼ $200,000 1787025221
- MLS#
- PW253905
- Subtype
- Residential
- Style
- Country, Traditional, Craftsman
- Year Built
- 2023
- Bedrooms
- 3
- Bathrooms
- 3
- Full Baths
- 2
- Half Baths
- 1
- Living Area
- 3,200
- Acres
- 5.18
- Subdivision
- The Woods At Duck Harbor
Property Description
Welcome to this stunning, newly built (2023) lakefront home in the highly desirable Duck Harbor Community of Equinunk PA. Offering 3 bedrooms 2.5 baths and approximately 3,200 sq ft of thoughtfully designed living space, this property blends modern comfort with serene natural beauty. sitting on 5.18 acres. Step inside to a bright, open layout with large windows throughout, capturing sweeping views of the 230-acre lake. The main level features a spacious living room, an inviting dining area, and a well appointed kitchen perfect for gatherings. A second living room provides additional space for relaxation or entertaining. Two generously sized upstairs bedrooms offer privacy and flexibility for family or guests. Outside, enjoy a level, beautifully maintained lawn that gently slopes to your private lakefront-ideal for lakefront lounging, boating, and year round recreation. Duck Harbor is a full motor-boating lake known for its peaceful character as well as community ice fishing and game fishing contest. The Pennsylvania fish commission access area across the lake adds convenience and preserves the natural environment. With its modern construction, abundant natural light, Lakeside lifestyle, and quiet setting, this home is the perfect year-round retreat or weekend escape.
Additional Information
- Interior Features
- Cathedral Ceiling(s), Vaulted Ceiling(s), Walk-In Closet(s), Recessed Lighting, Pantry, Open Floorplan, Kitchen Island, Eat-in Kitchen, Drywall, Ceiling Fan(s)
- Taxes
- $13,541
- HOA Fee
- $375
- Property Description
- Country, Traditional, Craftsman
- Flooring
- Simulated Wood
- Appliances
- Built-In Electric Range, Washer, Water Heater, Washer/Dryer, Ice Maker, Refrigerator, Range Hood, Microwave, Free-Standing Gas Oven, Gas Cooktop, Freezer, Free-Standing Refrigerator, Dishwasher, Dryer
- Heating
- Central, Propane, Forced Air
- Air Conditioning
- Ceiling Fan(s), Central Air
- Exterior Construction
- Concrete
- Stories
- 2
- Levels
- Two
- Roof
- Asphalt, Metal
- Parking Features
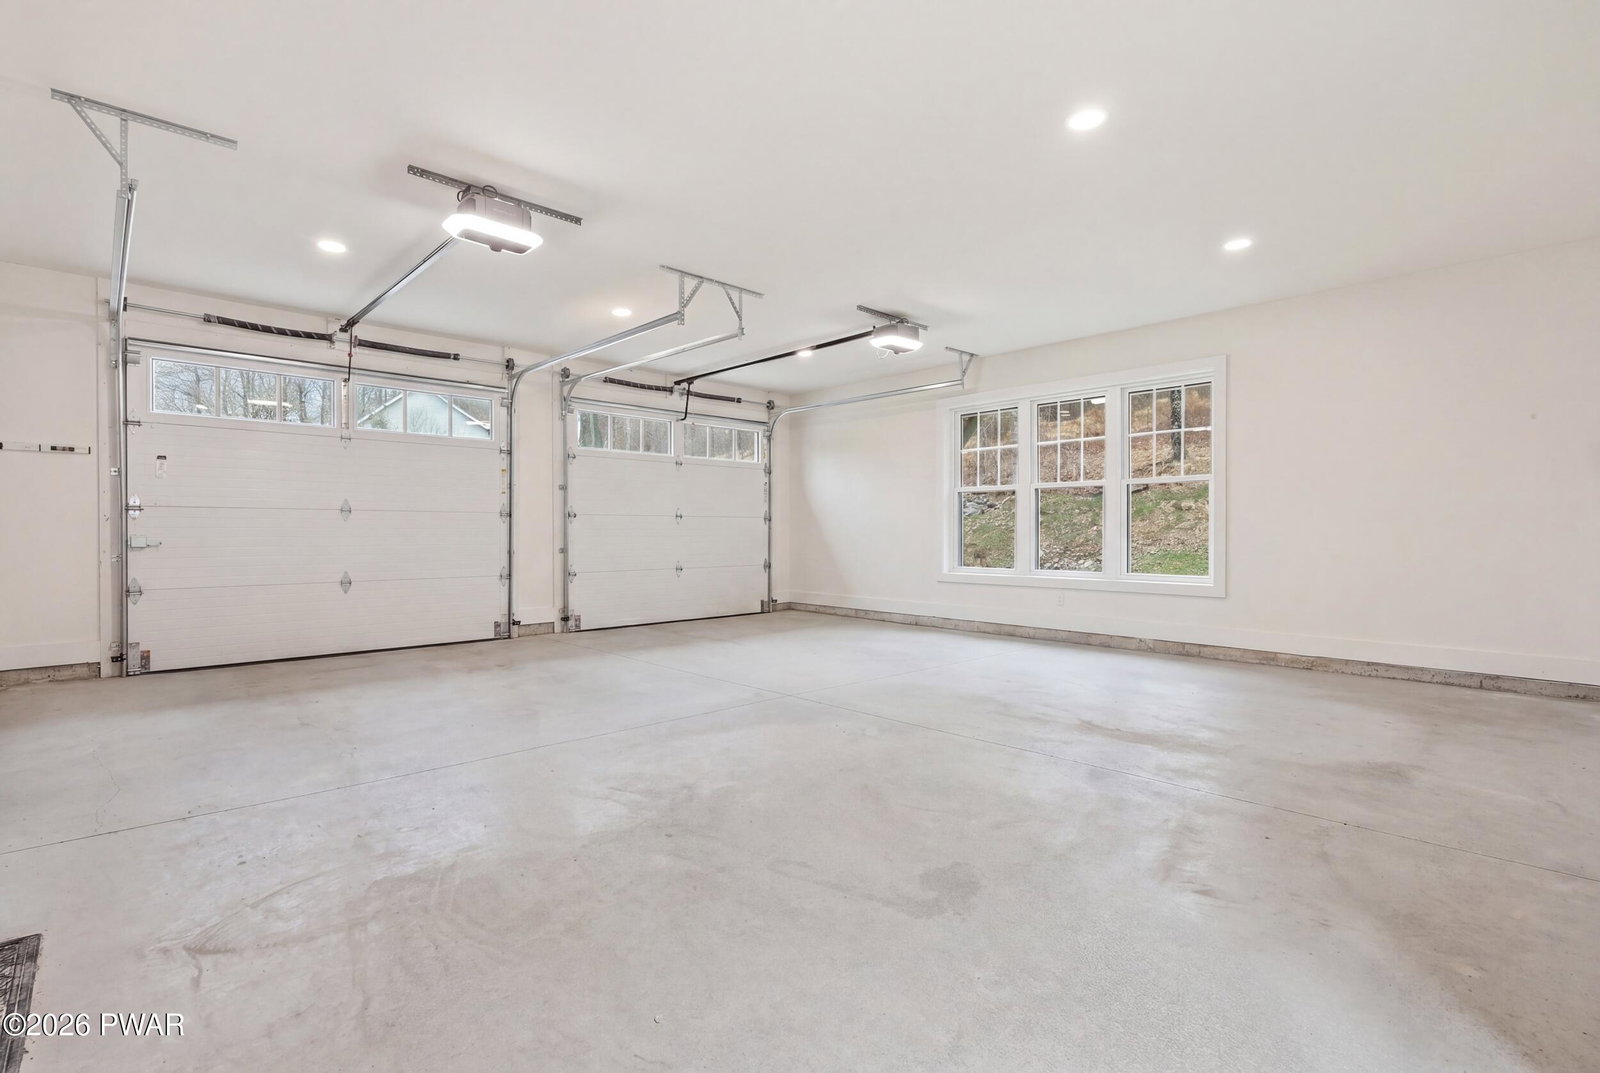
- Heated Garage, Unpaved, On Site
- School District
- Wayne Highlands
Mortgage Calculator
Listing provided by RE/MAX WAYNE
Listings courtesy of Pike Wayne Association of Realtors as distributed by MLS GRID. Based on information submitted to the MLS GRID as of . All data is obtained from various sources and may not have been verified by broker or MLS GRID. Supplied Open House Information is subject to change without notice. All information should be independently reviewed and verified for accuracy. Properties may or may not be listed by the office/agent presenting the information.