110 Shadow Lane, Milford, PA 18337
- $1,098,000
- 4
- BD
- 5
- BA
- 5,155
- SqFt




- List Price
- $1,098,000
- Status
- ACTIVE
- Days on Market
- 293
- MLS#
- PW253419
- Subtype
- Residential
- Style
- Contemporary
- New Construction
- Yes
- Year Built
- 2024
- Bedrooms
- 4
- Bathrooms
- 5
- Full Baths
- 4
- Half Baths
- 1
- Living Area
- 5,155
- Acres
- 1
Property Description
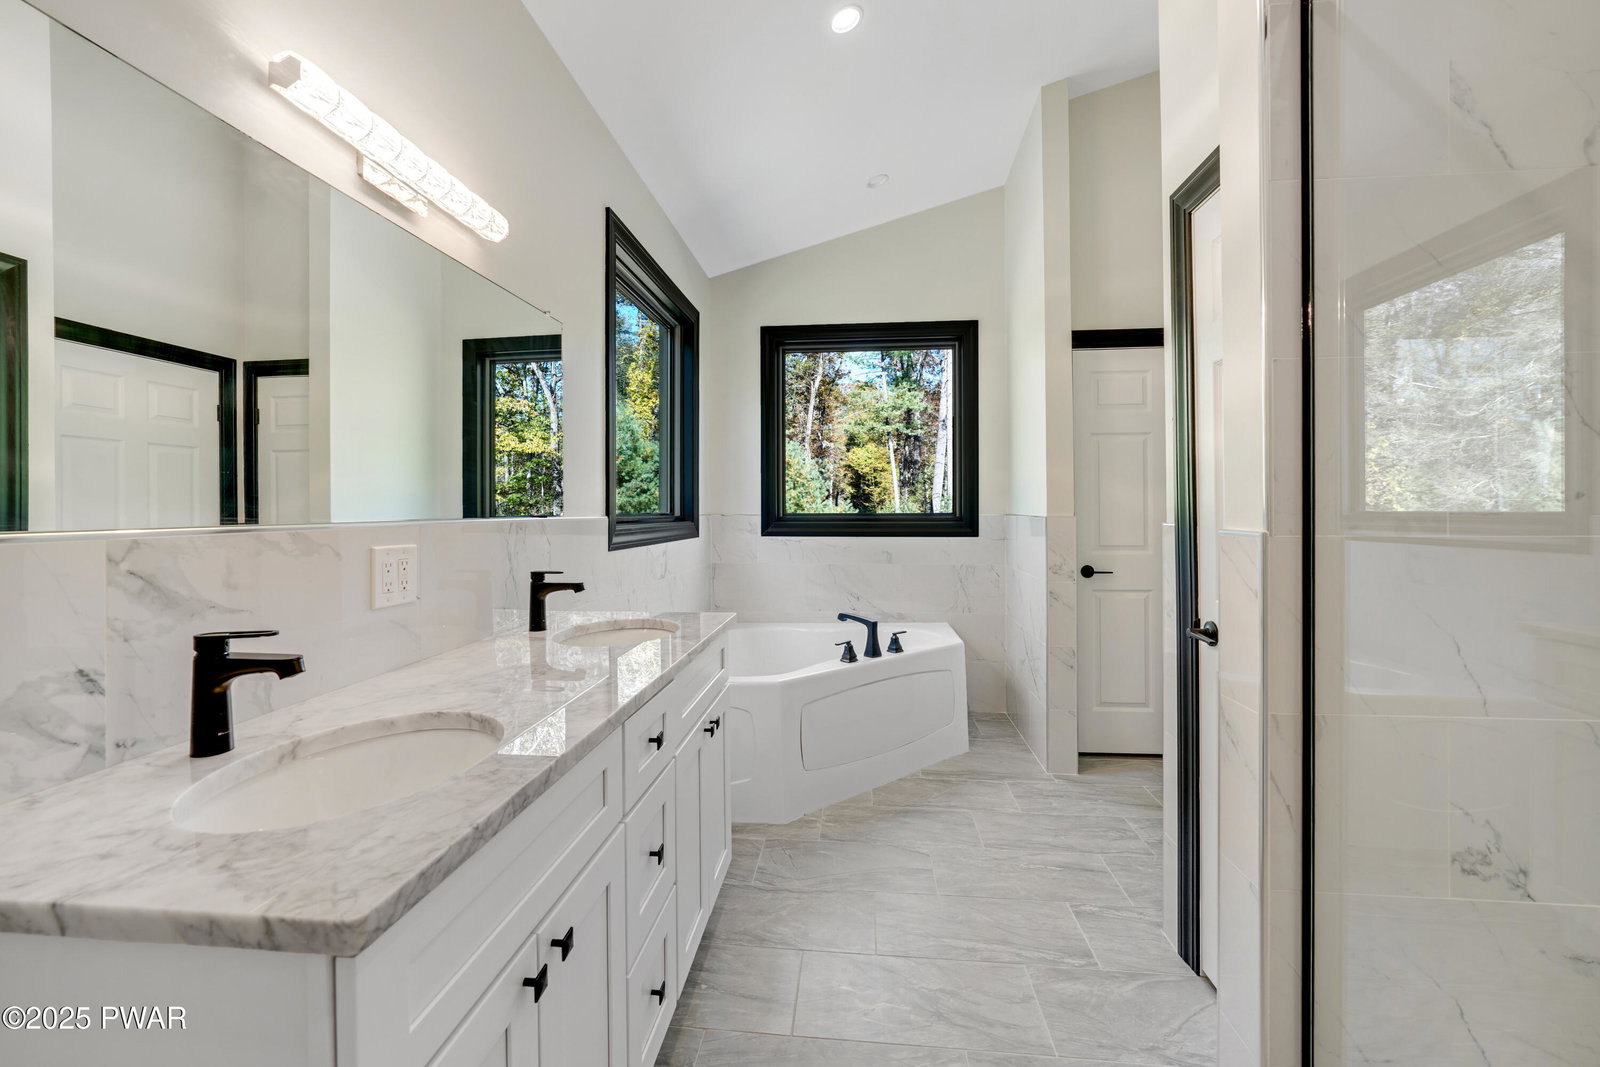
BRAND NEW CONSTRUCTION MODERN LUXURY MEETS SMALL-TOWN CHARM! NO HOA! WALK TO TOWN! Custom-built by a renowned local craftsman, this four-bedroom plus bonus 5th bedroom is a modern masterpiece that combines sleek design with timeless comfort--just a five-minute stroll from downtown historic Milford and free from the restrictions of a homeowners association. Step inside to discover rich oak hardwood floors flowing throughout, soaring ceilings, and an open-concept layout drenched in natural light. The gourmet kitchen boasts stone countertops, white shaker cabinetry, upgraded Samsung appliances--including a double oven and French door refrigerator--and a stylish white tile backsplash. The great room's propane fireplace and covered front porch create inviting spaces for both relaxation and entertaining. Two luxurious primary suites, one on each floor, feature spa-like marble baths with tile walls and floors, walk-in closets, black matte fixtures, and elegant details throughout. The upstairs suite includes a double vanity and Jacuzzi tub for a touch of indulgence, while all bedrooms feature angled ceilings for added spaciousness. The fully finished lower level offers tile flooring, a full bath, walkout access, and endless potential as an in-law or guest suite. Additional highlights include Andersen windows with modern black trim, LED recessed lighting, central air, propane heat, digital thermostats, and exceptional storage. Enjoy treetop views and total privacy, yet remain moments from Milford's vibrant shops, cafes, and galleries. The builder welcomes customizations and is open to adding a detached garage upon request. This home blends refined modern living with the best of small-town convenience--truly a rare find. DV school district. Schedule your private showing today and request to meet with the builder as well!
Additional Information
- Interior Features
- Cathedral Ceiling(s), Walk-In Closet(s), Stone Counters, Recessed Lighting, Open Floorplan, Eat-in Kitchen, Double Vanity
- Taxes
- $11,073
- Property Description
- Contemporary
- Zoning
- Residential
- Flooring
- Hardwood, Tile
- Appliances
- Dishwasher, Refrigerator, Electric Range, Double Oven
- Heating
- Forced Air, Propane
- Air Conditioning
- Central Air
- Stories
- 3
- Levels
- Three Or More
- Roof
- Asphalt
- School District
- Delaware Valley
Mortgage Calculator
Listing provided by Keller Williams RE 402 Broad
Listings courtesy of Pike Wayne Association of Realtors as distributed by MLS GRID. Based on information submitted to the MLS GRID as of . All data is obtained from various sources and may not have been verified by broker or MLS GRID. Supplied Open House Information is subject to change without notice. All information should be independently reviewed and verified for accuracy. Properties may or may not be listed by the office/agent presenting the information.