150 Kettle Ridge Dr, Stroudsburg, PA 18360
- $998,000
- 5
- BD
- 5
- BA
- 6,050
- SqFt




- List Price
- $998,000
- Status
- ACTIVE
- Days on Market
- 5
- MLS#
- PM-144553
- Subtype
- Residential
- Style
- Traditional
- Year Built
- 2004
- Bedrooms
- 5
- Bathrooms
- 5
- Full Baths
- 4
- Half Baths
- 1
- Living Area
- 6,050
- Lot Size
- 44,866
- Acres
- 1.03
- Subdivision
- Kettle Ridge
- Neighborhood
- Hamilton Township
Property Description
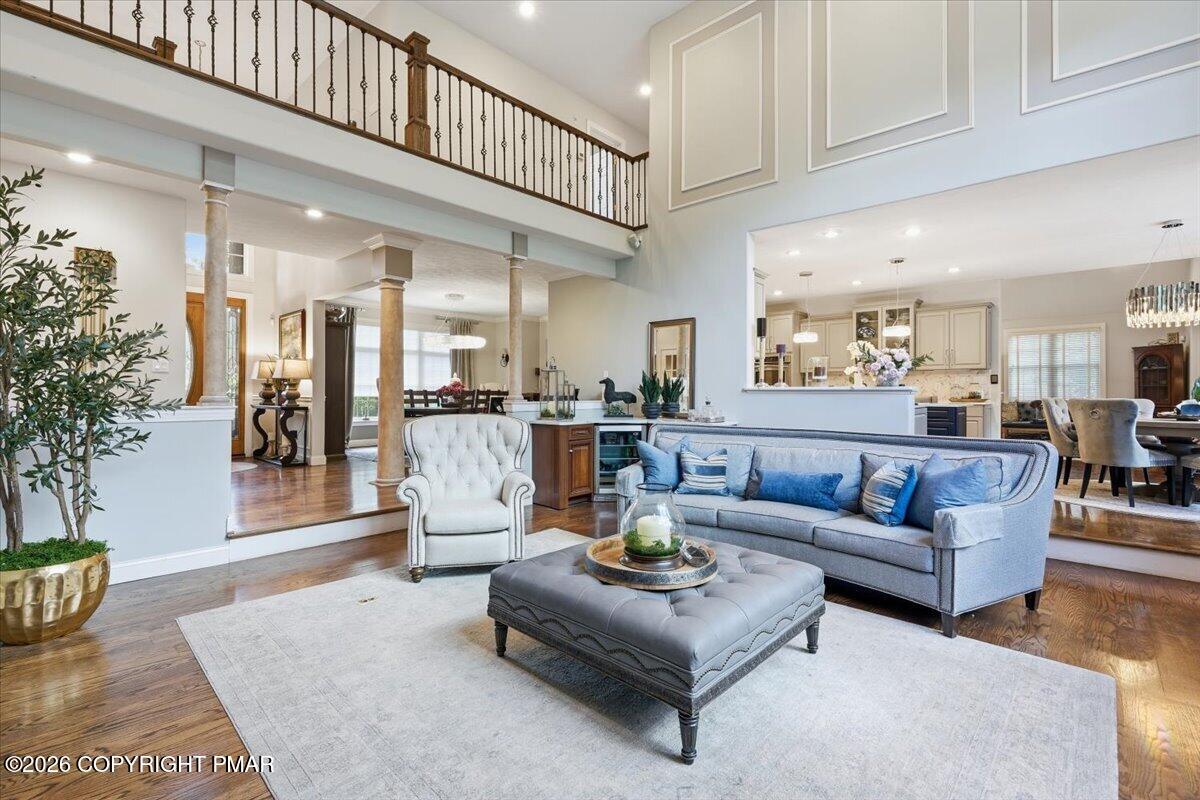
Welcome to refined living at 150 Kettle Ridge Drive where custom design meet modern comfort set in desirable Hamilton Township. Experience elevated living with beautiful views at Kettle Ridge, where impressive custom architectural details, beautifully updated spaces, and exceptional amenities come together. This generously sized residence features expansive living areas, creating a comfortable, sophisticated flow throughout the home. A wonderful master suite enhances this five-bedroom, four-and-a-half-bath residence. This luxury home welcomes you with an impressive entrance and grand staircase featuring beautiful metal railings. A second staircase adds convenience, while the dramatic two-story great room, with its floor-to-ceiling stone fireplace, is complemented by a beautifully remodeled gourmet kitchen designed for both everyday living and entertaining. The finished basement, complete with its own kitchen, expands the homes versatility by providing additional space for entertaining, extended family, or guests. Outdoors, a heated via wood fire boiler in-ground pool, a spacious backyard for larger gatherings, a beautiful deck with cable railing, and an enclosed patio with a vaulted ceiling offer multiple spaces for relaxing and hosting with exceptional views . Enjoy the professional photography showcasing the homes distinctive features.
Additional Information
- Interior Features
- Bar, Breakfast Area, Ceiling Fans, Central Vacuum, Bar-Dry, Double Vanity, Eat-In Kitchen, Granite Counters, Dual Primary Closets, In-Law Arrangement, Kitchen Island, Open Floor Plan, Pantry, Recessed Lighting, Second Kitchen, Soaking Tub, Storage, Tray Ceiling(s), Vaulted/Cathedral Ceilings, Walk-In Closet(s), Wired Audio, Guest Suite, Wine Cellar
- Taxes
- $19,088
- Property Description
- Traditional
- Zoning
- RES
- Flooring
- Carpet, Tile, Hardwood
- Appliances
- Dishwasher, Electric Oven, Gas Cooktop, Gas Range, Microwave, Refrigerator, Stainless Steel Appliance(s), Wine Cooler, Warming Drawer, Water Heater
- Heating
- Forced Air, Oil
- Air Conditioning
- Central Air
- Stories
- 2
- Roof
- Fiberglass
- Pool
- Yes
- Garage Spaces
- 2
- View
- Trees/Woods, Mountain(s)
Mortgage Calculator
Listing provided by Spread Eagle Realty
The data relating to real estate for sale on this web site includes listings held by MLS-IDX Participants of the Internet Data Exchange program of the Multiple Listing Service of the Pocono Mountains Association of Realtors. Listings marked with the Internet Data Exchange logo are not necessarily the listings of the owner of this web site. All listing data is the copyrighted property of the aforesaid Association and its MLS-IDX Participants with all rights reserved. The information contained herein is believed to be accurate, but no warranty as such is expressed or implied.